Skip main navigation
Sold for $520,000
  • $520,000

    2730 DELLWOOD DRIVE, ORLANDO, FL 32806

    3beds
    1,640sqft
    Single Family Residence
    Built in 1962
    8,803 Square Feet Lot
    $519,200 Zestimate®
    $317/sqft
    $2,590 Estimated rent

    Home value

    $519,200

    $472,000 - $571,000

    $2,590/mo

    Zestimate® history
    Loading
    Loading...

    Owner options

    List your home for rent

    $2,590/mo

    Rent Zestimate®

    Find your next renter with Zillow Rental Manager. Plus, with online applications, you can quickly screen prospective tenants – for free.

    Learn more

    $2,590/mo

    Rent Zestimate®

    Refinance and save

    $3,758/mo

    Est. payment

    Refinancing to a lower rate could help reduce your monthly payments and save thousands over the life of the loan.

    See today's rates

    $3,758/mo

    Est. payment

    Explore your selling options

    Work with a Zillow partner agent

    Leverage their expertise and Zillow's premium Showcase listings to get your home seen by more buyers.

    Get started

    List with your own agent

    Get your home in front of millions of buyers by listing it on Zillow.

    Learn how to do it

    Sell it yourself

    Take full control of how buyers see your home on Zillow by listing For Sale by Owner (FSBO).

    List your home

    What's special

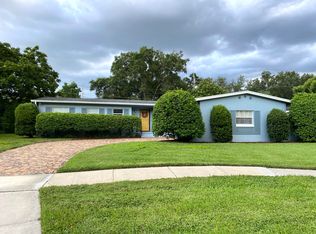
    Two-car garageGranite countertopsSpacious covered lanaiOpen-concept layoutCorner lotGorgeous wood floorsFreshly painted exterior
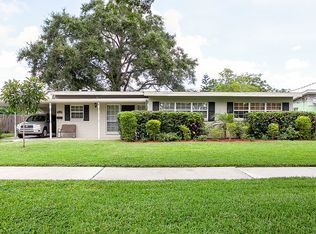
    This beautiful move-in ready home is on an oversized corner lot with a two-car garage in a desirable, family friendly neighborhood just walking distance to Lake Como K-8 School and convenient to restaurants and shops in the vibrant Hourglass District. Outside, you’ll notice the freshly painted exterior and inside, gorgeous wood floors flow seamlessly throughout, adding warmth to the open-concept layout. The living space is filled with natural light beaming through the sliding glass doors that lead to a spacious covered lanai—ideal for outdoor entertaining, relaxing evenings or enjoying your morning coffee. At the heart of the home, the open kitchen boasts white cabinetry, a stylish tile backsplash, granite countertops, and plenty of space for meal prep and casual gatherings. The thoughtful layout flows from the kitchen to the dining and living areas, making it ideal for hosting family and friends. There are three bedrooms, two baths with a lovely primary suite featuring a private en-suite bath with a walk-in closet, creating a relaxing retreat. The two additional bedrooms offer plenty of natural light, ample closet space and a secondary hall bath with a dedicated linen closet. Notable updates include 2018 air conditioner, 2016 roof, 2020 new windows and doors, 2017/2025 interior paint, and 2025 exterior paint. You’re in the heart of Orlando just minutes from other popular areas like Sodo, the Milk District, Thornton Park, Lake Eola, and the Downtown Business District. Quick access to major highways, it’s an easy commute to downtown Orlando, Kia Center, Dr. Phillips Performing arts Center, local attractions and more. Don't miss the opportunity to make it yours!

    Zillow last checked:

    Listing updated:

    Listed by:

    Mick Night 407-629-4446,

    PREMIER SOTHEBY'S INTL. REALTY 407-644-3295

    Bought with:

    Jesse Rottinghaus, 3024389

    COMPASS FLORIDA LLC

    Abby Greenberg, 3483796

    COMPASS FLORIDA LLC

    Source: Stellar MLS,MLS#: O6333678MLS LogoOriginating MLS: Orlando Regional

    Facts & features

    Interior

    Bedrooms & bathrooms
    • Bedrooms: 3
    • Bathrooms: 2
    • Full bathrooms: 2
    Primary bedroom
    • Features: En Suite Bathroom, Walk-In Closet(s)
    • Level: First
    • Area: 140 Square Feet
    • Dimensions: 14x10
    Bedroom 2
    • Features: Built-in Closet
    • Level: First
    • Area: 120 Square Feet
    • Dimensions: 12x10
    Bedroom 3
    • Features: Built-in Closet
    • Level: First
    • Area: 100 Square Feet
    • Dimensions: 10x10
    Balcony porch lanai
    • Level: First
    • Area: 200 Square Feet
    • Dimensions: 20x10
    Dining room
    • Level: First
    • Area: 100 Square Feet
    • Dimensions: 10x10
    Family room
    • Features: No Closet
    • Level: First
    • Area: 220 Square Feet
    • Dimensions: 20x11
    Kitchen
    • Features: Pantry
    • Level: First
    • Area: 120 Square Feet
    • Dimensions: 12x10
    Living room
    • Level: First
    • Area: 280 Square Feet
    • Dimensions: 20x14
    Heating
    • Central
    Cooling
    • Central Air
    Appliances
    • Included: Oven, Dishwasher, Dryer, Microwave, Range, Refrigerator, Washer
    • Laundry: In Garage
    Features
    • Primary Bedroom Main Floor, Walk-In Closet(s)
    • Flooring: Ceramic Tile, Hardwood
    • Has fireplace: No
    Interior area
    • Total structure area: 2,313
    • Total interior livable area: 1,640 sqft

    Property

    Parking
    • Total spaces: 2
    • Parking features: Garage - Attached
    • Attached garage spaces: 2
    Features
    • Levels: One
    • Stories: 1
    • Patio & porch: Covered, Deck, Patio, Porch
    • Exterior features: Irrigation System
    Lot
    • Size: 8,803 Square Feet
    • Features: Corner Lot, Sidewalk
    • Residential vegetation: Mature Landscaping, Trees/Landscaped
    Details
    • Parcel number: 312230057800370
    • Zoning: R-1A
    • Special conditions: None

    Construction

    Type & style
    • Home type: SingleFamily
    • Architectural style: Traditional
    • Property subtype: Single Family Residence
    Materials
    • Block
    • Foundation: Crawlspace
    • Roof: Shingle
    Condition
    • New construction: No
    • Year built: 1962

    Utilities & green energy

    • Sewer: Public Sewer
    • Water: Public
    • Utilities for property: Electricity Connected, Sewer Connected, Water Connected

    Community & HOA

    Community
    • Pet fee: $0 monthly
    • Subdivision: BEL AIR MANOR
    HOA
    • Has HOA: No
    Location
    • Region: Orlando

    Financial & listing details

    • Price per square foot: $317/sqft
    • Tax assessed value: $466,416
    • Annual tax amount: $8,645
    • Date on market: 8/7/2025
    • Cumulative days on market: 27 days
    • Ownership: Fee Simple
    • Total actual rent: 0
    • Electric utility on property: Yes
    • Road surface type: Paved, Asphalt

    Price history

    DateEventPrice
    10/7/2025Sold$520,000+0.2%$317/sqft
    Source: Stellar MLS #O6333678 Report a problem
    9/8/2025Pending sale$519,000$316/sqft
    Source: Stellar MLS #O6333678 Report a problem
    8/27/2025Price change$519,000-2.1%$316/sqft
    Source: Stellar MLS #O6333678 Report a problem
    8/7/2025Price change$529,900+2.9%$323/sqft
    Source: Stellar MLS #O6333678 Report a problem
    2/18/2023Pending sale$514,990$314/sqft
    Source: Stellar MLS #O6090257 Report a problem
    2/13/2023Listed for sale$514,990+284.9%$314/sqft
    Source: Stellar MLS #O6090257 Report a problem
    10/31/2019Sold$133,800-39.2%$82/sqft
    Source: Public Record Report a problem
    10/23/2015Sold$220,000-2.2%$134/sqft
    Source: Stellar MLS #O5384867 Report a problem
    8/7/2015Listed for sale$225,000+4.7%$137/sqft
    Source: LEMONTREE REALTY LLC #O5384867 Report a problem
    5/30/2014Sold$215,000$131/sqft
    Source: Agent Provided Report a problem
    7/18/2013Sold$215,000$131/sqft
    Source: Public Record Report a problem
    4/25/2013Listed for sale$215,000$131/sqft
    Source: Keller Williams Chain of Lakes #O5156030 Report a problem

    Public tax history

    YearProperty taxesTax assessment
    2024$8,646 +132.2%$466,416 +94.2%
    2023$3,724 +3.2%$240,146 +3%
    2022$3,610 +1.8%$233,151 +3%
    2021$3,546 -36.5%$226,360 -23.1%
    2020$5,586 +60.9%$294,210 +34.8%
    2019$3,471 +1.1%$218,216 +1.9%
    2018$3,433 $214,147 -4.4%
    2017$3,433 +1.5%$223,972 +9%
    2016$3,384 +0.6%$205,428 +2.4%
    2015$3,365 -10.7%$200,632 +11.7%
    2014$3,768 +130.1%$179,662 +52.5%
    2013$1,637 +4.5%$117,811 +3.7%
    2012$1,566 +1.7%$113,566 -13.5%
    2011$1,540 +5.7%$131,334 -8.5%
    2010$1,457 $143,461 -16.1%
    2009-- $170,954 -17.8%
    2008$836 -17.8%$207,902 -12.6%
    2007$1,016 -20.9%$237,785 +4.9%
    2006$1,284 +1%$226,642 +42.3%
    2005$1,272 +7.5%$159,282 +3.3%
    2004$1,182 +2.4%$154,169 +5.8%
    2003$1,154 +4%$145,688 +14.6%
    2002$1,110 -20.1%$127,145 +12.2%
    2001$1,390 +1.4%$113,354 +18.4%
    2000$1,370 $95,735
    Find assessor info on the county website

    Neighborhood: Lake Como

    Nearby schools

    GreatSchools rating
    Schools provided by the listing agent
    • Elementary: Lake Como Elem
    • Middle: Lake Como School K-8
    • High: Boone High

    Source: Stellar MLS. This data may not be complete. We recommend contacting the local school district to confirm school assignments for this home.

    Get a cash offer in 3 minutes
    Find out how much your home could sell for in as little as 3 minutes with a no-obligation cash offer.
    Estimated market value
    $519,200
    Get a cash offer in 3 minutes
    Find out how much your home could sell for in as little as 3 minutes with a no-obligation cash offer.
    Estimated market value
    $519,200