Skip main navigation
Off market
  • $1,276,700

    2730 E 6425 S, Ogden, UT 84403

    6beds
    6,281sqft
    SingleFamily
    Built in 1981
    0.47 Acres Lot
    $1,276,700 Zestimate®
    $203/sqft
    $4,027 Estimated rent

    Home value

    $1,276,700

    $1.15M - $1.42M

    $4,027/mo

    Zestimate® history
    Loading
    Loading...

    Owner options

    List your home for rent

    $4,027/mo

    Rent Zestimate®

    Find your next renter with Zillow Rental Manager. Plus, with online applications, you can quickly screen prospective tenants – for free.

    Learn more

    $4,027/mo

    Rent Zestimate®

    Refinance and save

    $6,025/mo

    Est. payment

    Refinancing to a lower rate could help reduce your monthly payments and save thousands over the life of the loan.

    See today's rates

    $6,025/mo

    Est. payment

    Explore your selling options

    Work with a Zillow partner agent

    Leverage their expertise and Zillow's premium Showcase listings to get your home seen by more buyers.

    Get started

    List with your own agent

    Get your home in front of millions of buyers by listing it on Zillow.

    Learn how to do it

    Sell it yourself

    Take full control of how buyers see your home on Zillow by listing For Sale by Owner (FSBO).

    List your home

    What's special

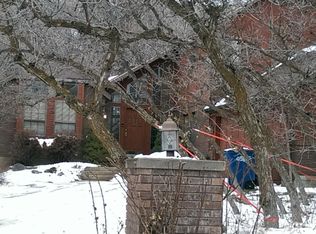
    This exceptional property on the east bench has a lot of "WOW" factor inside and out! You won't find its match anywhere! These original owners built this home custom, and have beautifully updated it throughout, and meticulously cared for and loved it, but now sad that it's time for them to downsize. Besides being a great location, this home is immaculate, and offers lots of unique charm and seclusion too. Lots of space from the neighbors on all sides, and a cute little stream that runs along the property boundary line. Just note the sheer size of this home...every single room, bedroom, and bathroom is oversized...even the huge 1,155 sqft built-in garage! Front of home faces southwest, has lots of parking space, including room for RV too. Sharp curb appeal, brick rambler, with large enclosed open patio at the front of the house. You will be in awe as soon as you walk in the front door...very open living area; exposed beams and trusses; huge formal living room with lots of natural light; gorgeous formal dining room; spacious family room with vaulted ceiling, fireplace w/ mantel, and huge windows. Very large kitchen, beautifully remodeled to modern expectations...real maple hardwood flooring, large island, granite countertops, double ovens, custom cabinetry, and stainless steel appliances. Spacious semi-formal dining room surrounded by windows. Crown molding throughout the main level, as well as nice wood-cased windows and plantation shutters. Master suite has its own fireplace, a built-in desk, large windows, and access to patio. The enormous master bathroom is like a serene spa! It's incredible! Slate tile, Euro-shower with heat lamp, and one-of-a-kind spacious tub area with jacuzzi tub and skylight - MUST SEE! Basement has a large rec room area with recessed ceiling and dry bar with microwave and mini-fridge; separate family room area with stone surround gas fireplace and tiered seating for a "theatre room" setup. And finally, the backyard...picture perfect! Exp

    This property is off market, which means it's not currently listed for sale or rent on Zillow. This may be different from what's available on other websites or public sources.

    Facts & features

    Interior

    Bedrooms & bathrooms
    • Bedrooms: 6
    • Bathrooms: 5
    • Full bathrooms: 4
    • 3/4 bathrooms: 1
    Heating
    • None, Forced air
    Cooling
    • Central
    Appliances
    • Included: Microwave, Refrigerator
    Features
    • Flooring: Tile, Carpet, Hardwood, Slate
    • Basement: Full, Walkout, Entrance
    Interior area
    • Total interior livable area: 6,281 sqft

    Property

    Features
    • Exterior features: Stucco, Brick
    • Has view: Yes
    • View description: Mountain
    Lot
    • Size: 0.47 Acres
    Details
    • Parcel number: 072260001
    • Zoning: Single-Family

    Construction

    Type & style
    • Home type: SingleFamily
    Materials
    • masonry
    • Roof: Asphalt
    Condition
    • Year built: 1981

    Utilities & green energy

    • Utilities for property: Power: Connected, Sewer: Septic Tank, Water: Connected, Gas: Connected

    Community & HOA

    Location
    • Region: Ogden

    Financial & listing details

    • Price per square foot: $203/sqft
    • Tax assessed value: $1,272,000
    • Annual tax amount: $6,822
    • Inclusions: Range, Refrigerator, Microwave, Ceiling Fan, Fireplace Insert, Storage Sheds, Window Coverings, Water Softener: Own, Swing Set, Satellite Dish, Trampoline, Basketball Standard

    Price history

    DateEventPrice
    3/13/2025Price change$1,199,000-7.7%$191/sqft
    Source: UtahRealEstate.com #2033774 Report a problem
    11/12/2024Listed for sale$1,299,000$207/sqft
    Source: UtahRealEstate.com #2033774 Report a problem
    10/19/2024Listing removed$1,299,000$207/sqft
    Source: UtahRealEstate.com #2022926 Report a problem
    9/24/2024Pending sale$1,299,000$207/sqft
    Source: UtahRealEstate.com #2022926 Report a problem
    9/12/2024Listed for sale$1,299,000+99.9%$207/sqft
    Source: UtahRealEstate.com #2022926 Report a problem
    10/31/2018Sold--
    Source: Agent Provided Report a problem
    10/3/2018Pending sale$649,900$103/sqft
    Source: RE/MAX METRO #1524228 Report a problem
    8/10/2018Price change$649,900-7.1%$103/sqft
    Source: RE/MAX METRO #1524228 Report a problem
    6/6/2018Price change$699,900-6.7%$111/sqft
    Source: RE/MAX METRO #1524228 Report a problem
    8/31/2017Listed for sale$750,000$119/sqft
    Source: Berkshire Hathaway HomeServices Utah - South Ogden #1476778 Report a problem

    Public tax history

    YearProperty taxesTax assessment
    2024$6,822 +12.8%$699,599 +14.4%
    2023$6,048 +9%$611,600 +7.1%
    2022$5,547 +24.5%$570,900
    2021$4,455 +10%--
    2020$4,050 +0.8%--
    2019$4,018 +6.4%--
    2018$3,775 -9.7%--
    2017$4,180 +8.7%$534,000 +81.3%
    2016$3,845 $294,509 +0%
    2015$3,845 +7.9%$294,508 +11.9%
    2014$3,563 $263,190 +2%
    2013-- $258,030 +13.1%
    2012-- $228,210 +6.6%
    2011-- $213,986 -2.6%
    2010-- $219,732 +3%
    2009-- $213,273 -26.4%
    2008-- $289,795 +6.2%
    2007-- $272,965 +34.7%
    2006-- $202,573 +10.6%
    2005-- $183,136
    2004-- $183,136 -12.1%
    2003-- $208,445 -4.8%
    2002-- $218,895 -18.4%
    2001-- $268,357
    Find assessor info on the county website

    Neighborhood: 84403

    Nearby schools

    GreatSchools rating
    Schools provided by the listing agent
    • Elementary: Uintah
    • Middle: South Ogden
    • High: Bonneville
    • District: Weber

    Source: The MLS. This data may not be complete. We recommend contacting the local school district to confirm school assignments for this home.

    Get a cash offer in 3 minutes
    Find out how much your home could sell for in as little as 3 minutes with a no-obligation cash offer.
    Estimated market value
    $1,276,700
    Get a cash offer in 3 minutes
    Find out how much your home could sell for in as little as 3 minutes with a no-obligation cash offer.
    Estimated market value
    $1,276,700