Skip main navigation
Closed
  • $975,000

    2730 Edgewood Ln, Riverwoods, IL 60015

    6beds
    5,586sqft
    Single Family Residence
    Built in 1966
    1.84 Acres Lot
    $1,459,300 Zestimate®
    $175/sqft
    $6,445 Estimated rent

    Home value

    $1,459,300

    $1.25M - $1.71M

    $6,445/mo

    Zestimate® history
    Loading
    Loading...

    Owner options

    List your home for rent

    $6,445/mo

    Rent Zestimate®

    Find your next renter with Zillow Rental Manager. Plus, with online applications, you can quickly screen prospective tenants – for free.

    Learn more

    $6,445/mo

    Rent Zestimate®

    Refinance and save

    $6,234/mo

    Est. payment

    Refinancing to a lower rate could help reduce your monthly payments and save thousands over the life of the loan.

    See today's rates

    $6,234/mo

    Est. payment

    Explore your selling options

    Work with a Zillow partner agent

    Leverage their expertise and Zillow's premium Showcase listings to get your home seen by more buyers.

    Get started

    List with your own agent

    Get your home in front of millions of buyers by listing it on Zillow.

    Learn how to do it

    Sell it yourself

    Take full control of how buyers see your home on Zillow by listing For Sale by Owner (FSBO).

    List your home

    What's special

    Large barnIndoor poolMostly finished basementThree-car garageSecluded yardTop-of-the-line windowsExpansive lot
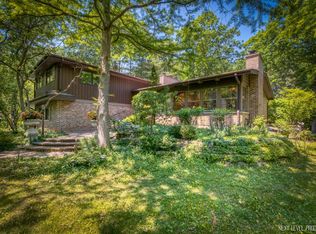
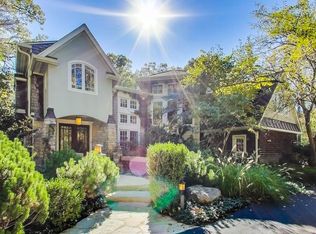
    Nestled in a beautiful, completely private setting, this home offers a unique combination of space, comfort, and functionality. The expansive lot and secluded yard provide serene views and ample space for outdoor activities, while the hardwood floors and top-of-the-line windows throughout the main living areas highlight the natural light and beauty of the surroundings. The primary bedroom includes a sitting room, an extra-large walk-in closet complete with built-ins, and a screened-in porch. With six bedrooms, the home provides flexibility for family, guests, or home offices. A mostly finished basement offers additional living or entertainment space, and the large barn complements the three-car garage with even more outdoor storage options. The home is also equipped with two sets of washers and dryers and three refrigerators, ensuring convenience for larger households or entertaining needs. An indoor pool allows for year-round enjoyment. Nationally ranked Stevenson High School district. With plenty of parking and spacious living areas, this property is ideal for those seeking privacy, versatility, and a welcoming atmosphere. List of improvements can be found in additional information.

    Zillow last checked:

    Listing updated:

    Listed by:

    Honore Frumentino, CRS 847-456-3103,

    @properties Christie's International Real Estate,

    Kelly Frumentino 847-456-3104,

    @properties Christie's International Real Estate

    Bought with:

    Kieron Quane

    @properties Christie's International Real Estate

    Source: MRED as distributed by MLS GRID,MLS#: 12320531MLS Logo

    Facts & features

    Interior

    Bedrooms & bathrooms
    • Bedrooms: 6
    • Bathrooms: 6
    • Full bathrooms: 5
    • 1/2 bathrooms: 1
    Rooms
    • Room types: Exercise Room, Bedroom 5, Bedroom 6, Recreation Room, Kitchen, Mud Room, Sitting Room
    Primary bedroom
    • Features: Flooring (Hardwood), Bathroom (Full)
    • Level: Second
    • Area: 260 Square Feet
    • Dimensions: 13X20
    Bedroom 2
    • Features: Flooring (Hardwood)
    • Level: Second
    • Area: 165 Square Feet
    • Dimensions: 15X11
    Bedroom 3
    • Features: Flooring (Hardwood)
    • Level: Second
    • Area: 150 Square Feet
    • Dimensions: 15X10
    Bedroom 4
    • Features: Flooring (Hardwood)
    • Level: Second
    • Area: 130 Square Feet
    • Dimensions: 13X10
    Bedroom 5
    • Features: Flooring (Hardwood)
    • Level: Second
    • Area: 117 Square Feet
    • Dimensions: 13X9
    Bedroom 6
    • Features: Flooring (Hardwood)
    • Level: Second
    • Area: 130 Square Feet
    • Dimensions: 13X10
    Dining room
    • Features: Flooring (Hardwood)
    • Level: Main
    • Area: 88 Square Feet
    • Dimensions: 8X11
    Exercise room
    • Level: Main
    • Area: 336 Square Feet
    • Dimensions: 14X24
    Family room
    • Features: Flooring (Hardwood)
    • Level: Main
    • Area: 594 Square Feet
    • Dimensions: 27X22
    Kitchen
    • Features: Kitchen (Eating Area-Table Space), Flooring (Slate)
    • Level: Main
    • Area: 266 Square Feet
    • Dimensions: 19X14
    Kitchen 2nd
    • Level: Basement
    • Area: 224 Square Feet
    • Dimensions: 16X14
    Laundry
    • Level: Second
    • Area: 9 Square Feet
    • Dimensions: 3X3
    Living room
    • Features: Flooring (Hardwood)
    • Level: Main
    • Area: 312 Square Feet
    • Dimensions: 24X13
    Mud room
    • Level: Main
    • Area: 60 Square Feet
    • Dimensions: 6X10
    Recreation room
    • Features: Flooring (Ceramic Tile)
    • Level: Basement
    • Area: 918 Square Feet
    • Dimensions: 27X34
    Sitting room
    • Features: Flooring (Hardwood)
    • Level: Second
    • Area: 340 Square Feet
    • Dimensions: 17X20
    Heating
    • Natural Gas, Forced Air, Zoned
    Cooling
    • Central Air, Zoned
    Appliances
    • Included: Double Oven, Microwave, Dishwasher, Refrigerator, Washer, Dryer, Disposal
    • Laundry: Main Level, Upper Level, Gas Dryer Hookup, Sink
    Features
    • Walk-In Closet(s), Granite Counters, Separate Dining Room
    • Flooring: Hardwood
    • Basement: Finished,Full
    • Attic: Unfinished
    • Number of fireplaces: 4
    • Fireplace features: Wood Burning, Gas Log, Family Room, Living Room, Master Bedroom, Basement
    Interior area
    • Total structure area: 0
    • Total interior livable area: 5,586 sqft

    Property

    Parking
    • Total spaces: 3
    • Parking features: Asphalt, Circular Driveway, Garage Door Opener, On Site, Garage Owned, Attached, Garage
    • Attached garage spaces: 3
    • Has uncovered spaces: Yes
    Accessibility
    • Accessibility features: No Disability Access
    Features
    • Stories: 2
    • Patio & porch: Roof Deck, Patio, Deck, Screened
    • Exterior features: Outdoor Grill
    • Pool features: In Ground, Indoor
    Lot
    • Size: 1.84 Acres
    • Dimensions: 226X355
    • Features: Landscaped, Wooded, Mature Trees
    Details
    • Additional structures: Barn(s)
    • Parcel number: 15244010260000
    • Special conditions: Home Warranty
    • Other equipment: Sump Pump, Backup Sump Pump;, Radon Mitigation System

    Construction

    Type & style
    • Home type: SingleFamily
    • Architectural style: Contemporary
    • Property subtype: Single Family Residence
    Materials
    • Vinyl Siding, Brick
    • Foundation: Concrete Perimeter
    • Roof: Asphalt
    Condition
    • New construction: No
    • Year built: 1966
    Details
    • Warranty included: Yes

    Utilities & green energy

    • Sewer: Public Sewer
    • Water: Well

    Community & HOA

    Community
    • Features: Pool
    HOA
    • Services included: None
    Location
    • Region: Riverwoods

    Financial & listing details

    • Price per square foot: $175/sqft
    • Tax assessed value: $838,533
    • Annual tax amount: $22,945
    • Date on market: 3/25/2025
    • Listing terms: Conventional
    • Ownership: Fee Simple

    Price history

    DateEventPrice
    4/30/2025Sold$975,000-2.4%$175/sqft
    Source: MRED as distributed by MLS GRID #12320531 Report a problem
    4/9/2025Contingent$999,000$179/sqft
    Source: MRED as distributed by MLS GRID #12320531 Report a problem
    3/25/2025Listed for sale$999,000$179/sqft
    Source: MRED as distributed by MLS GRID #12320531 Report a problem
    3/25/2025Listing removed$999,000$179/sqft
    Source: MRED as distributed by MLS GRID #12305453 Report a problem
    3/19/2025Contingent$999,000$179/sqft
    Source: MRED as distributed by MLS GRID #12305453 Report a problem
    3/7/2025Listed for sale$999,000$179/sqft
    Source: MRED as distributed by MLS GRID #12305453 Report a problem
    2/24/2025Listing removed$999,000$179/sqft
    Source: MRED as distributed by MLS GRID #12264819 Report a problem
    2/5/2025Contingent$999,000$179/sqft
    Source: MRED as distributed by MLS GRID #12264819 Report a problem
    1/21/2025Listed for sale$999,000+11%$179/sqft
    Source: MRED as distributed by MLS GRID #12264819 Report a problem
    10/12/2007Sold$900,000+41.7%$161/sqft
    Source: MRED as distributed by MLS GRID #06535038 Report a problem
    5/18/2001Sold$635,000$114/sqft
    Source: Public Record Report a problem

    Public tax history

    YearProperty taxesTax assessment
    2024$24,069 +4.9%$305,369 +9.3%
    2023$22,945 -1.7%$279,483 +8.1%
    2022$23,349 +3.9%$258,543 +0.4%
    2021$22,468 +3%$257,538 +0.7%
    2020$21,806 +5.7%$255,630 +0.4%
    2019$20,635 +5.5%$254,687 +1.3%
    2018$19,551 $251,410 +2.4%
    2017$19,551 +10.8%$245,542 +4.4%
    2016$17,646 -3.1%$235,126 +6.9%
    2015$18,215 +2.5%$219,888 -0.9%
    2014$17,766 +1.5%$221,796 -0.2%
    2012$17,509 +3.5%$222,240 -8.9%
    2011$16,916 +1.2%$244,015 -6.3%
    2010$16,716 +3.4%$260,546 -5.2%
    2009$16,166 -7.2%$274,982 -15.6%
    2008$17,421 +3.8%$325,943 +4.2%
    2006$16,785 +15.1%$312,896
    2005$14,588 +3.6%--
    2004$14,077 +9.9%--
    2003$12,809 +8.1%--
    2002$11,850 +3%--
    2001$11,508 -11.3%$211,666 -9.2%
    2000$12,977 $233,000
    Find assessor info on the county website

    Neighborhood: 60015

    Nearby schools

    GreatSchools rating
    Schools provided by the listing agent
    • Elementary: Laura B Sprague School
    • Middle: Daniel Wright Junior High School
    • High: Adlai E Stevenson High School
    • District: 103

    Source: MRED as distributed by MLS GRID. This data may not be complete. We recommend contacting the local school district to confirm school assignments for this home.

    Get a cash offer in 3 minutes
    Find out how much your home could sell for in as little as 3 minutes with a no-obligation cash offer.
    Estimated market value
    $1,459,300
    Get a cash offer in 3 minutes
    Find out how much your home could sell for in as little as 3 minutes with a no-obligation cash offer.
    Estimated market value
    $1,459,300