This home has been completely updated and offers numerous features that add to its beauty. It is located in Willoughby. Upon entering the front door, you will immediately notice the custom Waynes coating entryway and the open vaulted ceilings. The main floor is bathed in light and decorated in neutral tones with special touches. The kitchen features quartz countertops, stainless steel appliances, and plenty of cabinet space. The primary suite includes an en-suite bath with a soaking tub and shower, as well as a spacious walk-in closet. Additionally, there are three well-proportioned bedrooms and a full bath on the second floor. The basement boasts two nicely finished areas, perfect for entertaining family and friends. The garage serves as a great man cave, equipped with LED lighting, storage, a pull-down screen garage door, and epoxy paint-chipped flooring. Outside, there is a wood deck and concrete patio for enjoyable summer evenings, along with a new shed for extra storage. The furnace, central air, and hot water tank are all brand new. This home is truly beautiful and offers so much for its new owners
Closed
$408,500
2730 Glenbury Ln, Willoughby, OH 44094
4beds
2,554sqft
Single Family Residence
Built in 1996
8,276 Square Feet Lot
$417,100 Zestimate®
$160/sqft
$2,949 Estimated rent
Home value
$417,100
$396,000 - $438,000
$2,949/mo
Zestimate® history
Owner options
List your home for rent
$2,949/mo
Rent Zestimate®
Find your next renter with Zillow Rental Manager. Plus, with online applications, you can quickly screen prospective tenants – for free.
$2,949/mo
Rent Zestimate®
Refinance and save
$2,760/mo
Est. payment
Refinancing to a lower rate could help reduce your monthly payments and save thousands over the life of the loan.
$2,760/mo
Est. payment
Explore your selling options
Work with a Zillow partner agent
Leverage their expertise and Zillow's premium Showcase listings to get your home seen by more buyers.
Get startedList with your own agent
Get your home in front of millions of buyers by listing it on Zillow.
Learn how to do itSell it yourself
Take full control of how buyers see your home on Zillow by listing For Sale by Owner (FSBO).
List your homeWhat's special
Custom waynes coating entrywayWood deckOpen vaulted ceilingsStainless steel appliancesDecorated in neutral tonesWell-proportioned bedroomsBathed in light
Zillow last checked:
Listing updated:
Listed by:
Lori A Cerutti loricerutti@mcdhomes.com440-862-3639,
McDowell Homes Real Estate Services,
Sherrie L Ryan 440-669-6705,
McDowell Homes Real Estate Services
Bought with:
Katie Manos, 2017000007
Howard Hanna
Source: MLS Now,MLS#: 5077168 Originating MLS: Lake Geauga Area Association of REALTORS
Originating MLS: Lake Geauga Area Association of REALTORSFacts & features
Interior
Bedrooms & bathrooms
- Bedrooms: 4
- Bathrooms: 3
- Full bathrooms: 2
- 1/2 bathrooms: 1
- Main level bathrooms: 2
- Main level bedrooms: 1
Primary bedroom
- Description: Vaulted ceilings primary bath,Flooring: Carpet
- Level: First
- Dimensions: 16 x 12
Bedroom
- Description: Flooring: Carpet
- Level: Second
- Dimensions: 12.3 x 9
Bedroom
- Description: Flooring: Carpet
- Level: Second
- Dimensions: 11 x 10
Bedroom
- Description: Flooring: Carpet
- Level: Second
- Dimensions: 14 x 10
Bathroom
- Description: Flooring: Luxury Vinyl Tile
- Level: Second
Bonus room
- Description: Finished basement /gaming room,Flooring: Carpet
- Level: Lower
Dining room
- Description: Flooring: Luxury Vinyl Tile
- Level: First
- Dimensions: 11 x 11
Eat in kitchen
- Description: Professionally painted cabinets eat-in dining area granite countertops, stainless steel appliances,Flooring: Luxury Vinyl Tile
- Features: Granite Counters
- Level: First
- Dimensions: 14 x 11
Laundry
- Description: Flooring: Luxury Vinyl Tile
- Level: First
Living room
- Description: Beautiful open area with a gas fireplace,Flooring: Luxury Vinyl Tile
- Features: Fireplace, Vaulted Ceiling(s)
- Level: First
- Dimensions: 15 x 13
Heating
- Forced Air, Gas
Cooling
- Central Air, Ceiling Fan(s)
Appliances
- Included: Dryer, Dishwasher, Disposal, Microwave, Range, Refrigerator, Washer
- Laundry: Inside, Main Level
Features
- Ceiling Fan(s), Entrance Foyer, Granite Counters, High Ceilings, Primary Downstairs, Open Floorplan, Soaking Tub, Smart Thermostat, Vaulted Ceiling(s), Walk-In Closet(s)
- Windows: Blinds
- Basement: Full,Finished
- Number of fireplaces: 1
- Fireplace features: Gas, Living Room
Interior area
- Total structure area: 2,554
- Total interior livable area: 2,554 sqft
- Finished area above ground: 1,854
- Finished area below ground: 700
Property
Parking
- Total spaces: 2
- Parking features: Direct Access, Electricity, Garage, Garage Door Opener
- Garage spaces: 2
Features
- Levels: Two
- Stories: 2
- Patio & porch: Deck
- Has view: Yes
- View description: None
Lot
- Size: 8,276 Square Feet
- Features: Back Yard
Details
- Additional structures: Shed(s)
- Parcel number: 27B050J000050
Construction
Type & style
- Home type: SingleFamily
- Architectural style: Colonial
- Property subtype: Single Family Residence
Materials
- Vinyl Siding
- Roof: Asphalt
Condition
- Updated/Remodeled
- Year built: 1996
Utilities & green energy
- Sewer: Public Sewer
- Water: Public
Green energy
- Energy efficient items: Doors
Community & HOA
Community
- Features: Curbs, Sidewalks
- Security: Security System, Carbon Monoxide Detector(s)
HOA
- Has HOA: No
Location
- Region: Willoughby
Financial & listing details
- Price per square foot: $160/sqft
- Tax assessed value: $318,630
- Annual tax amount: $5,643
- Date on market: 10/11/2024
- Cumulative days on market: 13 days
- Listing terms: Cash,Conventional,FHA,VA Loan
Price history
| Date | Event | Price |
|---|---|---|
| 11/26/2024 | Sold | $408,500-1.6%$160/sqft |
Source:  MLS Now #5077168 Report a problem MLS Now #5077168 Report a problem | ||
| 10/24/2024 | Pending sale | $415,000$162/sqft |
Source: MLS Now #5077168 Report a problem | ||
| 10/11/2024 | Listed for sale | $415,000+48.2%$162/sqft |
Source: MLS Now #5077168 Report a problem | ||
| 6/2/2022 | Sold | $280,000+25%$110/sqft |
Source: Public Record Report a problem | ||
| 9/16/2014 | Sold | $224,000$88/sqft |
Source: MLS Now #3619503 Report a problem | ||
Public tax history
| Year | Property taxes | Tax assessment |
|---|---|---|
| 2025 | $5,946 -1.9% | $111,520 |
| 2024 | $6,060 +7.4% | $111,520 +25.4% |
| 2023 | $5,644 +3.6% | $88,910 |
| 2022 | $5,448 -0.4% | $88,910 |
| 2021 | $5,472 +2.5% | $88,910 +15% |
| 2020 | $5,337 +7.8% | $77,320 |
| 2019 | $4,950 +0.9% | $77,320 +3.1% |
| 2018 | $4,908 | $75,020 |
| 2017 | $4,908 +0.2% | $75,020 |
| 2016 | $4,898 +0.4% | $75,020 |
| 2015 | $4,879 +29.4% | $75,020 +7.4% |
| 2014 | $3,769 -0.1% | $69,820 |
| 2013 | $3,772 +1.1% | $69,820 |
| 2012 | $3,731 +6.5% | $69,820 -7% |
| 2011 | $3,502 +2% | $75,050 |
| 2010 | $3,434 +2.5% | $75,050 0% |
| 2009 | $3,349 +3.6% | $75,051 -10% |
| 2008 | $3,232 +1% | $83,391 |
| 2007 | $3,201 -52.8% | $83,391 |
| 2006 | $6,779 +11% | $83,391 -0.4% |
| 2005 | $6,108 -0.6% | $83,692 |
| 2004 | $6,148 +3.2% | $83,692 |
| 2003 | $5,958 +18.8% | $83,692 +16% |
| 2002 | $5,015 -0.3% | $72,178 |
| 2001 | $5,030 -0.1% | $72,178 |
| 2000 | $5,035 +0.9% | $72,178 +2.1% |
| 1999 | $4,991 | $70,679 |
Find assessor info on the county website
Neighborhood: 44094
Nearby homes
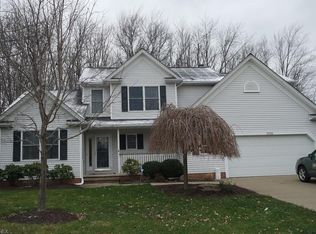
- $389,2003 bd3 ba2k sqft2720 Glenbury Ln, Willoughby, OH 44094Off Market
- $378,9003 bd2 ba2k sqft2740 Glenbury Ln, Willoughby, OH 44094Off Market
- $422,5004 bd3 ba2.5k sqft2710 Glenbury Ln, Willoughby, OH 44094Off Market
- $395,4004 bd3 ba2.3k sqft2750 Glenbury Ln, Willoughby, OH 44094Off Market
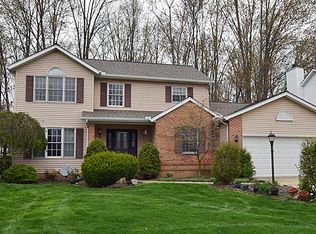
- $403,7003 bd2 ba2.1k sqft2725 Glenbury Ln, Willoughby, OH 44094Off Market
- $408,4004 bd3 ba2.1k sqft2735 Glenbury Ln, Willoughby, OH 44094Off Market
- $409,5003 bd3 ba3.2k sqft2700 Glenbury Ln, Willoughby, OH 44094Off Market
- $398,0004 bd2 ba2.1k sqft2745 Glenbury Ln, Willoughby, OH 44094Off Market
Nearby schools
GreatSchools rating
- 4/10Grant Elementary SchoolGrades: K-5Distance: 0.3 mi
- 6/10Willoughby Middle SchoolGrades: 6-8Distance: 2.9 mi
- 7/10South High SchoolGrades: 9-12Distance: 2.9 mi
Schools provided by the listing agent
- District: Willoughby-Eastlake - 4309
Source: MLS Now. This data may not be complete. We recommend contacting the local school district to confirm school assignments for this home.
Get a cash offer in 3 minutes
Find out how much your home could sell for in as little as 3 minutes with a no-obligation cash offer.
Estimated market value
$417,100
Get a cash offer in 3 minutes
Find out how much your home could sell for in as little as 3 minutes with a no-obligation cash offer.
Estimated market value
$417,100
- Ohio
- Lake County
- Willoughby
- 44094
- 2730 Glenbury Ln
Nearby cities
Nearby zip codes
Other Willoughby Topics
