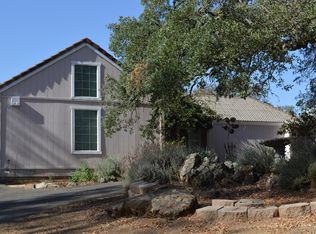
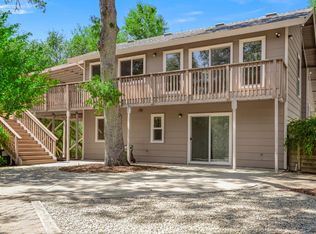
Welcome to this beautifully remodeled single-story home nestled on three oak-studded acres in the desirable Sleepy Hollow community! Thoughtfully updated throughout, this spacious 4-bedroom, 3-bath home offers the perfect blend of modern comfort, functionality, and peaceful foothill living. The light-filled interior features a beautifully updated kitchen with new cabinetry, quartz countertops, new LVP flooring and carpet throughout. An abundance of living space to include a spacious living room, family room, and great room, perfect for gathering, entertaining, and everyday family life. Outside, enjoy picturesque foothill views, majestic oaks, and plenty of room to spread out. Two separate garages offer exceptional flexibility and are ideal for car enthusiasts, extra storage, a workshop, or a home-based business. Additional upgrades include a new roof and Tesla backup battery for added peace of mind. Sleepy Hollow offers a truly special lifestyle with endless trails, equestrian easements for horseback riding, and a community fishing pond all surrounded by the natural beauty and tranquility of the Sierra foothills. This is more than a home, it's your opportunity to embrace space, privacy, and the best of country living!
Closed
$842,000
2730 Golden Fawn Trl, Shingle Springs, CA 95682
4beds
3,083sqft
Single Family Residence
Built in 1979
3.42 Acres Lot
$842,100 Zestimate®
$273/sqft
$4,149 Estimated rent
Home value
$842,100
$775,000 - $909,000
$4,149/mo
Zestimate® history
Owner options
List your home for rent
$4,149/mo
Rent Zestimate®
Find your next renter with Zillow Rental Manager. Plus, with online applications, you can quickly screen prospective tenants – for free.
$4,149/mo
Rent Zestimate®
Refinance and save
$5,980/mo
Est. payment
Refinancing to a lower rate could help reduce your monthly payments and save thousands over the life of the loan.
$5,980/mo
Est. payment
Explore your selling options
Work with a Zillow partner agent
Leverage their expertise and Zillow's premium Showcase listings to get your home seen by more buyers.
Get startedList with your own agent
Get your home in front of millions of buyers by listing it on Zillow.
Learn how to do itSell it yourself
Take full control of how buyers see your home on Zillow by listing For Sale by Owner (FSBO).
List your homeWhat's special
Beautifully remodeled single-story homeNew roofMajestic oaksPicturesque foothill viewsFamily roomQuartz countertopsGreat room
Zillow last checked:
Listing updated:
Listed by:
Robbie Varella DRE #01265955 530-941-0581,
Compass
Bought with:
Stephanie Eley, DRE #01953038
Providence Properties
Source: MetroList Services of CA,MLS#: 226091151Originating MLS: MetroList Services, Inc.
Facts & features
Interior
Bedrooms & bathrooms
- Bedrooms: 4
- Bathrooms: 3
- Full bathrooms: 3
Rooms
- Room types: Office, Game Room, Great Room
Primary bathroom
- Features: Shower Stall(s)
Dining room
- Features: Bar, Formal Area
Kitchen
- Features: Quartz Counter
Heating
- Central, Ductless, Wood Stove
Cooling
- Ceiling Fan(s), Central Air, Ductless, Zoned
Appliances
- Laundry: Cabinets, Inside Room
Features
- Flooring: Carpet, Laminate
- Number of fireplaces: 2
- Fireplace features: Living Room, Family Room, Wood Burning Stove
Interior area
- Total structure area: 0
- Total interior livable area: 3,083 sqft
Property
Parking
- Total spaces: 5
- Parking features: Attached, Garage Faces Front, Garage Faces Side
- Attached garage spaces: 5
Lot
- Size: 3.42 Acres
- Features: Sprinklers In Front, Dead End, Low Maintenance
- Topography: Lot Grade Varies,Lot Grade Varies
Details
- Parcel number: 069321006000
- Zoning: R2A
- Special conditions: Standard
Construction
Type & style
- Home type: SingleFamily
- Architectural style: Ranch
- Property subtype: Single Family Residence
Materials
- Wood Siding
- Foundation: Raised
- Roof: Composition
Condition
- Year built: 1979
Utilities & green energy
- Electric: Battery Backup, 220 Volts, 220 Volts in Laundry
- Sewer: Septic System
- Water: Public
- Utilities for property: Electric
Community & HOA
Community
- Subdivision: Sleepy Hollow
HOA
- Has HOA: Yes
- Amenities included: Trail(s), Lake
- Services included: Road
- HOA fee: $600 annually
Location
- Region: Shingle Springs
Financial & listing details
- Price per square foot: $273/sqft
- Tax assessed value: $358,677
- Date on market: 7/18/2026
Price history
| Date | Event | Price |
|---|---|---|
| 8/24/2026 | Sold | $842,000+0.3%$273/sqft |
Source: Public Record Report a problem | ||
| 7/29/2026 | Pending sale | $839,900$272/sqft |
Source: MetroList Services of CA #226091151 Report a problem | ||
| 7/18/2026 | Listed for sale | $839,900$272/sqft |
Source: MetroList Services of CA #226091151 Report a problem | ||
Public tax history
| Year | Property taxes | Tax assessment |
|---|---|---|
| 2026 | -- | $358,677 +2% |
| 2025 | $3,723 +2.1% | $351,645 +2% |
| 2024 | $3,646 +1.9% | $344,751 +2% |
| 2023 | $3,577 +1.4% | $337,992 +2% |
| 2022 | $3,527 +1.3% | $331,365 +2% |
| 2021 | $3,481 +1.4% | $324,869 +1% |
| 2020 | $3,434 +1.7% | $321,539 +2% |
| 2019 | $3,378 +3.2% | $315,235 +2% |
| 2018 | $3,273 +1.6% | $309,055 +2% |
| 2017 | $3,221 +1.4% | $302,996 +2% |
| 2016 | $3,176 +3.6% | $297,056 +1.5% |
| 2015 | $3,066 | $292,596 +2% |
| 2014 | $3,066 | $286,866 +0.5% |
| 2013 | -- | $285,572 +4% |
| 2012 | -- | $274,485 |
| 2011 | -- | $274,485 +0.8% |
| 2010 | -- | $272,436 -0.2% |
| 2009 | -- | $273,085 +2% |
| 2008 | -- | $267,732 +2% |
| 2007 | -- | $262,483 +2% |
| 2006 | -- | $257,337 +2% |
| 2005 | -- | $252,292 +2% |
| 2004 | -- | $247,346 +1.9% |
| 2003 | -- | $242,815 +2% |
| 2002 | -- | $238,054 +2% |
| 2001 | -- | $233,387 +2% |
| 2000 | -- | $228,812 |
Find assessor info on the county website
Neighborhood: 95682
Nearby homes
- $952,1004 bd3 ba2.9k sqft2716 Golden Fawn Trl, Shingle Springs, CA 95682Off Market
- $675,0003 bd3 ba1.5k sqft2760 Rancheria Dr, Shingle Springs, CA 95682Sold
- $352,4513 bd2 ba2.5k sqft3069 Rancheria Ct, Shingle Springs, CA 95682Off Market
- $749,0003 bd2 ba2.2k sqft2696 Golden Fawn Trl, Shingle Springs, CA 95682Sold

- $826,8004 bd4 ba2.5k sqft2770 Rancheria Dr, Shingle Springs, CA 95682Off Market
- $667,5002 bd2 ba1.7k sqft2680 Golden Fawn Trl, Shingle Springs, CA 95682Off Market
- $607,2003 bd2 ba1.8k sqft2731 Golden Fawn Trl, Shingle Springs, CA 95682Off Market
- $543,0002 bd2 ba1.6k sqft2715 Golden Fawn Trl, Shingle Springs, CA 95682Sold
Nearby schools
GreatSchools rating
- 6/10Rescue Elementary SchoolGrades: K-5Distance: 2.1 mi
- 7/10Pleasant Grove Middle SchoolGrades: 6-8Distance: 5 mi
- 9/10Ponderosa High SchoolGrades: 9-12Distance: 2 mi
Get a cash offer in 3 minutes
Find out how much your home could sell for in as little as 3 minutes with a no-obligation cash offer.
Estimated market value
$842,100
Get a cash offer in 3 minutes
Find out how much your home could sell for in as little as 3 minutes with a no-obligation cash offer.
Estimated market value
$842,100
- California
- El Dorado County
- Shingle Springs
- 95682
- 2730 Golden Fawn Trl
