Skip main navigation
Sold
  • $385,000

    2730 Golfview Ave, Sutherlin, OR 97479

    3beds
    1,769sqft
    Residential, Single Family Residence
    Built in 2001
    9,147.6 Square Feet Lot
    $-- Zestimate®
    $218/sqft
    $2,015 Estimated rent

    Home value

    Not available

    Estimated sales range

    Not available

    $2,015/mo

    Zestimate® history
    Loading
    Loading...

    Owner options

    List your home for rent

    $2,015/mo

    Rent Zestimate®

    Find your next renter with Zillow Rental Manager. Plus, with online applications, you can quickly screen prospective tenants – for free.

    Learn more

    $2,015/mo

    Rent Zestimate®

    Refinance and save

    $1,820/mo

    Est. payment

    Refinancing to a lower rate could help reduce your monthly payments and save thousands over the life of the loan.

    See today's rates

    $1,820/mo

    Est. payment

    Explore your selling options

    Work with a Zillow partner agent

    Leverage their expertise and Zillow's premium Showcase listings to get your home seen by more buyers.

    Get started

    List with your own agent

    Get your home in front of millions of buyers by listing it on Zillow.

    Learn how to do it

    Sell it yourself

    Take full control of how buyers see your home on Zillow by listing For Sale by Owner (FSBO).

    List your home

    What's special

    Vaulted ceilingsGenerously sized bedroomsOpen floor planKitchen and breakfast nookSpacious layout
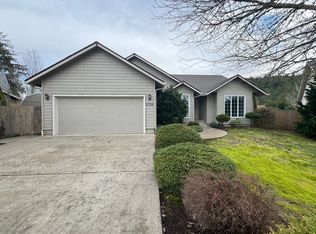
    Well-maintained home in a desirable Sutherlin neighborhood! Spacious layout with vaulted ceilings and open floor plan, large windows allowing for an abundance of natural light. Living room, family room and dining room are separated by a double-sided gas fireplace that flows seemlessly into kitchen and breakfast nook, complete with dishwasher, range, microwave and refrigerator with ice maker. Generously sized bedrooms and a conveniently located laundry room with washer and dryer add comfort and function. Step outside to your backyard oasis with privacy fence and mature trees—and enjoy what’s essentially another living area under a thoughtfully designed covered deck, perfect for outdoor gatherings or just relaxing. The deck has a walkway that leads to raised garden beds, an outbuilding and workshop with a small deck built to the side. Step off the deck onto a stone pathway leading to an outdoor covered workspace and an additional outbuilding for a total of 3 outbuildings. The perfect retreat for those who love spending time outdoors. In addition to the visual upgrades there has also been functionality upgrades that include a French drain installed in 2024 as well as a new sump pump and new water heater. Roof had new rejuvenation treatment in 2024 with a 5-10 year warranty. Furthermore there is a two car garage and large driveway for plenty of parking. Conveniently located next to Ford's pond with walking paths and a very nice park and about a mile away from Oak Hills golf course and the new urgent care facility. Bathtub jets inoperable. Don’t miss this incredible home! Sellers have made a deposit to replace the roof which should be completed in March or early April.

    Zillow last checked:

    Listing updated:

    Listed by:

    Mary Gilbert 541-371-5500,

    Keller Williams Southern Oregon-Umpqua Valley,

    Aric Ott 541-315-1399,

    Keller Williams Southern Oregon-Umpqua Valley

    Bought with:

    Christina Esterbrook, 201231415

    J Mann Realty

    Source: RMLS (OR),MLS#: 520258845MLS Logo

    Facts & features

    Interior

    Bedrooms & bathrooms
    • Bedrooms: 3
    • Bathrooms: 2
    • Full bathrooms: 2
    • Main level bathrooms: 2
    Primary bedroom
    • Features: Ceiling Fan, Double Sinks, Ensuite, Vaulted Ceiling, Walkin Closet, Walkin Shower, Wallto Wall Carpet
    • Level: Main
    Bedroom 2
    • Features: Closet, High Ceilings, Wallto Wall Carpet
    • Level: Main
    Bedroom 3
    • Features: Closet, Wallto Wall Carpet
    • Level: Main
    Dining room
    • Features: Kitchen Dining Room Combo
    • Level: Main
    Family room
    • Features: Ceiling Fan, Sliding Doors, Vaulted Ceiling, Wallto Wall Carpet
    • Level: Main
    Kitchen
    • Features: Dishwasher, Free Standing Range, Free Standing Refrigerator, Vaulted Ceiling
    • Level: Main
    Living room
    • Features: Fireplace, Vaulted Ceiling, Wallto Wall Carpet
    • Level: Main
    Heating
    • Forced Air, Fireplace(s)
    Cooling
    • Central Air
    Appliances
    • Included: Dishwasher, Disposal, Gas Appliances, Microwave, Washer/Dryer, Free-Standing Range, Free-Standing Refrigerator, Gas Water Heater
    • Laundry: Laundry Room
    Features
    • Ceiling Fan(s), Vaulted Ceiling(s), Closet, High Ceilings, Kitchen Dining Room Combo, Double Vanity, Walk-In Closet(s), Walkin Shower
    • Flooring: Wall to Wall Carpet
    • Doors: Sliding Doors
    • Windows: Vinyl Frames
    • Basement: Crawl Space
    • Number of fireplaces: 1
    • Fireplace features: Gas
    Interior area
    • Total structure area: 1,769
    • Total interior livable area: 1,769 sqft

    Property

    Parking
    • Total spaces: 2
    • Parking features: Driveway, Attached
    • Attached garage spaces: 2
    • Has uncovered spaces: Yes
    Accessibility
    • Accessibility features: One Level, Walkin Shower, Accessibility
    Features
    • Levels: One
    • Stories: 1
    • Patio & porch: Covered Deck
    • Exterior features: Garden, Yard
    • Fencing: Fenced
    • Has view: Yes
    • View description: Mountain(s), Territorial
    Lot
    • Size: 9,147 sqft
    • Features: Cul-De-Sac, Level, SqFt 7000 to 9999
    Details
    • Additional structures: Outbuilding, Workshop
    • Parcel number: R119456

    Construction

    Type & style
    • Home type: SingleFamily
    • Property subtype: Residential, Single Family Residence
    Materials
    • Lap Siding
    • Roof: Composition
    Condition
    • Resale
    • New construction: No
    • Year built: 2001

    Utilities & green energy

    • Gas: Gas
    • Sewer: Public Sewer
    • Water: Public

    Community & neighborhood

    Security
    • Security features: Entry
    Location
    • Region: Sutherlin

    Other

    Other facts
    • Listing terms: Conventional,FHA,USDA Loan,VA Loan
    • Road surface type: Paved

    Price history

    DateEventPrice
    3/31/2026Sold$385,000-1.3%$218/sqft
    Source: RMLS (OR) #520258845 Report a problem
    2/23/2026Pending sale$390,000$220/sqft
    Source: RMLS (OR) #520258845 Report a problem
    2/9/2026Listed for sale$390,000$220/sqft
    Source: RMLS (OR) #520258845 Report a problem
    2/6/2026Pending sale$390,000$220/sqft
    Source: RMLS (OR) #520258845 Report a problem
    2/3/2026Listed for sale$390,000+8.3%$220/sqft
    Source: RMLS (OR) #520258845 Report a problem
    1/4/2024Sold$360,000-6.5%$204/sqft
    Source: RMLS (OR) #23127781 Report a problem
    11/5/2023Pending sale$385,000$218/sqft
    Source: RMLS (OR) #23127781 Report a problem
    10/26/2023Price change$385,000-3.8%$218/sqft
    Source: RMLS (OR) #23127781 Report a problem
    7/24/2023Price change$400,000-4.8%$226/sqft
    Source: RMLS (OR) #23127781 Report a problem
    6/12/2023Price change$420,000-4.5%$237/sqft
    Source: RMLS (OR) #23127781 Report a problem
    4/28/2023Listed for sale$440,000+112%$249/sqft
    Source: RMLS (OR) #23127781 Report a problem
    1/29/2014Sold$207,500$117/sqft
    Source: Agent Provided Report a problem

    Public tax history

    YearProperty taxesTax assessment
    2023-- --
    2022-- --
    2021-- --
    2020-- --
    2019-- --
    2018-- --
    2017$2,504 +0.5%$203,007 +3%
    2016$2,491 $197,095 +3%
    2015$2,491 $191,355

    Find assessor info on the county website

    Neighborhood: 97479

    Nearby schools

    GreatSchools rating
    Schools provided by the listing agent
    • Elementary: East Sutherlin
    • Middle: Sutherlin
    • High: Sutherlin

    Source: RMLS (OR). This data may not be complete. We recommend contacting the local school district to confirm school assignments for this home.

    Get pre-qualified for a loan
    At Zillow Home Loans, we can pre-qualify you in as little as 5 minutes with no impact to your credit score.

    An equal housing lender. NMLS #10287.