Skip main navigation
Sold for $389,000
  • $389,000

    2730 HIGHLANDS CREEK DRIVE, LAKELAND, FL 33813

    3beds
    2,035sqft
    Single Family Residence
    Built in 2004
    0.28 Acres Lot
    $-- Zestimate®
    $191/sqft
    $2,542 Estimated rent

    Home value

    Not available

    Estimated sales range

    Not available

    $2,542/mo

    Zestimate® history
    Loading
    Loading...

    Owner options

    List your home for rent

    $2,542/mo

    Rent Zestimate®

    Find your next renter with Zillow Rental Manager. Plus, with online applications, you can quickly screen prospective tenants – for free.

    Learn more

    $2,542/mo

    Rent Zestimate®

    Refinance and save

    $2,639/mo

    Est. payment

    Refinancing to a lower rate could help reduce your monthly payments and save thousands over the life of the loan.

    See today's rates

    $2,639/mo

    Est. payment

    Explore your selling options

    Work with a Zillow partner agent

    Leverage their expertise and Zillow's premium Showcase listings to get your home seen by more buyers.

    Get started

    List with your own agent

    Get your home in front of millions of buyers by listing it on Zillow.

    Learn how to do it

    Sell it yourself

    Take full control of how buyers see your home on Zillow by listing For Sale by Owner (FSBO).

    List your home

    What's special

    Well-appointed en-suite bathroomSeamless flowAbundant closet spaceQuiet and well-kept neighborhoodOpen-concept floor planBright and inviting atmosphereGenerous counter space
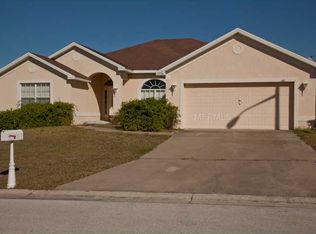
    Welcome to 2730 Highlands Creek Drive, a beautifully upgraded residence offering just over 2000 square feet of thoughtfully designed living space in one of Lakeland’s most desirable communities. From the moment you step inside, you’ll be impressed by the open-concept floor plan and seamless flow, enhanced by elegant luxury vinyl plank flooring that extends throughout the main living areas—combining both durability and sophisticated style. Natural light fills the home, creating a bright and inviting atmosphere perfect for both everyday living and entertaining. The kitchen is truly the centerpiece of the home, featuring ample cabinetry, generous counter space, and an ideal layout that opens directly to the living and dining areas—perfect for hosting and gathering. Whether you’re preparing a quiet meal or entertaining guests, this space offers both function and style. In addition to the main living areas, the home features a versatile bonus room, ideal for a home office, flex space, playroom, or even a secondary lounge—providing the extra functionality today’s buyers are looking for. The spacious primary suite offers a private retreat, complete with a well-appointed en-suite bathroom and abundant closet space. Additional bedrooms are generously sized, offering flexibility for guests or a growing household. This home has been meticulously maintained with major components recently updated, providing peace of mind for the next owner. Roof - 2023, AC - 2018, and Water Heater – 2021 allowing you to move in with confidence and enjoy low-maintenance living. Step outside to your private outdoor space, ideal for relaxing evenings or weekend gatherings, all set within a quiet and well-kept neighborhood. Conveniently located near shopping, dining, top-rated schools, and major roadways, this home offers the perfect blend of luxury, comfort, and location. Don’t miss the opportunity to own this move-in-ready, upgraded home in the heart of Lakeland—schedule your private showing today.

    Zillow last checked:

    Listing updated:

    Listed by:

    James Harrell 863-529-5711,

    KELLER WILLIAMS REALTY SMART 863-577-1234,

    Gate Arty 863-529-3222,

    KELLER WILLIAMS REALTY SMART

    Bought with:

    John Hubbert, Jr, 3456217

    BHHS FLORIDA PROPERTIES GROUP

    Source: Stellar MLS,MLS#: L4960712MLS LogoOriginating MLS: Lakeland

    Facts & features

    Interior

    Bedrooms & bathrooms
    • Bedrooms: 3
    • Bathrooms: 2
    • Full bathrooms: 2
    Rooms
    • Room types: Den/Library/Office, Dining Room, Great Room, Utility Room
    Primary bedroom
    • Features: Ceiling Fan(s), Walk-In Closet(s)
    • Level: First
    • Area: 216 Square Feet
    • Dimensions: 18x12
    Bedroom 2
    • Features: Ceiling Fan(s), Walk-In Closet(s)
    • Level: First
    • Area: 144 Square Feet
    • Dimensions: 12x12
    Bedroom 3
    • Features: Ceiling Fan(s), Walk-In Closet(s)
    • Level: First
    • Area: 143 Square Feet
    • Dimensions: 13x11
    Primary bathroom
    • Features: Dual Sinks, Garden Bath, Tub with Separate Shower Stall
    • Level: First
    • Area: 126.5 Square Feet
    • Dimensions: 11.5x11
    Bathroom 2
    • Features: Tub With Shower
    • Level: First
    • Area: 40 Square Feet
    • Dimensions: 8x5
    Balcony porch lanai
    • Level: First
    • Area: 224 Square Feet
    • Dimensions: 16x14
    Bonus room
    • Features: No Closet
    • Level: First
    • Area: 99 Square Feet
    • Dimensions: 11x9
    Dinette
    • Level: First
    • Area: 117 Square Feet
    • Dimensions: 13x9
    Dining room
    • Level: First
    • Area: 103.5 Square Feet
    • Dimensions: 11.5x9
    Great room
    • Features: Ceiling Fan(s)
    • Level: First
    • Area: 400 Square Feet
    • Dimensions: 25x16
    Kitchen
    • Features: Breakfast Bar, Pantry
    • Level: First
    • Area: 132 Square Feet
    • Dimensions: 12x11
    Laundry
    • Level: First
    • Area: 69 Square Feet
    • Dimensions: 11.5x6
    Heating
    • Central
    Cooling
    • Central Air
    Appliances
    • Included: Microwave, Range, Refrigerator
    • Laundry: Inside, Laundry Room
    Features
    • Cathedral Ceiling(s), Ceiling Fan(s), Chair Rail, Eating Space In Kitchen, High Ceilings, Kitchen/Family Room Combo, Open Floorplan, Split Bedroom
    • Flooring: Luxury Vinyl
    • Windows: Window Treatments
    • Has fireplace: No
    Interior area
    • Total structure area: 2,817
    • Total interior livable area: 2,035 sqft

    Property

    Parking
    • Total spaces: 2
    • Parking features: Driveway, Garage Door Opener
    • Attached garage spaces: 2
    • Has uncovered spaces: Yes
    • Details: Garage Dimensions: 20x18
    Features
    • Levels: One
    • Stories: 1
    • Patio & porch: Covered, Front Porch, Rear Porch, Screened
    • Exterior features: Irrigation System, Lighting
    • Fencing: Vinyl
    Lot
    • Size: 0.28 Acres
    • Features: Cleared, Gentle Sloping, In County, Landscaped
    • Residential vegetation: Mature Landscaping, Trees/Landscaped
    Details
    • Parcel number: 242921287013000400
    • Special conditions: None

    Construction

    Type & style
    • Home type: SingleFamily
    • Architectural style: Contemporary,Florida
    • Property subtype: Single Family Residence
    Materials
    • Block, Stucco
    • Foundation: Slab
    • Roof: Shingle
    Condition
    • New construction: No
    • Year built: 2004

    Utilities & green energy

    • Sewer: Public Sewer
    • Water: Public
    • Utilities for property: BB/HS Internet Available, Electricity Connected, Sewer Available, Water Available

    Community & HOA

    Community
    • Security: Smoke Detector(s)
    • Pet fee: $0 monthly
    • Subdivision: HIGHLANDS CREEK
    HOA
    • Has HOA: Yes
    • HOA fee: $38 monthly
    • HOA name: Shelby McSwain | AIA Properties
    • HOA phone: 863-686-3700
    Location
    • Region: Lakeland

    Financial & listing details

    • Price per square foot: $191/sqft
    • Tax assessed value: $308,099
    • Annual tax amount: $3,022
    • Date on market: 3/31/2026
    • Cumulative days on market: 8 days
    • Listing terms: Cash,Conventional,FHA,VA Loan
    • Ownership: Fee Simple
    • Total actual rent: 0
    • Electric utility on property: Yes
    • Road surface type: Paved, Asphalt

    Price history

    DateEventPrice
    5/7/2026Sold$389,000$191/sqft
    Source: Stellar MLS #L4960712 Report a problem
    4/9/2026Pending sale$389,000$191/sqft
    Source: Stellar MLS #L4960712 Report a problem
    3/31/2026Listed for sale$389,000-4%$191/sqft
    Source: Stellar MLS #L4960712 Report a problem
    6/23/2023Sold$405,000-3.6%$199/sqft
    Source: Public Record Report a problem
    5/16/2023Pending sale$420,000$206/sqft
    Source: Stellar MLS #L4936658 Report a problem
    5/6/2023Price change$420,000-2.3%$206/sqft
    Source: Stellar MLS #L4936658 Report a problem
    4/21/2023Listed for sale$429,900+75.5%$211/sqft
    Source: Stellar MLS #L4936658 Report a problem
    6/4/2019Sold$245,000-1.7%$120/sqft
    Source: Public Record Report a problem
    4/18/2019Listed for sale$249,234+33.3%$122/sqft
    Source: STRAIGHT UP REALTY & PM LLC #L4907647 Report a problem
    10/6/2015Sold$187,000+1.4%$92/sqft
    Source: Public Record Report a problem
    12/30/2004Sold$184,400$91/sqft
    Source: Public Record Report a problem

    Public tax history

    YearProperty taxesTax assessment
    2025$3,022 +3.1%$273,964 +2.9%
    2024$2,931 +27%$266,243 +23.4%
    2023$2,309 +2.4%$215,681 +3%
    2022$2,255 -0.6%$209,399 +3%
    2021$2,270 +0.8%$203,300 +1.4%
    2020$2,251 +15.8%$200,493 +14.9%
    2019$1,944 -17.2%$174,463 +1.9%
    2018$2,346 -3.9%$171,210 +6.2%
    2015$2,442 -4.9%$161,198 +6.9%
    2014$2,567 +14.9%$150,777 +10%
    2013$2,234 +16.6%$137,070 +10%
    2012$1,917 -3.5%$124,609 -2.4%
    2011$1,987 -12.6%$127,651 -10.9%
    2010$2,273 -25.5%$143,289 -20.8%
    2009$3,051 -4.5%$180,840 -11.1%
    2008$3,195 $203,452
    2007-- --
    2006$2,537 --
    2005-- --
    2004$600 +222.6%--
    2003$186 $11,160
    Find assessor info on the county website

    Neighborhood: 33813

    Nearby schools

    GreatSchools rating
    Schools provided by the listing agent
    • Elementary: Valleyview Elem
    • Middle: Lakeland Highlands Middl
    • High: George Jenkins High

    Source: Stellar MLS. This data may not be complete. We recommend contacting the local school district to confirm school assignments for this home.

    Get pre-qualified for a loan
    At Zillow Home Loans, we can pre-qualify you in as little as 5 minutes with no impact to your credit score.

    An equal housing lender. NMLS #10287.