Skip main navigation
Off market
  • $2,352,100

    2730 Hunt Country Ln, Charlottesville, VA 22901

    5beds
    6,988sqft
    SingleFamily
    Built in 1988
    5 Acres Lot
    $2,352,100 Zestimate®
    $337/sqft
    $6,932 Estimated rent

    Home value

    $2,352,100

    $2.14M - $2.61M

    $6,932/mo

    Zestimate® history
    Loading
    Loading...

    Owner options

    List your home for rent

    $6,932/mo

    Rent Zestimate®

    Find your next renter with Zillow Rental Manager. Plus, with online applications, you can quickly screen prospective tenants – for free.

    Learn more

    $6,932/mo

    Rent Zestimate®

    Refinance and save

    $12,492/mo

    Est. payment

    Refinancing to a lower rate could help reduce your monthly payments and save thousands over the life of the loan.

    See today's rates

    $12,492/mo

    Est. payment

    Explore your selling options

    Work with a Zillow partner agent

    Leverage their expertise and Zillow's premium Showcase listings to get your home seen by more buyers.

    Get started

    List with your own agent

    Get your home in front of millions of buyers by listing it on Zillow.

    Learn how to do it

    Sell it yourself

    Take full control of how buyers see your home on Zillow by listing For Sale by Owner (FSBO).

    List your home

    What's special

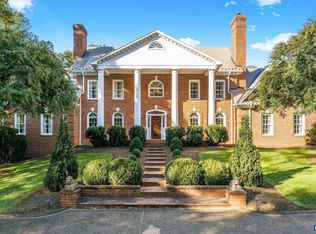
    Distinguishing brick Georgian on private setting w/winter Blue Ridge Mtn views. Main flr (3670sf): Master suite w/ his-and-hers bathrms & 2 WICs, formal LR & DR, 2 wood-burning FPs, eat-in kitchen w/adjoining breakfast/sun-rm (264 sf) & desk area, great rm w/access to deck (360 sf), half bath, laundry rm & attached 2-car garage (566 sf). Upper flr (1395 sf): master suite plus 2 add'l BRs and 2 full baths. Lower flr (1923 sf): terrace Rec rm w/ wood-burning FP, exercise rm w/ sauna, Play rm, guest BR w/ full bath, storage and mechanical rooms (350 sf). Property includes mature landscaping, fence enclosed in-ground heated concrete pool, pergola and shed, 2 add'l fenced areas, hot tub, air cleaner & dehumidifier, radon reduction system and water treatment/softener systems, whole house generator. Built-ins, custom features, bathrms heated floors. Community lake & 5 miles to C'ville.

    This property is off market, which means it's not currently listed for sale or rent on Zillow. This may be different from what's available on other websites or public sources.

    Facts & features

    Interior

    Bedrooms & bathrooms
    • Bedrooms: 5
    • Bathrooms: 6
    • Full bathrooms: 5
    • 1/2 bathrooms: 1
    Heating
    • Heat pump, Electric
    Cooling
    • Central
    Appliances
    • Included: Dishwasher, Dryer, Freezer, Garbage disposal, Microwave, Range / Oven, Refrigerator, Trash compactor, Washer
    Features
    • Flooring: Tile, Hardwood
    • Basement: Partially finished
    • Has fireplace: Yes
    Interior area
    • Total interior livable area: 6,988 sqft

    Property

    Parking
    • Total spaces: 2
    • Parking features: Garage - Attached
    Features
    • Exterior features: Brick
    • Has spa: Yes
    • Has view: Yes
    • View description: Mountain
    Lot
    • Size: 5 Acres
    Details
    • Parcel number: 043000000026I0

    Construction

    Type & style
    • Home type: SingleFamily
    Materials
    • Wood
    • Roof: Shake / Shingle
    Condition
    • Year built: 1988

    Community & neighborhood

    Location
    • Region: Charlottesville

    HOA & financial

    HOA
    • Has HOA: Yes
    • HOA fee: $1,000 monthly

    Price history

    DateEventPrice
    6/16/2023Pending sale$1,595,000+23.6%$228/sqft
    Source: CAAR #641173 Report a problem
    1/9/2021Listing removed--
    Source: Owner Report a problem
    10/24/2016Listing removed$1,290,000$185/sqft
    Source: Owner Report a problem
    10/21/2016Listed for sale$1,290,000+29%$185/sqft
    Source: Owner Report a problem
    8/3/2015Sold$1,000,000-13%$143/sqft
    Source: Public Record Report a problem
    6/26/2015Pending sale$1,150,000$165/sqft
    Source: Better Homes and Gardens Real Estate III #530052 Report a problem
    4/2/2015Listed for sale$1,150,000+33.7%$165/sqft
    Source: Better Homes and Gardens Real Estate III #530052 Report a problem
    1/15/2013Sold$860,000$123/sqft
    Source: Public Record Report a problem

    Public tax history

    YearProperty taxesTax assessment
    2025$17,345 +8.5%$1,940,200 +3.6%
    2024$15,987 +19.6%$1,872,000 +19.6%
    2023$13,366 +19.9%$1,565,100 +19.9%
    2022$11,151 +10.2%$1,305,700 +10.2%
    2021$10,121 +8%$1,185,100 +8%
    2020$9,375 +2.7%$1,097,800 +2.7%
    2019$9,128 +3.8%$1,068,800 +2%
    2018$8,794 +101.5%$1,048,200 +0.8%
    2017$4,364 -50.2%$1,040,200 -0.4%
    2016$8,761 +92.3%$1,044,200 -6.1%
    2015$4,556 $1,112,600 +0.7%
    2014-- $1,104,400 -0.7%
    2013-- $1,112,600 -0.7%
    2012-- $1,120,700 -0.7%
    2011-- $1,128,800
    2010-- $1,128,800 -3.7%
    2009-- $1,172,400 -2.9%
    2008-- $1,207,400 -3.1%
    2007-- $1,245,800 +17.5%
    2006-- $1,060,300
    2005-- $1,060,300 +19.1%
    2004-- $890,600 +21%
    2003-- $736,300 +27.6%
    2002-- $577,100
    2001-- $577,100

    Find assessor info on the county website

    Neighborhood: 22901

    Nearby schools

    GreatSchools rating
    Schools provided by the listing agent
    • Elementary: Meriwether Lewis
    • Middle: Henley
    • High: Western Albemarle
    • District: ALBEMARLE CO PBLC SCHS

    Source: The MLS. This data may not be complete. We recommend contacting the local school district to confirm school assignments for this home.

    Sell for more on Zillow
    Get a Zillow Showcase℠ listing at no additional cost and you could sell for .
    $2,352,100
    2% more
    +$47,042
    With Zillow Showcase(estimated)
    $2,399,142