Skip main navigation
Sold for $662,000
  • $662,000

    2730 Icehouse Ct, Dunkirk, MD 20754

    4beds
    2,872sqft
    Single Family Residence
    Built in 1995
    1.09 Acres Lot
    $720,600 Zestimate®
    $231/sqft
    $3,894 Estimated rent

    Home value

    $720,600

    $685,000 - $757,000

    $3,894/mo

    Zestimate® history
    Loading
    Loading...

    Owner options

    List your home for rent

    $3,894/mo

    Rent Zestimate®

    Find your next renter with Zillow Rental Manager. Plus, with online applications, you can quickly screen prospective tenants – for free.

    Learn more

    $3,894/mo

    Rent Zestimate®

    Refinance and save

    $3,930/mo

    Est. payment

    Refinancing to a lower rate could help reduce your monthly payments and save thousands over the life of the loan.

    See today's rates

    $3,930/mo

    Est. payment

    Explore your selling options

    Work with a Zillow partner agent

    Leverage their expertise and Zillow's premium Showcase listings to get your home seen by more buyers.

    Get started

    List with your own agent

    Get your home in front of millions of buyers by listing it on Zillow.

    Learn how to do it

    Sell it yourself

    Take full control of how buyers see your home on Zillow by listing For Sale by Owner (FSBO).

    List your home

    What's special

    Fishing pondsFull bedroomElegant finishesNew filterModern conveniencesHardwired security systemRemodeled primary bathroom
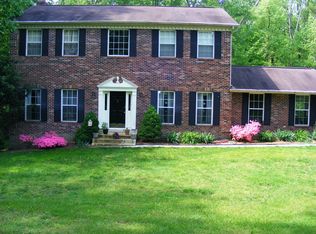
    OFFER DEADLINE AUGUST 4TH AT 10:00. OPEN HOUSE WILL BE CANCELLED ONCE UNDER CONTRACT. Nestled at the end of a quiet cul-de-sac, this charming brick-front colonial, situated on an expansive 1-acre lot, invites you to experience the ultimate tranquil retreat. Before you even step inside, lets discuss the FABULOUS backyard with a 20'x40'ft inground pool with diving board providing endless hours of summer fun and relaxation. The pool features a new filter and a two-year-old pump, ensuring crystal clear water. For added safety, there is also an automatic safety cover. The backyard is further enhanced by hardscaping and large deck, ideal for outdoor entertaining and enjoying the serene surroundings. Step through the front door into an inviting foyer that leads to a well-designed floor plan. The main level boasts a spacious family room, a gathering place bathed in natural light, ideal for relaxation and entertainment. The updated kitchen is a culinary haven with freshly painted cabinets, gleaming granite countertops, and stainless steel appliances, offering an inspiring setting for culinary adventures. The main level also features a convenient half bath, perfect for guests. The upper level houses three comfortably appointed bedrooms, each offering ample space and a serene atmosphere. The primary bedroom is a true retreat with a walk-in closet and an attached office space, providing a private haven for work or relaxation. The remodeled primary bathroom exudes luxury, featuring large walk-in shower, elegant finishes, and a sense of sophistication. The two additional bedrooms feature closet organizers, maximizing storage space and organization.  This home embraces versatility with a full bedroom and bathroom on the lower level, perfect for hosting guests or creating a dedicated home office.  Enjoy peace of mind with a hardwired security system and modern conveniences such as SMECO's powersaver home energy efficiency program, nest protect smart smoke detectors, and a Lutron Smart Hub smart device controller with diva dimmer and claro smart light switches in the kitchen and living room. Beyond the confines of your retreat, the Dunkirk area offers an abundance of amenities to enrich your lifestyle, including parks, ballfields, hiking trails, fishing ponds, and playgrounds. Restaurants and grocery stores within a short distance add to the area's convenience. Schedule a private tour today and open the door to a world of refined living!

    Zillow last checked:

    Listing updated:

    Listed by:

    Lesley Bramer 443-745-8172,

    Coldwell Banker Realty

    Bought with:

    Mariah Riedell, 661885

    O'Brien Realty ERA Powered

    Source: Bright MLS,MLS#: MDCA2012304MLS Logo

    Facts & features

    Interior

    Bedrooms & bathrooms
    • Bedrooms: 4
    • Bathrooms: 4
    • Full bathrooms: 3
    • 1/2 bathrooms: 1
    • Main level bathrooms: 1
    Basement
    • Area: 980
    Heating
    • Heat Pump, Electric
    Cooling
    • Central Air, Electric
    Appliances
    • Included: Electric Water Heater
    • Laundry: Laundry Room
    Features
    • Walk-In Closet(s)
    • Basement: Walk-Out Access,Finished
    • Has fireplace: No
    Interior area
    • Total structure area: 2,952
    • Total interior livable area: 2,872 sqft
    • Finished area above ground: 1,972
    • Finished area below ground: 900

    Property

    Parking
    • Total spaces: 2
    • Parking features: Garage Faces Front, Attached
    • Attached garage spaces: 2
    Accessibility
    • Accessibility features: None
    Features
    • Levels: Three
    • Stories: 3
    • Exterior features: Extensive Hardscape
    • Has private pool: Yes
    • Pool features: In Ground, Private
    Lot
    • Size: 1.09 Acres
    • Features: Backs to Trees, Cul-De-Sac, Wooded
    Details
    • Additional structures: Above Grade, Below Grade
    • Parcel number: 0503152995
    • Zoning: RUR
    • Special conditions: Standard

    Construction

    Type & style
    • Home type: SingleFamily
    • Architectural style: Colonial
    • Property subtype: Single Family Residence
    Materials
    • Brick
    • Foundation: Slab
    • Roof: Architectural Shingle
    Condition
    • New construction: No
    • Year built: 1995

    Utilities & green energy

    • Sewer: Private Septic Tank
    • Water: Private, Well

    Community & neighborhood

    Location
    • Region: Dunkirk
    • Subdivision: Hickory Creek

    Other

    Other facts
    • Listing agreement: Exclusive Right To Sell
    • Ownership: Fee Simple

    Price history

    DateEventPrice
    8/25/2023Sold$662,000+3.4%$231/sqft
    Source: Bright MLS #MDCA2012304 Report a problem
    8/4/2023Pending sale$640,000$223/sqft
    Source: Bright MLS #MDCA2012304 Report a problem
    8/2/2023Listed for sale$640,000+201.3%$223/sqft
    Source: Bright MLS #MDCA2012304 Report a problem
    11/17/1995Sold$212,440$74/sqft
    Source: Public Record Report a problem

    Public tax history

    YearProperty taxesTax assessment
    2025$5,244 +4.9%$486,000 +4.9%
    2024$4,998 +9.2%$463,167 +5.2%
    2023$4,575 +5.5%$440,333 +5.5%
    2022$4,338 +2.8%$417,500 +2.8%
    2021$4,220 +2.4%$406,200 +2.9%
    2020$4,123 +2.5%$394,900 +2.9%
    2019$4,024 +0.3%$383,600 +0.3%
    2018$4,011 -1.1%$382,333 +0.3%
    2017$4,055 +1%$381,067 +0.3%
    2016$4,013 $379,800
    2015$4,013 $379,800
    2014$4,013 $379,800 -1.5%
    2013-- $385,500
    2012-- $385,500
    2011-- $385,500 -25.7%
    2010-- $518,950 +8.7%
    2009-- $477,216 +9.6%
    2008-- $435,483 +10.6%
    2007-- $393,750 +14.2%
    2006-- $344,796 +16.5%
    2005-- $295,843 +19.8%
    2004-- $246,890 +3.9%
    2003-- $237,660 +4%
    2002-- $228,430 +4.2%
    2001-- $219,200

    Find assessor info on the county website

    Neighborhood: 20754

    Nearby schools

    GreatSchools rating
    Schools provided by the listing agent
    • Elementary: Mount Harmony
    • Middle: Northern
    • High: Northern
    • District: Calvert County Public Schools

    Source: Bright MLS. This data may not be complete. We recommend contacting the local school district to confirm school assignments for this home.

    Get a cash offer in 3 minutes
    Find out how much your home could sell for in as little as 3 minutes with a no-obligation cash offer.
    Estimated market value
    $720,600
    Get a cash offer in 3 minutes
    Find out how much your home could sell for in as little as 3 minutes with a no-obligation cash offer.
    Estimated market value
    $720,600