Skip main navigation
Closed
  • $1,150,000

    2730 Kayne Ave, Minden, NV 89423

    4beds
    2,794sqft
    Single Family Residence
    Built in 2005
    1 Acres Lot
    $1,155,000 Zestimate®
    $412/sqft
    $3,429 Estimated rent

    Home value

    $1,155,000

    $993,000 - $1.34M

    $3,429/mo

    Zestimate® history
    Loading
    Loading...

    Owner options

    List your home for rent

    $3,429/mo

    Rent Zestimate®

    Find your next renter with Zillow Rental Manager. Plus, with online applications, you can quickly screen prospective tenants – for free.

    Learn more

    $3,429/mo

    Rent Zestimate®

    Refinance and save

    $5,293/mo

    Est. payment

    Refinancing to a lower rate could help reduce your monthly payments and save thousands over the life of the loan.

    See today's rates

    $5,293/mo

    Est. payment

    Explore your selling options

    Work with a Zillow partner agent

    Leverage their expertise and Zillow's premium Showcase listings to get your home seen by more buyers.

    Get started

    List with your own agent

    Get your home in front of millions of buyers by listing it on Zillow.

    Learn how to do it

    Sell it yourself

    Take full control of how buyers see your home on Zillow by listing For Sale by Owner (FSBO).

    List your home

    What's special

    Open-concept layoutRv hookupsJetted tubSought-after johnson lane areaHot tubSweeping sierra viewsLarge fenced backyard
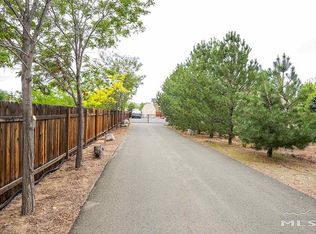
    Private Johnson Lane Estate on 1 Acre | Dual-Living Opportunity & Sierra Views Discover this exceptional one-acre property in the sought-after Johnson Lane area on the south side of Carson City. Built in 2005 and lovingly maintained by its original owner, this rare offering features two separate living units — ideal for multi-generational living, guest accommodations, private office use, or rental income. The main residence boasts 4 bedrooms, 2.5 baths, and 2,282 sq ft of refined living space. Step inside to find travertine and hand-carved wood flooring, impressive high ceilings, and a bright open-concept layout connecting the living, dining, and gourmet kitchen. The chef-inspired kitchen showcases African etched black granite countertops, Kitchen Aid refrigeration, and a 36" Viking range, offering luxury and durability for serious cooks. The primary suite is a true retreat, featuring a double-sided fireplace, jetted tub, walk-in closet, and French-door access to the patio. Above the detached garage, a 512 sq ft studio with full bath provides a perfect in-law suite, guest quarters, or workspace. Outdoors, enjoy the Nevada lifestyle with sweeping Sierra views, large fenced backyard, covered outdoor grilling area, hot tub, and raised garden beds. With RV hookups, a well and septic system, and horse-friendly zoning, this property offers freedom and flexibility that's hard to find.

    Zillow last checked:

    Listing updated:

    Listed by:

    John Graham III S.183649 775-831-7669,

    RE/MAX Professionals-Reno

    Bought with:

    Michael Phillips, B.145615

    Realty World Lake Tahoe

    Source: NNRMLS,MLS#: 250057912MLS Logo

    Facts & features

    Interior

    Bedrooms & bathrooms
    • Bedrooms: 4
    • Bathrooms: 3
    • Full bathrooms: 2
    • 1/2 bathrooms: 1
    Heating
    • Fireplace(s), Forced Air, Natural Gas
    Cooling
    • Central Air, Electric
    Appliances
    • Included: Dishwasher, Disposal, Dryer, Gas Range, Microwave, Oven, Refrigerator, Washer
    • Laundry: Cabinets, In Hall, Laundry Room, Sink
    Features
    • Breakfast Bar, Cathedral Ceiling(s), Ceiling Fan(s), Entrance Foyer, High Ceilings, In-Law Floorplan, Master Downstairs, Vaulted Ceiling(s), Walk-In Closet(s)
    • Flooring: Travertine, Wood
    • Windows: Blinds, Double Pane Windows, Skylight(s), Vinyl Frames
    • Number of fireplaces: 2
    • Fireplace features: Gas, Insert, Wood Burning
    • Common walls with other units/homes: No Common Walls
    Interior area
    • Total structure area: 2,794
    • Total interior livable area: 2,794 sqft

    Property

    Parking
    • Total spaces: 4
    • Parking features: Additional Parking, Attached, Detached, Garage, Garage Door Opener, Parking Pad, RV Access/Parking
    • Attached garage spaces: 2
    Features
    • Levels: One
    • Stories: 1
    • Patio & porch: Patio
    • Exterior features: Balcony, Built-in Barbecue, Dog Run, Fire Pit, Outdoor Kitchen, Rain Gutters, RV Hookup
    • Has spa: Yes
    • Spa features: Above Ground
    • Fencing: Back Yard,Full
    • Has view: Yes
    • View description: Mountain(s), Ski Resort, Trees/Woods, Valley
    Lot
    • Size: 1 Acres
    • Features: Landscaped, Level, Sprinklers In Front, Sprinklers In Rear
    Details
    • Additional structures: Covered Arena, Gazebo, Shed(s), Storage, Workshop, Other
    • Parcel number: 142034201056
    • Zoning: 310 Two Single Family
    • Horses can be raised: Yes

    Construction

    Type & style
    • Home type: SingleFamily
    • Property subtype: Single Family Residence
    Materials
    • Fiber Cement
    • Foundation: Concrete Perimeter, Crawl Space, Full Perimeter
    • Roof: Asphalt,Shingle
    Condition
    • New construction: No
    • Year built: 2005

    Utilities & green energy

    • Sewer: Septic Tank
    • Water: Well
    • Utilities for property: Cable Connected, Electricity Connected, Internet Connected, Natural Gas Connected, Phone Available, Cellular Coverage, Underground Utilities

    Community & HOA

    Community
    • Security: Fire Alarm, Security System, Smoke Detector(s)
    HOA
    • Has HOA: No
    Location
    • Region: Minden

    Financial & listing details

    • Price per square foot: $412/sqft
    • Tax assessed value: $222,208
    • Annual tax amount: $4,469
    • Date on market: 11/6/2025
    • Cumulative days on market: 176 days
    • Listing terms: 1031 Exchange,Cash,Conventional,FHA

    Price history

    DateEventPrice
    5/1/2026Sold$1,150,000-3.8%$412/sqft
    Source: NNRMLS #250057912 Report a problem
    3/10/2026Contingent$1,195,000$428/sqft
    Source: NNRMLS #250057912 Report a problem
    3/5/2026Price change$1,195,000-0.4%$428/sqft
    Source: NNRMLS #250057912 Report a problem
    2/23/2026Listed for sale$1,200,000$429/sqft
    Source: NNRMLS #250057912 Report a problem
    1/20/2026Contingent$1,200,000$429/sqft
    Source: NNRMLS #250057912 Report a problem
    1/15/2026Price change$1,200,000-2%$429/sqft
    Source: NNRMLS #250057912 Report a problem
    12/15/2025Price change$1,225,000-3.9%$438/sqft
    Source: NNRMLS #250057912 Report a problem
    11/6/2025Listed for sale$1,275,000$456/sqft
    Source: NNRMLS #250057912 Report a problem

    Public tax history

    YearProperty taxesTax assessment
    2025$4,469 +3%$222,208 +2.2%
    2024$4,339 +3%$217,478 +5%
    2023$4,213 +3%$207,168 +14.8%
    2022$4,090 +3%$180,520 +3.2%
    2021$3,971 $174,973 +4.5%
    2020-- $167,380
    2019$3,855 $167,380 +7.1%
    2018$3,855 +6.1%$156,294 +2.2%
    2017$3,634 $152,963 +9%
    2016$3,634 -0.4%$140,369
    2015$3,648 +3.9%$140,369 -3.6%
    2014$3,510 $145,683 +6.8%
    2013-- $136,344 -1.8%
    2012-- $138,908 -3%
    2011-- $143,200 -5.3%
    2010-- $151,242 -13.1%
    2009-- $174,008 -2.7%
    2008-- $178,901 +2.3%
    2007-- $174,947 +11%
    2006-- $157,541 +7.2%
    2005$2,630 +560.4%$146,896 +704.6%
    2004$398 $18,257
    Find assessor info on the county website

    Neighborhood: 89423

    Nearby schools

    GreatSchools rating
    Schools provided by the listing agent
    • Elementary: Pinon Hills
    • Middle: Carson Valley
    • High: Douglas

    Source: NNRMLS. This data may not be complete. We recommend contacting the local school district to confirm school assignments for this home.

    Get pre-qualified for a loan
    At Zillow Home Loans, we can pre-qualify you in as little as 5 minutes with no impact to your credit score.

    An equal housing lender. NMLS #10287.

    Sell for more on Zillow
    Get a Zillow Showcase℠ listing at no additional cost and you could sell for .
    $1,155,000
    2% more
    +$23,100
    With Zillow Showcase(estimated)
    $1,178,100