Welcome to 2730 Knotty Oak, a beautifully updated, move-in-ready 4-bedroom home offering exceptional value for first-time buyers, growing families or anyone seeking comfort, space and modern upgrades. This affordable starter home features a brand-new double concrete driveway with ample parking and great curb appeal. Inside, the open kitchen creates an inviting space for everyday living and entertaining. Extensive improvements include a new roof, new HVAC system, new ductwork, new insulation, new flooring, fresh interior paint, an updated kitchen, renovated bathroom, new water lines, new water heater and new privacy fence. Gas stove, water heater and furnace provide dependable efficiency. With major systems already updated, this turnkey home offers added peace of mind and reduced maintenance. Convenient, comfortable and attractively priced, 2730 Knotty Oak is a great opportunity for buyers searching for a renovated 4-bedroom home with lasting value and move-in-ready appeal you’ll love!!
For sale
$245,000
2730 Knotty Oaks Trl, Houston, TX 77045
4beds
1,454sqft
Single Family Residence
Built in 1960
7,130 Square Feet Lot
$239,100 Zestimate®
$169/sqft
$-- HOA
What's special
- 29 days
- 133
- 13
Likely to sell faster than
Zillow last checked:
Listing updated:
Listed by:
Eugene Chua TREC #0730666 847-226-8967,
The Sears Group
Source: HAR,MLS#: 5359819
Facts & features
Interior
Bedrooms & bathrooms
- Bedrooms: 4
- Bathrooms: 2
- Full bathrooms: 2
Primary bedroom
- Level: First
- Area: 121
- Dimensions: 11 x 11
Bedroom
- Level: First
- Area: 100
- Dimensions: 10 x 10
Bedroom
- Level: First
- Area: 100
- Dimensions: 10 x 10
Bedroom
- Level: First
- Area: 100
- Dimensions: 10 x 10
Heating
- Electric
Cooling
- Ceiling Fan(s), Electric
Appliances
- Included: ENERGY STAR Qualified Appliances, Disposal, Convection Oven, Electric Cooktop, Dishwasher
- Laundry: Electric Dryer Hookup, Washer Hookup
Features
- All Bedrooms Down
- Flooring: Vinyl
- Windows: Insulated/Low-E windows
Interior area
- Total structure area: 1,454
- Total interior livable area: 1,454 sqft
Property
Features
- Stories: 1
Lot
- Size: 7,130 Square Feet
- Features: Subdivided, 0 Up To 1/4 Acre
Details
- Parcel number: 0830660000025
Construction
Type & style
- Home type: SingleFamily
- Architectural style: Traditional
- Property subtype: Single Family Residence
Materials
- Brick
- Foundation: Slab
- Roof: Composition
Condition
- New construction: No
- Year built: 1960
Utilities & green energy
- Sewer: Public Sewer
- Water: Public
Green energy
- Energy efficient items: Attic Vents, Lighting
Community & HOA
Community
- Subdivision: Almeda Plaza Sec 01
Location
- Region: Houston
Financial & listing details
- Price per square foot: $169/sqft
- Tax assessed value: $169,707
- Annual tax amount: $2,771
- Date on market: 8/5/2026
- Listing terms: Cash,Conventional,FHA,VA Loan
Estimated market value
$239,100
$227,000 - $251,000
$1,744/mo
Price history
| Date | Event | Price |
|---|---|---|
| 8/24/2026 | Listed for sale | $245,000$169/sqft |
Source:  HAR #5359819 Report a problem HAR #5359819 Report a problem | ||
Public tax history
| Year | Property taxes | Tax assessment |
|---|---|---|
| 2025 | -- | $169,707 -5.4% |
| 2024 | -- | $179,486 +6.8% |
| 2023 | -- | $167,986 +14.3% |
| 2022 | $25 | $146,909 +19.9% |
| 2021 | -- | $122,543 +22.2% |
| 2020 | $25 | $100,285 +28% |
| 2019 | $25 | $78,320 +16.5% |
| 2018 | $25 | $67,252 +10.5% |
| 2017 | $25 | $60,836 |
| 2016 | $25 -82.9% | $60,836 |
| 2015 | $144 | $60,836 +12.2% |
| 2014 | $144 | $54,240 |
| 2013 | -- | $54,240 |
| 2012 | -- | $54,240 |
| 2011 | -- | $54,240 |
| 2010 | -- | $54,240 -40.2% |
| 2009 | -- | $90,730 |
| 2008 | -- | $90,730 |
| 2007 | -- | $90,730 +40.7% |
| 2006 | -- | $64,493 +10% |
| 2005 | -- | $58,630 +10% |
| 2004 | -- | $53,300 +9.9% |
| 2003 | -- | $48,500 +10% |
| 2002 | -- | $44,100 +10% |
| 2001 | -- | $40,100 +9.9% |
| 2000 | -- | $36,500 |
Find assessor info on the county website
Monthly payment
Est. payment
Payment breakdown
Explore the cost of this home by adjusting the details. Changes won't be saved.Climate risks
Neighborhood: Central Southwest
Nearby schools
Schools provided by the listing agent
- Elementary: Petersen Elementary School
- Middle: Lawson Middle School
- High: Madison High School (Houston)
Source: HAR. This data may not be complete. We recommend contacting the local school district to confirm school assignments for this home.
Similar homes
- $235,0004 bd2 ba1.4k sqft2635 Knotty Oaks Trl, Houston, TX 77045For Sale
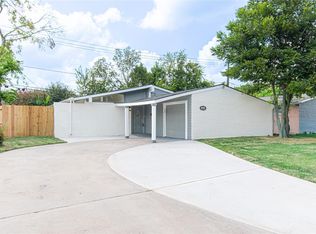 MLS ID #32054510, Eugene Chua, The Sears Group. HAR
 - $205,0004 bd2 ba1.8k sqft2946 Dragonwick Dr, Houston, TX 77045For Sale
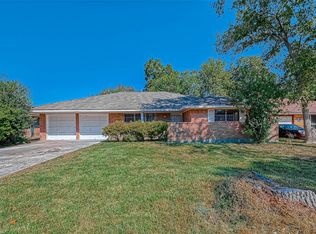 MLS ID #30445903, Brook Wilson, FYI Realty - Katy. HAR
 - $249,9004 bd3 ba2.1k sqft5515 Greylog Dr, Houston, TX 77048For Sale
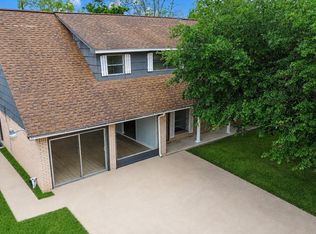 MLS ID #83549568, Elena Azcarraga, Walzel Properties - Corporate Office. HAR
 - $219,9904 bd2 ba1.3k sqft12611 S Coast Dr, Houston, TX 77047For Sale
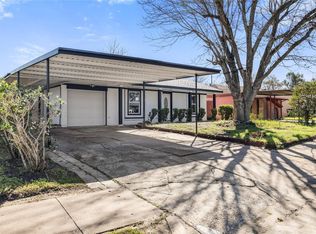 MLS ID #90694141, Shonna King, eXp Realty LLC. HAR
