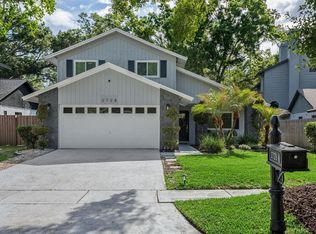
THIS GEM IS BACK ON THE MARKET DUE TO THE BUYER'S FINANCING FALLING THROUGH!! Are you not one for the cookie- cutter style, and are looking for something UNIQUE, with SPACE and a touch of ELEGANCE? This expansive 5-bedroom, 4 FULL bathroom beauty sits on a spacious .51-ACRE CONSERVATION LOT and offers THREE levels of living space that is sure to amaze you. Opportunities like this DO NOT COME ON THE MARKET EVERYDAY!!! Roof replaced in 2022, bottom HVAC replaced 2023, SELLER HAS A CLEAN 4 POINT for the buyers peace of mind. NO HOA and NO CDD make it even more desirable. As you step inside, you'll immediately be captivated by the gorgeous family room, with a view of the pool and backyard. The split floor plan is more than ideal, The large primary suite is on the MAIN FLOOR, complete with gorgeous French doors that open up to your private backyard pool and oasis. The modern en-suite bathroom features luxurious finishes, and the walk-in closet offers plenty of room for your wardrobe. The kitchen may just be your favorite part of the home, featuring modern fixtures, sleek new appliances, soft-closing cabinets, stunning gold accents, and a waterfall Island, it’s both stylish and functional. Whether you’re cooking a quick weeknight dinner or hosting a dinner party (because you FINALLY have the space to host!), the ample counter space and layout make this kitchen a true chef’s delight. Throughout the home, you'll find beautiful Life proof flooring that combines durability with elegance, ensuring both beauty and practicality. The part you must see to truly appreciate, and TRUE showcase of this home, is the living room, with the newly updated fireplace right in the middle of the most elegant and exquisite arched windows, showcasing the trees and private conservation area. With THREE FLOORS of thoughtfully designed living space, there’s room for everyone in the family. Whether you're working from home, need a playroom, or want a dedicated media space, this home has it all. Let's not forget this home is complete with a sparkling pool inside the covered lanai, A REMODELED POOL BATH WITH SHOWER—perfect for relaxing or entertaining, a stunning backyard AND a SHED. As if it could not get any better, DO NOT forget this LOCATION! Easily hop onto Dale Mabry and you have all the shopping and restaurants your heart desires at your fingertips. This home is a rare gem that truly needs to be seen in person to fully appreciate all it. PRICED TO SELL! Make an appointment today, before this opportunity slips by!
Sold for $600,000
Zillow last checked:
Listing updated:
Bought with:
Maria Tarrau, 3161785
JPT REALTY LLC
Source: Stellar MLS,MLS#: TB8333072 Originating MLS: Suncoast Tampa
Originating MLS: Suncoast Tampa
Price history
| Date | Event | Price |
|---|---|---|
| 4/29/2025 | Sold | $600,000+0.2%$220/sqft |
Source:  Stellar MLS #TB8333072 Report a problem Stellar MLS #TB8333072 Report a problem | ||
| 4/4/2025 | Pending sale | $599,000$219/sqft |
Source: Stellar MLS #TB8333072 Report a problem | ||
| 2/28/2025 | Price change | $599,000-2.6%$219/sqft |
Source: Stellar MLS #TB8333072 Report a problem | ||
| 2/23/2025 | Price change | $614,900-0.7%$225/sqft |
Source: Stellar MLS #TB8333072 Report a problem | ||
| 2/20/2025 | Listed for sale | $619,000$227/sqft |
Source: Stellar MLS #TB8333072 Report a problem | ||
| 2/19/2025 | Pending sale | $619,000$227/sqft |
Source: Stellar MLS #TB8333072 Report a problem | ||
| 2/16/2025 | Price change | $619,000-1%$227/sqft |
Source: Stellar MLS #TB8333072 Report a problem | ||
| 1/25/2025 | Price change | $625,000-1.6%$229/sqft |
Source: Stellar MLS #TB8333072 Report a problem | ||
| 1/16/2025 | Price change | $635,000-2.2%$233/sqft |
Source: Stellar MLS #TB8333072 Report a problem | ||
| 12/27/2024 | Listed for sale | $649,000+1.4%$238/sqft |
Source: Stellar MLS #TB8333072 Report a problem | ||
| 11/9/2024 | Listing removed | $639,999$234/sqft |
Source: Stellar MLS #U8234763 Report a problem | ||
| 9/21/2024 | Price change | $639,999-1.5%$234/sqft |
Source: Stellar MLS #U8234763 Report a problem | ||
| 8/3/2024 | Price change | $649,999-0.8%$238/sqft |
Source: Stellar MLS #U8234763 Report a problem | ||
| 6/29/2024 | Price change | $655,000-1.5%$240/sqft |
Source: Stellar MLS #U8234763 Report a problem | ||
| 5/29/2024 | Price change | $665,000-0.7%$244/sqft |
Source: Stellar MLS #U8234763 Report a problem | ||
| 4/6/2024 | Listed for sale | $670,000$245/sqft |
Source: Stellar MLS #U8234763 Report a problem | ||
| 4/2/2024 | Pending sale | $670,000$245/sqft |
Source: Stellar MLS #U8234763 Report a problem | ||
| 3/14/2024 | Listed for sale | $670,000+15.5%$245/sqft |
Source: Stellar MLS #U8234763 Report a problem | ||
| 6/9/2023 | Sold | $580,000$212/sqft |
Source: Public Record Report a problem | ||
| 4/16/2023 | Pending sale | $580,000$212/sqft |
Source: Stellar MLS #T3410682 Report a problem | ||
| 3/3/2023 | Price change | $580,000-0.9%$212/sqft |
Source: Stellar MLS #T3410682 Report a problem | ||
| 1/20/2023 | Price change | $585,000-0.8%$214/sqft |
Source: Stellar MLS #T3410682 Report a problem | ||
| 12/5/2022 | Price change | $589,900-0.9%$216/sqft |
Source: Stellar MLS #T3410682 Report a problem | ||
| 11/18/2022 | Price change | $595,000-0.8%$218/sqft |
Source: Stellar MLS #T3410682 Report a problem | ||
| 10/28/2022 | Listed for sale | $599,900+53.6%$220/sqft |
Source: Stellar MLS #T3410682 Report a problem | ||
| 8/1/2022 | Sold | $390,600+162.1%$143/sqft |
Source: Public Record Report a problem | ||
| 8/13/2020 | Listing removed | $149,000$55/sqft |
Source: SMITH & ASSOCIATES REAL ESTATE #T3225272 Report a problem | ||
| 2/16/2020 | Pending sale | $149,000+61.6%$55/sqft |
Source: SMITH & ASSOCIATES REAL ESTATE #T3225272 Report a problem | ||
| 5/11/2017 | Sold | $92,200$34/sqft |
Source: Public Record Report a problem | ||
Get a cash offer in 3 minutes
Find out how much your home could sell for in as little as 3 minutes with a no-obligation cash offer.
Estimated market value
$586,600
