Welcome to a spacious and beautifully cared-for home in one of Long Beach’s most desirable Los Altos neighborhoods. Lovingly owned by the same family for many years, this expanded 3-bedroom, 2-bath home offers a wonderful blend of space, comfort, natural light, and indoor-outdoor living.
A beautiful front yard and private entry courtyard create a welcoming first impression, leading to the elegant double-door entry. Inside, the generous floor plan offers multiple living spaces, including a large family room with its own fireplace and sliding glass door, creating an inviting place to gather and relax. The remodeled kitchen is filled with natural light and thoughtfully positioned to overlook the backyard. Numerous windows bring the outdoors in, while a charming breakfast nook surrounded by floor-to-ceiling windows provides the perfect spot for morning coffee or casual meals.
The living room features another fireplace and expansive views of the backyard and covered patio area. Currently enjoyed by the sellers as a home office, this versatile space offers flexibility to suit your lifestyle. Three spacious bedrooms include a comfortable primary suite with its own sliding door opening directly to the patio and backyard. A newer central HVAC system adds year-round comfort, while the private backyard provides a wonderful setting for relaxing and entertaining. The covered patio extends the living space outdoors, and the private in-ground spa creates your own backyard retreat. Ideally located near shopping, dining, transportation, and some of the area’s most sought-after schools, including Prisk Elementary, Stanford Middle School, and Millikan High School. Set within a highly desirable Los Altos neighborhood known for its wonderful residential setting, this is a special opportunity to make a well-loved family home your own.
For sale
Listed by: Keller Williams Pacific Estate • Elizabeth Romero • Contact: 562-208-0158
$1,099,000
2730 Marber Ave, Long Beach, CA 90815
3beds
2,000sqft
Single Family Residence
Built in 1954
6,075 Square Feet Lot
$1,091,500 Zestimate®
$550/sqft
$-- HOA
What's special
- 2 days
- 469
- 28
Zillow last checked:
Listing updated:
Listed by:
Elizabeth Romero DRE #01445452 562-208-0158,
Keller Williams Pacific Estate
Source: CRMLS,MLS#: PW26186185 Originating MLS: California Regional MLS
Originating MLS: California Regional MLSFacts & features
Interior
Bedrooms & bathrooms
- Bedrooms: 3
- Bathrooms: 2
- Full bathrooms: 1
- 3/4 bathrooms: 1
- Main level bathrooms: 2
- Main level bedrooms: 3
Rooms
- Room types: Entry/Foyer, Family Room, Kitchen, Living Room, Primary Bathroom, Primary Bedroom, Dining Room
Primary bedroom
- Features: Main Level Primary
Primary bedroom
- Features: Primary Suite
Bathroom
- Features: Bathtub, Dual Sinks, Tub Shower
Kitchen
- Features: Granite Counters, Remodeled, Updated Kitchen
Heating
- Central
Cooling
- Central Air
Appliances
- Included: Built-In Range, Double Oven, Dishwasher, Gas Cooktop, Disposal, Refrigerator
- Laundry: In Garage
Features
- Breakfast Area, Ceiling Fan(s), Separate/Formal Dining Room, Eat-in Kitchen, Granite Counters, Recessed Lighting, Tile Counters, Main Level Primary, Primary Suite
- Flooring: Carpet, Tile
- Doors: Double Door Entry
- Windows: Custom Covering(s), Double Pane Windows
- Has fireplace: Yes
- Fireplace features: Family Room, Gas Starter, Living Room, Wood Burning
- Common walls with other units/homes: No Common Walls
Interior area
- Total interior livable area: 2,000 sqft
Property
Parking
- Total spaces: 2
- Parking features: Door-Multi, Driveway, Garage, Garage Door Opener
- Attached garage spaces: 2
Accessibility
- Accessibility features: None
Features
- Levels: One
- Stories: 1
- Entry location: front door
- Patio & porch: Patio
- Exterior features: Rain Gutters
- Pool features: None
- Has spa: Yes
- Spa features: Heated, In Ground, Private
- Fencing: Block
- Has view: Yes
- View description: Neighborhood
Lot
- Size: 6,075 Square Feet
- Features: Front Yard, Sprinklers In Front
Details
- Parcel number: 7227023011
- Special conditions: Standard
Construction
Type & style
- Home type: SingleFamily
- Property subtype: Single Family Residence
Materials
- Stucco
- Foundation: Raised, Slab
- Roof: Shingle
Condition
- Additions/Alterations
- New construction: No
- Year built: 1954
Details
- Builder name: Whaley
Utilities & green energy
- Electric: Electricity - On Property
- Sewer: Public Sewer
- Water: Public
- Utilities for property: Cable Connected, Electricity Connected, Natural Gas Connected, Sewer Connected, Water Connected
Community & HOA
Community
- Features: Curbs, Street Lights, Sidewalks
- Security: Carbon Monoxide Detector(s), Smoke Detector(s)
- Subdivision: Los Altos/North Of Fwy (Lnf)
Location
- Region: Long Beach
Financial & listing details
- Price per square foot: $550/sqft
- Tax assessed value: $120,355
- Date on market: 9/8/2026
- Cumulative days on market: 2 days
- Listing terms: Cash to New Loan
Estimated market value
$1,091,500
$1.04M - $1.15M
$5,302/mo
Price history
| Date | Event | Price |
|---|---|---|
| 9/8/2026 | Listed for sale | $1,099,000$550/sqft |
Source:  CRMLS #PW26186185 Report a problem CRMLS #PW26186185 Report a problem | ||
Public tax history
| Year | Property taxes | Tax assessment |
|---|---|---|
| 2026 | -- | $120,355 +2% |
| 2025 | $1,959 +5.8% | $117,996 +2% |
| 2024 | $1,852 +1.8% | $115,683 +2% |
| 2023 | $1,819 +5.9% | $113,416 +2% |
| 2022 | $1,718 +2.9% | $111,193 +2% |
| 2021 | $1,670 +0.5% | $109,014 +1% |
| 2020 | $1,662 | $107,898 +2% |
| 2019 | $1,662 +10.3% | $105,783 +2% |
| 2018 | $1,507 | $103,710 +2% |
| 2017 | $1,507 +1.4% | $101,677 +2% |
| 2016 | $1,487 +8.4% | $99,684 +1.5% |
| 2015 | $1,372 +3.9% | $98,187 +2% |
| 2014 | $1,320 | $96,265 +2.5% |
| 2012 | -- | $93,953 +2% |
| 2011 | -- | $92,111 +0.8% |
| 2010 | -- | $91,423 -0.2% |
| 2009 | -- | $91,641 +2% |
| 2008 | -- | $89,845 +2% |
| 2007 | -- | $88,085 +2% |
| 2006 | -- | $86,359 |
| 2005 | -- | $86,359 +4% |
| 2004 | -- | $83,008 +1.9% |
| 2003 | -- | $81,488 +2% |
| 2002 | -- | $79,891 +4% |
| 2000 | -- | $76,790 |
Find assessor info on the county website
Monthly payment
Est. payment
Payment breakdown
Explore the cost of this home by adjusting the details. Changes won't be saved.Climate risks
Neighborhood: City College Area
Nearby schools
Schools provided by the listing agent
- Elementary: Prisk
- Middle: Stanford
- High: Millikan
Source: CRMLS. This data may not be complete. We recommend contacting the local school district to confirm school assignments for this home.
Similar homes
- $1,159,0003 bd3 ba2k sqft2425 Heather Ave, Long Beach, CA 90815For Sale
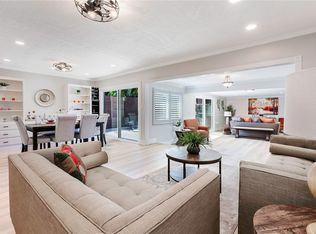 MLS ID #PW26197459, Steven Nottingham, Keller Williams Pacific Estate. CRMLS
 - $950,0003 bd2 ba1.5k sqft5403 E Daggett St, Long Beach, CA 90815For Sale
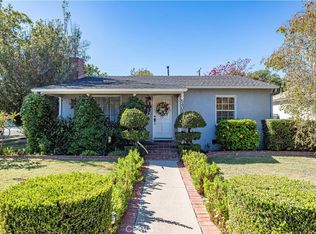 MLS ID #PW26194283, Michele Kreinheder, Compass. CRMLS
 - $1,100,0003 bd2 ba1.2k sqft2380 Argonne Ave, Long Beach, CA 90815For Sale
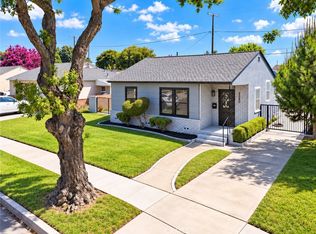 MLS ID #PW26194681, Zina Pepaj, Circle Real Estate. CRMLS
 - $999,9993 bd2 ba1.4k sqft2433 Monogram Ave, Long Beach, CA 90815For Sale
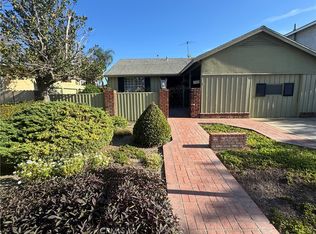 MLS ID #DW26164052, Tyler Wirth, Century 21 Realty Masters. CRMLS
Local buyer's agents are ready to help
