Skip main navigation
Off market
  • $397,200

    2730 Mayfair Dr, Cumming, GA 30040

    3beds
    3baths
    1,898sqft
    SingleFamily
    Built in 2006
    4,356 Square Feet Lot
    $397,200 Zestimate®
    $209/sqft
    $2,231 Estimated rent

    Home value

    $397,200

    $377,000 - $417,000

    $2,231/mo

    Zestimate® history
    Loading
    Loading...

    Owner options

    List your home for rent

    $2,231/mo

    Rent Zestimate®

    Find your next renter with Zillow Rental Manager. Plus, with online applications, you can quickly screen prospective tenants – for free.

    Learn more

    $2,231/mo

    Rent Zestimate®

    Refinance and save

    $2,433/mo

    Est. payment

    Refinancing to a lower rate could help reduce your monthly payments and save thousands over the life of the loan.

    See today's rates

    $2,433/mo

    Est. payment

    Explore your selling options

    Work with a Zillow partner agent

    Leverage their expertise and Zillow's premium Showcase listings to get your home seen by more buyers.

    Get started

    List with your own agent

    Get your home in front of millions of buyers by listing it on Zillow.

    Learn how to do it

    Sell it yourself

    Take full control of how buyers see your home on Zillow by listing For Sale by Owner (FSBO).

    List your home

    What's special

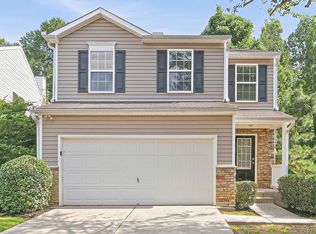
    Absolute pride of ownership here. Well cared for move in ready home just a stone's throw to GA400, Lake Lanier, Northside Hospital and all things shopping. Entry way has covered porch and convenient drop zone for bags, mail, shoes just inside the door. First floor is an open floor plan with central living room and kitchen views. Nicely placed wood burning fireplace and side access stairs. Eat in kitchen features tiled floors for easy clean up and abundant counter and cabinet space. Eat in dining accesses grilling deck and features a coffee bar area, too. Modern updated powder room also a nice addition to main floor. Upstairs features laundry and three bedrooms and master suite. Secondary bedrooms are nicely sized and have good closet space. Master bedroom is neutral in color and accommodates large bed and furniture. Master bath has double vanity, shower/bath combo and walk in closet. An additional loft space for home office or additional seating also upstairs. Huge opportunity in unfinished basement is a bonus. You'll appreciate all the sellers have added to make this house a truly comfortable and warm home. REAL TIME VIRTUAL SHOWINGS AVAILABLE TO ALL QUALIFIED BUYERS. 2020-06-09

    This property is off market, which means it's not currently listed for sale or rent on Zillow. This may be different from what's available on other websites or public sources.

    Facts & features

    Interior

    Bedrooms & bathrooms
    • Bedrooms: 3
    • Bathrooms: 3
    • Main level bathrooms: 1
    Heating
    • Forced air, Gas
    Cooling
    • Central
    Appliances
    • Included: Dishwasher, Microwave, Range / Oven, Refrigerator
    • Laundry: Laundry Room, Upper Level
    Features
    • Double Vanity, Walk-In Closet(s), Cable TV Connections, Entrance Foyer, Tile Floors, Carpet
    • Flooring: Tile
    • Basement: Unfinished
    • Has fireplace: Yes
    • Fireplace features: Family Room, Gas Starter
    Interior area
    • Structure area source: Sq Ft Not Entered
    • Total interior livable area: 1,898 sqft

    Property

    Parking
    • Total spaces: 2
    • Parking features: Garage
    • Details: 2 Car, Kitchen Level Entry
    Features
    • Patio & porch: Deck/Patio, Porch
    • Exterior features: Vinyl
    • Pool features: Association
    Lot
    • Size: 4,356 sqft
    • Features: Level
    Details
    • Additional structures: Garage(s)
    • Parcel number: 194217
    • Special conditions: Corporate Relocation

    Construction

    Type & style
    • Home type: SingleFamily
    • Architectural style: Traditional
    Materials
    • steel
    • Roof: Composition
    Condition
    • Year built: 2006

    Utilities & green energy

    • Sewer: Sewer In Street
    • Water: Public Water
    Green energy
    • Energy efficient items: Programmable Thermostat, Water Heater-gas

    Community & neighborhood

    Security
    • Security features: Alarm - Smoke/Fire
    Location
    • Region: Cumming

    HOA & financial

    HOA
    • Has HOA: Yes
    • HOA fee: $58 monthly
    • Amenities included: Pool, Tennis Court(s), Playground, Underground Utilities, Park
    • Services included: Tennis, Swimming

    Other

    Other facts
    • Flooring: Tile
    • Heating: Forced Air, Natural Gas
    • Appliances: Dishwasher, Range/Oven, Refrigerator, Gas Water Heater, Microwave - Built In
    • FireplaceYN: true
    • GarageYN: true
    • PatioAndPorchFeatures: Deck/Patio, Porch
    • HeatingYN: true
    • CoolingYN: true
    • Basement: Full, Walk-Out Access, Daylight, Bath Stubbed
    • FireplacesTotal: 1
    • CommunityFeatures: Playground, Pool, Tennis Court(s), Park
    • ExteriorFeatures: Tennis Court(s), Porch, Playground, Deck/Patio
    • Roof: Composition
    • FireplaceFeatures: Family Room, Gas Starter
    • LotFeatures: Level
    • ArchitecturalStyle: Traditional
    • InteriorFeatures: Double Vanity, Walk-In Closet(s), Cable TV Connections, Entrance Foyer, Tile Floors, Carpet
    • MainLevelBathrooms: 1
    • Cooling: Central Air, Ceiling Fan(s)
    • PoolFeatures: Association
    • AssociationFeeIncludes: Tennis, Swimming
    • LaundryFeatures: Laundry Room, Upper Level
    • OtherStructures: Garage(s)
    • ParkingFeatures: Garage, 2 Car, Kitchen Level
    • StructureType: House
    • AssociationAmenities: Pool, Tennis Court(s), Playground, Underground Utilities, Park
    • GreenEnergyEfficient: Programmable Thermostat, Water Heater-gas
    • MainLevelBedrooms: 0
    • FarmLandAreaSource: Public Record
    • LotDimensionsSource: Public Records
    • OtherParking: 2 Car, Kitchen Level Entry
    • SecurityFeatures: Alarm - Smoke/Fire
    • WaterSource: Public Water
    • BuildingAreaSource: Sq Ft Not Entered
    • LivingAreaSource: Sq Ft Not Entered
    • Sewer: Sewer In Street
    • ConstructionMaterials: Aluminum/Vinyl
    • SpecialListingConditions: Corporate Relocation
    • BeastPropertySubType: Single Family Detached
    • MlsStatus: Under Contract

    Price history

    DateEventPrice
    6/15/2020Sold$254,900$134/sqft
    Source: FMLS GA #6705375 Report a problem
    5/27/2020Pending sale$254,900$134/sqft
    Source: Berkshire Hathaway HomeServices Georgia Properties - 400 North Office #6705375 Report a problem
    4/23/2020Price change$254,900-1.6%$134/sqft
    Source: Berkshire Hathaway HomeServices Georgia Properties - 400 North Office #6705375 Report a problem
    4/3/2020Listed for sale$259,000+8%$136/sqft
    Source: Berkshire Hathaway HomeServices Georgia Properties #6705375 Report a problem
    5/23/2018Listing removed$239,900$126/sqft
    Source: Atlanta Communities #8346402 Report a problem
    5/23/2018Pending sale$239,900+2.1%$126/sqft
    Source: Atlanta Communities #8346402 Report a problem
    5/22/2018Sold$235,000-2%$124/sqft
    Source: FMLS GA #5966577 Report a problem
    3/22/2018Listed for sale$239,900+84.5%$126/sqft
    Source: Atlanta Communities #8346402 Report a problem
    9/17/2009Sold$130,000-22.3%$68/sqft
    Source: Public Record Report a problem
    6/2/2009Sold$167,272-15.2%$88/sqft
    Source: Public Record Report a problem
    11/3/2006Sold$197,200$104/sqft
    Source: Public Record Report a problem

    Public tax history

    YearProperty taxesTax assessment
    2025$3,480 +2.6%$171,172 +4.9%
    2024$3,391 +13.7%$163,148 +1.7%
    2023$2,984 +4.3%$160,444 +36.4%
    2022$2,860 +10%$117,604 +18.4%
    2021$2,599 +2.6%$99,304 +8.2%
    2020$2,534 +2.8%$91,780 +2.9%
    2019$2,467 +22.6%$89,192 +13.7%
    2017$2,011 +4.4%$78,440 +5.4%
    2016$1,927 $74,440 +5.7%
    2015$1,927 +21%$70,440 +11%
    2014$1,593 +31.3%$63,452 +29.5%
    2013$1,213 -1.2%$49,012 -0.9%
    2012$1,227 -15%$49,456 -14%
    2011$1,444 $57,504 -7.3%
    2010-- $62,028
    2009-- --
    2008-- --
    2007-- $76,116 +322.9%
    2006$392 $18,000

    Find assessor info on the county website

    Neighborhood: Ansley at Pilgrim Mill

    Nearby schools

    GreatSchools rating
    Schools provided by the listing agent
    • Elementary: Cumming
    • Middle: Otwell
    • High: Forsyth Central
    • District: 3rd

    Source: The MLS. This data may not be complete. We recommend contacting the local school district to confirm school assignments for this home.

    Get a cash offer in 3 minutes
    Find out how much your home could sell for in as little as 3 minutes with a no-obligation cash offer.
    Estimated market value
    $397,200
    Get a cash offer in 3 minutes
    Find out how much your home could sell for in as little as 3 minutes with a no-obligation cash offer.
    Estimated market value
    $397,200