Elegant and Stunning Barcelona Model home located in the exclusive gated community of Tuskawilla Estates, with only 31 homes, this stunning 7-bedroom, 6-bathroom residence offers luxury, functionality, and timeless design. The formal dining room exudes elegance with wainscoting, tray ceiling, plantation shutters, and crown molding. The gourmet kitchen is a chef’s dream, featuring a Wolf gas cooktop, double ovens, stainless steel appliances, quartz countertops, and a large island with seating and a separate eat in area with natural light. Adjacent to the kitchen, the family room boasts built-in wall paneling and oversized sliding doors that open to an outdoor oasis. The spacious primary bedroom, conveniently located on the main floor, offers a double tray ceiling, natural light, and a spa-like en-suite bathroom with a soaking tub, separate vanities, a walk-in shower with a rainwater showerhead, and plantation shutters. Also downstairs, Bedroom 1 provides a private retreat with a walk-in closet and private bathroom. Completing the main level is a convenient laundry room and a beautifully detailed wooden staircase with an iron railing. Upstairs, a large bonus room with wood flooring, soaring ceilings, and a built-in bar with a sink, wine refrigerator, and mini fridge provides the perfect space for entertaining. Bedroom 2 is bright and spacious, with a walk-in closet and an en-suite bathroom featuring dual sinks. Bedroom 3 boasts brand-new carpet, while Bedroom 4 is currently used as a study or craft room, complete with two desk areas, a walk-in closet, and an en-suite bathroom. Bedroom 5 features large windows, a walk-in closet, and shares a Jack-and-Jill bathroom with Bedroom 6. Bedroom 7 is currently used as a private office with a walk-in closet and en-suite bathroom. An additional laundry room is located upstairs for added convenience, making this home as functional as it is beautiful. The outdoor living area is an entertainer’s paradise, featuring a covered porch with a convenient side bar area, perfect for hosting gatherings. A custom pool with stunning waterfall features, lighting, and a sun shelf invites relaxation, while a custom-built wood trellis provides shade and ambiance. The low-maintenance play area with artificial grass ensures easy care, and the spacious patio offers room for outdoor dining and lounging. Whether enjoying a quiet evening by the pool or hosting a lively outdoor gathering, this backyard retreat is designed to impress.Diining Room Chandelier, ktichen table chandelier, primary bedroom chandelier and wall sconces DO NOT CONVEY.
Sold for $1,500,000
$1,500,000
2730 MEADOW SAGE COURT, OVIEDO, FL 32765
7beds
4,997sqft
Single Family Residence
Built in 2017
9,524 Square Feet Lot
$1,466,600 Zestimate®
$300/sqft
$5,881 Estimated rent
Home value
$1,466,600
$1.32M - $1.63M
$5,881/mo
Zestimate® history
Owner options
List your home for rent
$5,881/mo
Rent Zestimate®
Find your next renter with Zillow Rental Manager. Plus, with online applications, you can quickly screen prospective tenants – for free.
$5,881/mo
Rent Zestimate®
Refinance and save
$10,323/mo
Est. payment
Refinancing to a lower rate could help reduce your monthly payments and save thousands over the life of the loan.
$10,323/mo
Est. payment
Explore your selling options
Work with a Zillow partner agent
Leverage their expertise and Zillow's premium Showcase listings to get your home seen by more buyers.
Get startedList with your own agent
Get your home in front of millions of buyers by listing it on Zillow.
Learn how to do itSell it yourself
Take full control of how buyers see your home on Zillow by listing For Sale by Owner (FSBO).
List your homeWhat's special
Private officeLarge island with seatingPrivate bathroomEn-suite bathroomCustom poolCustom-built wood trellisCovered porch
Zillow last checked:
Listing updated:
Listed by:
Kimberley Gernert 423-381-5701,
BALDWIN PARK REALTY LLC 407-986-9800
Bought with:
Kimberley Gernert, 3304598
BALDWIN PARK REALTY LLC
Source: Stellar MLS,MLS#: O6272578 Originating MLS: Orlando Regional
Originating MLS: Orlando Regional
Facts & features
Interior
Bedrooms & bathrooms
- Bedrooms: 7
- Bathrooms: 6
- Full bathrooms: 6
Rooms
- Room types: Bonus Room, Den/Library/Office, Family Room, Dining Room, Utility Room
Primary bedroom
- Features: Ceiling Fan(s), En Suite Bathroom, Walk-In Closet(s)
- Level: First
- Area: 255 Square Feet
- Dimensions: 17x15
Bedroom 1
- Features: Built-in Closet
- Level: First
Bedroom 2
- Features: En Suite Bathroom, Walk-In Closet(s)
- Level: Second
- Area: 208 Square Feet
- Dimensions: 16x13
Bedroom 3
- Features: Ceiling Fan(s), Built-in Closet
- Level: Second
- Area: 208 Square Feet
- Dimensions: 16x13
Bedroom 4
- Features: Ceiling Fan(s), En Suite Bathroom, Walk-In Closet(s)
- Level: Second
- Area: 169 Square Feet
- Dimensions: 13x13
Bedroom 5
- Features: Ceiling Fan(s), Jack & Jill Bathroom, Walk-In Closet(s)
- Level: Second
- Area: 144 Square Feet
- Dimensions: 12x12
Primary bathroom
- Features: Exhaust Fan, Garden Bath, Makeup/Vanity Space, Rain Shower Head, Split Vanities, Stone Counters, Tub with Separate Shower Stall, Water Closet/Priv Toilet, Linen Closet
- Level: First
Dining room
- Level: First
- Area: 228 Square Feet
- Dimensions: 19x12
Great room
- Features: Ceiling Fan(s)
- Level: First
- Area: 380 Square Feet
- Dimensions: 20x19
Kitchen
- Features: Breakfast Bar, Stone Counters, Pantry
- Level: First
- Area: 192 Square Feet
- Dimensions: 16x12
Heating
- Central
Cooling
- Central Air
Appliances
- Included: Bar Fridge, Oven, Cooktop, Dishwasher, Disposal, Dryer, Electric Water Heater, Microwave, Refrigerator, Washer, Wine Refrigerator
- Laundry: Inside, Laundry Room
Features
- Built-in Features, Ceiling Fan(s), Crown Molding, Eating Space In Kitchen, High Ceilings, Kitchen/Family Room Combo, Open Floorplan, Primary Bedroom Main Floor, Solid Wood Cabinets, Stone Counters, Tray Ceiling(s), Walk-In Closet(s)
- Flooring: Carpet, Tile
- Windows: Shutters, Window Treatments
- Has fireplace: No
Interior area
- Total structure area: 6,427
- Total interior livable area: 4,997 sqft
Property
Parking
- Total spaces: 3
- Parking features: Driveway, On Street
- Attached garage spaces: 3
- Has uncovered spaces: Yes
Features
- Levels: Two
- Stories: 2
- Exterior features: Irrigation System, Private Mailbox, Sidewalk
- Has private pool: Yes
- Pool features: Auto Cleaner, Child Safety Fence, Gunite, In Ground, Lighting
- Fencing: Fenced,Vinyl
Lot
- Size: 9,524 Square Feet
Details
- Parcel number: 36213051900000050
- Zoning: R1
- Special conditions: None
Construction
Type & style
- Home type: SingleFamily
- Property subtype: Single Family Residence
Materials
- Block, Stucco
- Foundation: Slab
- Roof: Tile
Condition
- New construction: No
- Year built: 2017
Utilities & green energy
- Sewer: Public Sewer
- Water: Public
- Utilities for property: BB/HS Internet Available, Cable Available, Electricity Connected, Propane, Public, Sewer Connected, Street Lights, Water Connected
Community & HOA
Community
- Security: Security System, Smoke Detector(s)
- Pet fee: $0 monthly
- Subdivision: TUSCAWILLA ESTATES
HOA
- Has HOA: Yes
- HOA fee: $258 monthly
- HOA name: ISABEL DIAZ
- HOA phone: 407-644-0010
Location
- Region: Oviedo
Financial & listing details
- Price per square foot: $300/sqft
- Tax assessed value: $994,823
- Annual tax amount: $7,184
- Date on market: 1/17/2025
- Cumulative days on market: 11 days
- Listing terms: Cash,Conventional,VA Loan
- Ownership: Fee Simple
- Total actual rent: 0
- Electric utility on property: Yes
- Road surface type: Asphalt
Price history
| Date | Event | Price |
|---|---|---|
| 4/4/2025 | Sold | $1,500,000-3.2%$300/sqft |
Source:  Stellar MLS #O6272578 Report a problem Stellar MLS #O6272578 Report a problem | ||
| 2/5/2025 | Pending sale | $1,550,000$310/sqft |
Source: Stellar MLS #O6272578 Report a problem | ||
| 2/1/2025 | Listed for sale | $1,550,000$310/sqft |
Source: Stellar MLS #O6272578 Report a problem | ||
| 1/25/2025 | Pending sale | $1,550,000$310/sqft |
Source: Stellar MLS #O6272578 Report a problem | ||
| 1/17/2025 | Listed for sale | $1,550,000+100%$310/sqft |
Source: Stellar MLS #O6272578 Report a problem | ||
| 11/9/2020 | Sold | $775,000-2.5%$155/sqft |
Source: Stellar MLS #O5883116 Report a problem | ||
| 10/3/2020 | Pending sale | $795,000$159/sqft |
Source: EXP REALTY LLC #O5883116 Report a problem | ||
| 9/20/2020 | Price change | $795,000-0.5%$159/sqft |
Source: EXP REALTY LLC #O5883116 Report a problem | ||
| 9/12/2020 | Pending sale | $799,000$160/sqft |
Source: EXP REALTY LLC #O5883116 Report a problem | ||
| 8/5/2020 | Listed for sale | $799,000-2%$160/sqft |
Source: EXP REALTY LLC #O5883116 Report a problem | ||
| 7/1/2020 | Listing removed | $814,999$163/sqft |
Source: EPOCH HOMES #O5825654 Report a problem | ||
| 5/26/2020 | Price change | $814,999-3.3%$163/sqft |
Source: EPOCH HOMES #O5825654 Report a problem | ||
| 5/5/2020 | Price change | $842,888-3%$169/sqft |
Source: EPOCH HOMES #O5825654 Report a problem | ||
| 11/15/2019 | Listed for sale | $869,000+15.9%$174/sqft |
Source: EPOCH HOMES #O5825654 Report a problem | ||
| 7/5/2017 | Sold | $749,700$150/sqft |
Source: Public Record Report a problem | ||
Public tax history
| Year | Property taxes | Tax assessment |
|---|---|---|
| 2025 | $7,819 +11% | $590,155 +2.9% |
| 2024 | $7,047 +2.4% | $573,523 +3% |
| 2023 | $6,879 +9.7% | $556,818 +9.7% |
| 2022 | $6,270 -3.4% | $507,469 +3% |
| 2021 | $6,492 -19.1% | $492,688 -17.8% |
| 2020 | $8,025 +0.9% | $599,260 +2.3% |
| 2019 | $7,956 | $585,787 -9% |
| 2018 | $7,956 -15.7% | $643,665 +543.7% |
| 2017 | $9,442 +462.3% | $100,000 |
| 2016 | $1,679 | $100,000 |
Find assessor info on the county website
Neighborhood: 32765
Nearby homes
- $878,4003 bd3 ba2.7k sqft2726 Meadow Sage Ct, Oviedo, FL 32765Off Market
- $934,8004 bd4 ba3.2k sqft2734 Meadow Sage Ct, Oviedo, FL 32765Off Market
- $913,7004 bd3 ba2.7k sqft2746 Meadow Sage Ct, Oviedo, FL 32765Off Market
- $993,1004 bd5 ba3.6k sqft2722 Meadow Sage Ct, Oviedo, FL 32765Off Market
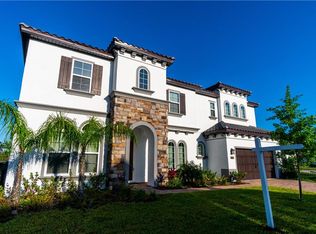
- $1,369,0006 bd6 ba5.4k sqft2738 Meadow Sage Ct, Oviedo, FL 32765Off Market
- $956,3006 bd4 ba4.3k sqft2729 Meadow Sage Ct, Oviedo, FL 32765Off Market
- $799,9004 bd3 ba2.7k sqft2725 Meadow Sage Ct, Oviedo, FL 32765Off Market
- $959,3005 bd4 ba4.2k sqft2733 Meadow Sage Ct, Oviedo, FL 32765Off Market
Nearby schools
GreatSchools rating
- 6/10Red Bug Elementary SchoolGrades: PK-5Distance: 2 mi
- 8/10Tuskawilla Middle SchoolGrades: 6-8Distance: 0.7 mi
- 7/10Lake Howell High SchoolGrades: 9-12Distance: 1.2 mi
Schools provided by the listing agent
- Elementary: Red Bug Elementary
- Middle: Tuskawilla Middle
- High: Lake Howell High
Source: Stellar MLS. This data may not be complete. We recommend contacting the local school district to confirm school assignments for this home.
Get a cash offer in 3 minutes
Find out how much your home could sell for in as little as 3 minutes with a no-obligation cash offer.
Estimated market value
$1,466,600
Get a cash offer in 3 minutes
Find out how much your home could sell for in as little as 3 minutes with a no-obligation cash offer.
Estimated market value
$1,466,600
- Florida
- Seminole County
- Oviedo
- 32765
- 2730 MEADOW SAGE COURT
Nearby cities
Nearby zip codes
Other Oviedo Topics
