Skip main navigation
Closed
  • $548,000

    2730 Middlecreek Way, Cumming, GA 30041

    3beds
    2,345sqft
    Condominium, Residential
    Built in 2014
    -- sqft lot
    $547,100 Zestimate®
    $234/sqft
    $2,896 Estimated rent

    Home value

    $547,100

    $509,000 - $585,000

    $2,896/mo

    Zestimate® history
    Loading
    Loading...

    Owner options

    List your home for rent

    $2,896/mo

    Rent Zestimate®

    Find your next renter with Zillow Rental Manager. Plus, with online applications, you can quickly screen prospective tenants – for free.

    Learn more

    $2,896/mo

    Rent Zestimate®

    Refinance and save

    $3,741/mo

    Est. payment

    Refinancing to a lower rate could help reduce your monthly payments and save thousands over the life of the loan.

    See today's rates

    $3,741/mo

    Est. payment

    Explore your selling options

    Work with a Zillow partner agent

    Leverage their expertise and Zillow's premium Showcase listings to get your home seen by more buyers.

    Get started

    List with your own agent

    Get your home in front of millions of buyers by listing it on Zillow.

    Learn how to do it

    Sell it yourself

    Take full control of how buyers see your home on Zillow by listing For Sale by Owner (FSBO).

    List your home

    What's special

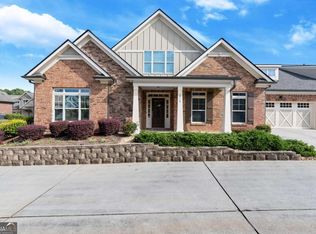
    Welcome to Wellstone. A friendly Active Adult Community-located in the center of many conveniences: Shopping, Restaurants and a highly rated Medical Community including Northside Forsyth Hospital and Medical Campus. This cottage style Somerset floor plan home is unique as it is the only unit of this style with a Sunroom/library! The primary ensuite and a guest bedroom and bath are located on the main and a second guest room and bath upstairs. Convenient Storage access a walk-in storage room off the guest room closet. Entire interior has been freshly painted and is move-in ready! The Community has one of the largest clubhouses in this area. The expansive main floor features a full kitchen for entertaining, (lots of community activities) game tables for card playing, and a large outdoor pool, hot tub and large pool deck. Take an elevator up to the second floor and you will be amazed at the large work out facility, billiard room and library! There is also a Community Garden near the Community Mail Kiosk. A must-see!

    Zillow last checked:

    Listing updated:

    Listing Provided by:

    ELAINE CARLTON,

    BHGRE Metro Brokers 404-843-2500

    Bought with:

    Austin Freeman, 374239

    Compass

    Source: FMLS GA,MLS#: 7740599MLS Logo

    Facts & features

    Interior

    Bedrooms & bathrooms
    • Bedrooms: 3
    • Bathrooms: 3
    • Full bathrooms: 3
    • Main level bathrooms: 2
    • Main level bedrooms: 2
    Sun room
    • Description: Sun room or library off the main living room.
    • Level: Main
    • Area: 144 Square Feet
    • Dimensions: est 12' x 12'
    Heating
    • Central, Forced Air
    Cooling
    • Central Air
    Appliances
    • Included: Dishwasher, Disposal, Electric Range, Electric Water Heater, Electric Oven, Refrigerator, Microwave, Self Cleaning Oven
    • Laundry: Main Level
    Features
    • High Ceilings, High Ceilings 10 ft Main, High Ceilings 10 ft Upper, Recessed Lighting, Walk-In Closet(s), Vaulted Ceiling(s), Tray Ceiling(s)
    • Flooring: Carpet, Hardwood
    • Windows: Double Pane Windows
    • Basement: None
    • Number of fireplaces: 1
    • Fireplace features: Gas Log, Gas Starter, Glass Doors, Great Room, Ventless
    • Common walls with other units/homes: 2+ Common Walls
    Interior area
    • Total structure area: 2,345
    • Total interior livable area: 2,345 sqft
    • Finished area above ground: 2,345
    • Finished area below ground: 0

    Property

    Parking
    • Total spaces: 2
    • Parking features: Attached, Garage Door Opener, Driveway, Garage, Garage Faces Front, Kitchen Level
    • Attached garage spaces: 2
    • Has uncovered spaces: Yes
    Accessibility
    • Accessibility features: Accessible Doors, Accessible Entrance
    Features
    • Levels: One and One Half
    • Stories: 1
    • Patio & porch: Screened
    • Exterior features: None, No Dock
    • Pool features: None
    • Spa features: None
    • Fencing: None
    • Has view: Yes
    • View description: Neighborhood
    • Waterfront features: None
    • Body of water: Lanier
    Lot
    • Size: 2,308 sqft
    • Features: Other, Landscaped
    Details
    • Additional structures: None
    • Parcel number: 173 482
    • Other equipment: None
    • Horse amenities: None

    Construction

    Type & style
    • Home type: Condo
    • Architectural style: Cottage,Ranch
    • Property subtype: Condominium, Residential
    • Attached to another structure: Yes
    Materials
    • Brick Front, Cement Siding, HardiPlank Type
    • Foundation: Slab
    • Roof: Shingle,Composition
    Condition
    • Resale
    • New construction: No
    • Year built: 2014
    Details
    • Warranty included: Yes

    Utilities & green energy

    • Electric: 220 Volts
    • Sewer: Public Sewer
    • Water: Public
    • Utilities for property: Cable Available, Electricity Available, Natural Gas Available, Phone Available, Sewer Available, Underground Utilities, Water Available
    Green energy
    • Energy efficient items: Insulation, Roof, Thermostat
    • Energy generation: None

    Community & neighborhood

    Security
    • Security features: Smoke Detector(s)
    Community
    • Community features: Clubhouse, Pool, Near Shopping, Near Schools, Homeowners Assoc, Fitness Center
    Senior living
    • Senior community: Yes
    Location
    • Region: Cumming
    • Subdivision: Wellstone Middlecreek

    HOA & financial

    HOA
    • Has HOA: Yes
    • HOA fee: $495 monthly
    • Services included: Insurance, Maintenance Structure, Trash, Maintenance Grounds, Pest Control, Reserve Fund, Swim, Termite

    Other

    Other facts
    • Listing terms: Cash,Conventional,VA Loan
    • Ownership: Condominium
    • Road surface type: Asphalt

    Price history

    DateEventPrice
    4/30/2026Sold$548,000-0.4%$234/sqft
    Source: FMLS GA #7740599 Report a problem
    4/19/2026Pending sale$550,000$235/sqft
    Source: GAMLS #10716970 Report a problem
    3/25/2026Listed for sale$550,000+50.7%$235/sqft
    Source: GAMLS #10716970 Report a problem
    4/15/2016Sold$365,000+26.4%$156/sqft
    Source: FMLS GA #5657763 Report a problem
    7/21/2008Sold$288,750$123/sqft
    Source: Public Record Report a problem

    Public tax history

    YearProperty taxesTax assessment
    2025$957 -3.2%$215,488 -1.4%
    2024$988 +11.5%$218,616 +4.9%
    2023$887 -9.1%$208,332 +23.3%
    2022$975 +1.4%$168,952 +9.6%
    2021$962 +0.1%$154,212 +0.6%
    2020$961 0%$153,304 +4.3%
    2019$961 -1.9%$146,996 +3.4%
    2017$979 +15.4%$142,180 +13.3%
    2016$848 $125,480 +14.8%
    2015$848 $109,320

    Find assessor info on the county website

    Neighborhood: 30041

    Nearby schools

    GreatSchools rating
    Schools provided by the listing agent
    • Elementary: Mashburn
    • Middle: Lakeside - Forsyth
    • High: Forsyth Central

    Source: FMLS GA. This data may not be complete. We recommend contacting the local school district to confirm school assignments for this home.

    Get a cash offer in 3 minutes
    Find out how much your home could sell for in as little as 3 minutes with a no-obligation cash offer.
    Estimated market value
    $547,100
    Get a cash offer in 3 minutes
    Find out how much your home could sell for in as little as 3 minutes with a no-obligation cash offer.
    Estimated market value
    $547,100