Skip main navigation
Off market
  • $2,819,200

    2730 Midsummer Dr, Windermere, FL 34786

    4beds
    3,452sqft
    Single Family Residence
    Built in 1984
    2.78 Acres Lot
    $2,819,200 Zestimate®
    $817/sqft
    $5,905 Estimated rent

    Home value

    $2,819,200

    $2.51M - $3.19M

    $5,905/mo

    Zestimate® history
    Loading
    Loading...

    Owner options

    List your home for rent

    $5,905/mo

    Rent Zestimate®

    Find your next renter with Zillow Rental Manager. Plus, with online applications, you can quickly screen prospective tenants – for free.

    Learn more

    $5,905/mo

    Rent Zestimate®

    Refinance and save

    $19,982/mo

    Est. payment

    Refinancing to a lower rate could help reduce your monthly payments and save thousands over the life of the loan.

    See today's rates

    $19,982/mo

    Est. payment

    Explore your selling options

    Work with a Zillow partner agent

    Leverage their expertise and Zillow's premium Showcase listings to get your home seen by more buyers.

    Get started

    List with your own agent

    Get your home in front of millions of buyers by listing it on Zillow.

    Learn how to do it

    Sell it yourself

    Take full control of how buyers see your home on Zillow by listing For Sale by Owner (FSBO).

    List your home

    What's special

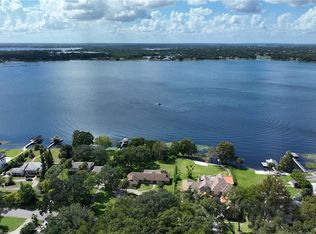
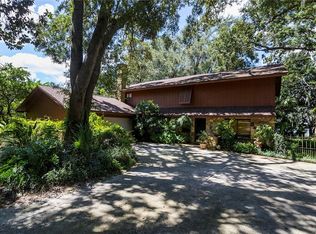
    Welcome to 2730 Midsummer Drive in Windermere Florida on the Eastern shores of Lake Down 1 of 13 lakes in the famed Butler Chain of Lakes receiving the designation of Outstanding Florida Waters from the Florida Department of Environmental Protection in 1985 because of its water quality and wildlife habitat - Midsummer Drive is one of the most charming oak canopy covered roads you will find in Central Florida with only 20 magnificent lakefront estate sized properties that rarely become available - The property provides romantic sunsets with panoramic views overlooking the large 30x15 pool and impressive rear lawn with over 145 feet of depth and 130 feet of lakefront shoreline boasting crystal clear water and white sand beach - The property is over 350 feet deep on both sides providing more space and privacy than you will find in traditional neighborhoods and plenty of room to expand the home or add a guest cottage - There is a Party Pavillion entertainment center on the pool deck that is the perfect place to have family & friends enjoy the Florida lifestyle - The home is located about 30 minutes from Orlando International Airport and a few miles to numerous restaurants, stores, houses of worship, offices & hospitals making it a very convenient location - The 2 story traditional home has a Formal Living Room and Dining Room, large Kitchen and Breakfast Nook, Pool bath and 44 x 10 Covered Screen Room on the 1st floor overlooking the Pool & Lake - Upstairs there is 4 Bedrooms, 3 Baths, large theatre with full wet bar that could easily become a guest suite - There is access from the Master Suite and Guest Suite to a Balcony deck with views of the Pool & Lake - This property has not been for sale since 1997 and the opportunity to live on Midsummer Drive rarely comes along so don't miss this chance

    This property is off market, which means it's not currently listed for sale or rent on Zillow. This may be different from what's available on other websites or public sources.
    Originating MLS: Orlando Regional

    Facts & features

    Interior

    Bedrooms & bathrooms
    • Bedrooms: 4
    • Bathrooms: 4
    • Full bathrooms: 3
    • 1/2 bathrooms: 1
    Heating
    • Forced air, Electric, Gas
    Cooling
    • Central
    Appliances
    • Included: Dishwasher, Microwave, Refrigerator
    • Laundry: Inside
    Features
    • Eating Space In Kitchen, Stone Counters, Walk-In Closet(s), Solid Wood Cabinets
    • Flooring: Carpet, Hardwood
    • Windows: Insulated Windows, Shutters
    • Has fireplace: Yes
    • Fireplace features: Wood Burning, Family Room, Master Bedroom
    Interior area
    • Structure area source: Public Records
    • Total interior livable area: 3,452 sqft

    Property

    Parking
    • Total spaces: 2
    • Parking features: Garage - Attached
    Features
    • Levels: Two
    • Exterior features: Brick
    • Pool features: Child Safety Fence, Gunite, In Ground, Tile, Pool Sweep
    • Fencing: Vinyl
    • Has view: Yes
    • View description: Water
    • Has water view: Yes
    • Water view: Water
    • Waterfront features: Lake - Chain of Lakes, Lake
    • Body of water: LAKE DOWN - BUTLER CHAIN
    Lot
    • Size: 2.78 Acres
    • Dimensions: 130x350
    • Features: In County, Level/Flat, Street Paved
    Details
    • Parcel number: 282304440600140
    • Zoning: R-CE

    Construction

    Type & style
    • Home type: SingleFamily
    • Property subtype: Single Family Residence
    Materials
    • masonry
    • Roof: Composition
    Condition
    • Year built: 1984

    Utilities & green energy

    • Sewer: Septic Tank
    • Water: Public
    • Utilities for property: Electricity Connected, Natural Gas Connected, Underground Utilities, Cable Connected, Water Connected

    Community & neighborhood

    Security
    • Security features: Security System Owned, Fire Alarm, Security Lights
    Location
    • Region: Windermere
    • Subdivision: LAKE DOWN SHORES REP

    HOA & financial

    HOA
    • Has HOA: Yes
    • HOA fee: $8 monthly

    Other

    Other facts
    • Additional Parcels YN: 0
    • Additional Rooms: Inside Utility
    • Appliances: Dishwasher, Electric Water Heater, Refrigerator, Microwave
    • Association Approval Required YN: 0
    • Attached Garage YN: 1
    • Available For Lease YN: 1
    • Construction Materials: Block, Wood Frame, Brick
    • Cooling: Central Air
    • Country: US
    • Building Area Source: Public Records
    • Exist Lse Tenant YN: 0
    • Flood Zone Code: X
    • Flooring: Carpet, Wood, Travertine
    • Foundation Details: Slab
    • Garage YN: 1
    • DPRYN: 0
    • Heating: Electric
    • Exterior Features: French Doors, Irrigation System, Fenced, Rain Gutters, Sliding Doors, Balcony, Storage, Outdoor Kitchen
    • Homestead YN: 1
    • Fireplace Features: Wood Burning, Family Room, Master Bedroom
    • Interior Features: Eating Space In Kitchen, Stone Counters, Walk-In Closet(s), Solid Wood Cabinets
    • Fireplace YN: 1
    • Lease Restrictions YN: 0
    • Levels: Two
    • Listing Service: Full Service
    • Listing Terms: Cash, Conventional
    • Lot Features: In County, Level/Flat, Street Paved
    • Major Change Type: Pending
    • Minimum Lease: No Minimum
    • Mls Status: Pending
    • New Construction YN: 0
    • Ownership: Fee Simple
    • Parking Features: Garage Door Opener, On Street, Driveway, Parking Pad, Boat, Garage Faces Side, Guest, Off Street, Workshop in Garage, Golf Cart Parking, Circular Driveway
    • Stories Total: 2
    • Pets Allowed: Yes
    • Utilities: Electricity Connected, Natural Gas Connected, Underground Utilities, Cable Connected, Water Connected
    • Previous Status: Active
    • Property Sub Type: Single Family Residence
    • Property Type: Residential
    • Roof: Shingle
    • Window Features: Insulated Windows, Shutters
    • Syndicate To: Homes.com, HomeSnap, Realtor.com, Zillow/Trulia, International MLS
    • Water Source: Public
    • Direction Faces: East
    • Laundry Features: Inside
    • Pool Features: Child Safety Fence, Gunite, In Ground, Tile, Pool Sweep
    • County Or Parish: Orange
    • Pool Private YN: 1
    • Room Count: 9
    • List Agent AOR: Orlando Regional
    • List AOR: Orlando Regional
    • Security Features: Security System Owned, Fire Alarm, Security Lights
    • Zoning Compatible YN: 1
    • Public Survey Range: 28
    • View: Water
    • Water View: Lake, Lake - Chain of Lakes
    • Water View YN: 1
    • Sewer: Septic Tank
    • Water Access YN: 1
    • Water Extras YN: 1
    • Waterfront YN: 1
    • Year Built: 1984
    • MLS Area Major: 34786 - Windermere
    • Water Access: Lake, Lake - Chain of Lakes
    • Water Extras: Skiing Allowed, Fishing Pier, Lift, Dock - Composite, Dock - Open, Boathouse, Dock w/Electric, Dock w/Water Supply, Lift - Covered, Sailboat Water, Dock - Wood, Seawall - Other, Dock - Covered
    • Waterfront Features: Lake - Chain of Lakes, Lake
    • Public Survey Section: 04
    • Zoning: R-CE
    • Garage Dimensions: 32x24
    • Living Area: 3452.00
    • Waterfront Feet Total: 260
    • Pool Dimensions: 30x15
    • Building Area Total: 5366.00
    • Lot Size Dimensions: 130x350
    • Water Body Name: LAKE DOWN - BUTLER CHAIN
    • Subdivision Name: LAKE DOWN SHORES REP
    • Water Frontage Feet Lake: 130
    • Water Frontage Feet Lake Chain: 130
    • Tax Year: 2020
    • Fencing: Vinyl
    • Total Acreage: 2 to less than 5
    • Additional Water Information: Balcony and sitting area on dock
    • Tax Annual Amount: 8743.17
    • Listing terms: Cash, Conventional
    • Ownership: Fee Simple

    Price history

    DateEventPrice
    1/29/2023Pending sale$2,350,000$681/sqft
    Source: Stellar MLS #O6085160 Report a problem
    1/21/2023Listed for sale$2,350,000+9.3%$681/sqft
    Source: Stellar MLS #O6085160 Report a problem
    5/10/2022Sold$2,150,000-14%$623/sqft
    Source: Public Record Report a problem
    2/10/2022Pending sale$2,500,000$724/sqft
    Source: Stellar MLS #O5888668 Report a problem
    12/12/2021Price change$2,500,000+25.3%$724/sqft
    Source: Stellar MLS #O5888668 Report a problem
    8/31/2021Listed for sale$1,995,000$578/sqft
    Source: Stellar MLS #O5888668 Report a problem
    8/26/2021Pending sale$1,995,000$578/sqft
    Source: Stellar MLS #O5888668 Report a problem
    8/22/2021Price change$1,995,000-5%$578/sqft
    Source: Stellar MLS #O5888668 Report a problem
    4/6/2021Listed for sale$2,100,000$608/sqft
    Source: Stellar MLS #O5888668 Report a problem
    12/19/2020Pending sale$2,100,000$608/sqft
    Source: Stellar MLS #O5888668 Report a problem
    8/30/2020Listed for sale$2,100,000+223.1%$608/sqft
    Source: VINTAGE REALTY GROUP LLC #O5888668 Report a problem
    10/7/1997Sold$650,000$188/sqft
    Source: Public Record Report a problem

    Public tax history

    YearProperty taxesTax assessment
    2024$25,152 -11.1%$1,555,121 -12.5%
    2023$28,294 +203.4%$1,776,744 +189.7%
    2022$9,325 +1.3%$613,396 +3%
    2021$9,204 +1.1%$595,530 +1.7%
    2020$9,107 +0.9%$585,335 +2.3%
    2019$9,023 +0.7%$572,175 +1.9%
    2018$8,956 $561,506 -48.7%
    2017$8,956 +1.2%$1,094,733 +0.9%
    2016$8,851 +0.3%$1,084,953 +9.2%
    2015$8,825 -2.8%$993,197 +12.5%
    2014$9,084 +2.1%$882,456 +4.6%
    2013$8,900 +1%$843,719 +2.1%
    2012$8,808 +2.7%$826,252 -4%
    2011$8,574 +4.3%$860,814 -7.2%
    2010$8,219 $927,645 -6.5%
    2009-- $991,824 -12.2%
    2008$7,637 +0.8%$1,130,060 -7.5%
    2007$7,574 -6.2%$1,221,147 +10%
    2006$8,075 +0.2%$1,110,434 +45.3%
    2005$8,062 +4.4%$764,191 +30.2%
    2004$7,725 +0.2%$587,094 +0.7%
    2003$7,711 +3.5%$583,158 +2.1%
    2002$7,451 -1.2%$571,349 +3.3%
    2001$7,538 +2.4%$553,276 +1.1%
    2000$7,362 $547,442

    Find assessor info on the county website

    Neighborhood: 34786

    Nearby schools

    GreatSchools rating
    Schools provided by the listing agent
    • Elementary: Thornebrooke Elem
    • Middle: Gotha Middle
    • High: Olympia High

    Source: The MLS. This data may not be complete. We recommend contacting the local school district to confirm school assignments for this home.

    Get a cash offer in 3 minutes
    Find out how much your home could sell for in as little as 3 minutes with a no-obligation cash offer.
    Estimated market value
    $2,819,200
    Get a cash offer in 3 minutes
    Find out how much your home could sell for in as little as 3 minutes with a no-obligation cash offer.
    Estimated market value
    $2,819,200