Modern conveniences meet timeless 1950’s charm at 2730 Myrtle Avenue in Norfolk! Newly renovated and move-in ready, this beautifully updated home offers the perfect blend of character, comfort, and modern style. With 4 bedrooms, 2.5 baths, and a wide open floor plan, this home is designed for today’s lifestyle while still preserving the warmth and charm buyers love. Step inside and you’ll immediately appreciate the bright, open living spaces, perfect for everyday living and entertaining. The updated interior features stylish LVP flooring throughout, creating a clean, cohesive look that is both attractive and easy to maintain. The kitchen is a standout with white shaker cabinets, granite countertops, modern finishes, and plenty of space for cooking, gathering, and hosting. The spacious bedroom layout offers flexibility for guests, a home office, hobby room, or additional living needs. The bathrooms have been thoughtfully updated with beautiful tile shower surrounds and modern fixtures, giving the home a fresh, polished feel. A new HVAC system adds comfort and peace of mind, making this home truly ready for you to unpack and relax. Outside, enjoy a large fenced yard with room for outdoor entertaining, pets, gardening, or simply relaxing in your own private space. Off-street parking adds convenience, while the exterior offers great usability and curb appeal. Located just minutes from Norfolk State University, shopping, dining, downtown Norfolk, interstates, and an easy commute to nearby Naval bases, this home offers both comfort and convenience in a central Norfolk location. Whether you are looking for a primary residence or a smart investment opportunity, 2730 Myrtle Avenue is a must-see!
Sold
$315,000
2730 Myrtle Ave, Norfolk, VA 23504
4beds
2,100sqft
Single Family Residence
Built in 1950
-- sqft lot
$315,200 Zestimate®
$150/sqft
$2,493 Estimated rent
Home value
$315,200
$299,000 - $331,000
$2,493/mo
Zestimate® history
Owner options
List your home for rent
$2,493/mo
Rent Zestimate®
Find your next renter with Zillow Rental Manager. Plus, with online applications, you can quickly screen prospective tenants – for free.
$2,493/mo
Rent Zestimate®
Refinance and save
$2,104/mo
Est. payment
Refinancing to a lower rate could help reduce your monthly payments and save thousands over the life of the loan.
$2,104/mo
Est. payment
Explore your selling options
Work with a Zillow partner agent
Leverage their expertise and Zillow's premium Showcase listings to get your home seen by more buyers.
Get startedList with your own agent
Get your home in front of millions of buyers by listing it on Zillow.
Learn how to do itSell it yourself
Take full control of how buyers see your home on Zillow by listing For Sale by Owner (FSBO).
List your homeWhat's special
Large fenced yardOff-street parkingModern finishesBright open living spacesStylish lvp flooring throughoutGranite countertopsNew hvac system
Zillow last checked:
Listing updated:
Listed by:
Jason Houser,
North End Realty Group 757-349-6683
Bought with:
Aleta Hilliard
KW Coastal Chesapeake Virginia
Source: REIN Inc.,MLS#: 10640567
Facts & features
Interior
Bedrooms & bathrooms
- Bedrooms: 4
- Bathrooms: 3
- Full bathrooms: 2
- 1/2 bathrooms: 1
Rooms
- Room types: 1st Floor BR, Attic
Heating
- Electric, Heat Pump
Cooling
- Central Air
Appliances
- Included: Dishwasher, Microwave, Electric Range, Refrigerator, Electric Water Heater
- Laundry: Dryer Hookup, Washer Hookup
Features
- Ceiling Fan(s), Pantry
- Flooring: Carpet, Laminate/LVP
- Basement: Crawl Space
- Has fireplace: No
Interior area
- Total interior livable area: 2,100 sqft
Property
Parking
- Parking features: Off Street, Driveway
- Has uncovered spaces: Yes
Features
- Stories: 2
- Patio & porch: Porch
- Pool features: None
- Fencing: Back Yard,Fenced
- Waterfront features: Not Waterfront
Details
- Parcel number: 35758700
- Zoning: R-8
Construction
Type & style
- Home type: SingleFamily
- Architectural style: Cape Cod
- Property subtype: Single Family Residence
Materials
- Vinyl Siding
- Roof: Asphalt Shingle
Condition
- New construction: No
- Year built: 1950
Utilities & green energy
- Sewer: City/County
- Water: City/County
Community & HOA
Community
- Subdivision: Haynes Tract
HOA
- Has HOA: No
Location
- Region: Norfolk
Financial & listing details
- Price per square foot: $150/sqft
- Tax assessed value: $297,600
- Annual tax amount: $3,660
- Date on market: 6/19/2026
Price history
Price history is unavailable.
Public tax history
| Year | Property taxes | Tax assessment |
|---|---|---|
| 2025 | $3,660 +3.8% | $297,600 +3.8% |
| 2024 | $3,526 +8.5% | $286,700 +10.3% |
| 2023 | $3,250 +15.5% | $260,000 +15.5% |
| 2022 | $2,814 +44.9% | $225,100 +44.9% |
| 2021 | $1,943 +13.8% | $155,400 +13.8% |
| 2020 | $1,706 +4% | $136,500 +4% |
| 2019 | $1,641 +6.1% | $131,300 +6.1% |
| 2018 | $1,548 +10.4% | $123,800 +1.6% |
| 2017 | $1,402 | $121,900 +3.1% |
| 2016 | $1,402 +3.1% | $118,200 |
| 2015 | $1,359 | $118,200 |
| 2014 | $1,359 | $118,200 |
| 2013 | -- | $118,200 |
| 2012 | -- | $118,200 -4.4% |
| 2011 | -- | $123,600 -7.8% |
| 2010 | -- | $134,100 -2% |
| 2009 | -- | $136,800 |
| 2008 | -- | $136,800 +8.2% |
| 2007 | -- | $126,400 +22.6% |
| 2006 | -- | $103,100 +21.9% |
| 2005 | -- | $84,600 +15.3% |
| 2004 | -- | $73,400 +13.1% |
| 2003 | -- | $64,900 |
| 2002 | -- | $64,900 +2% |
| 2001 | -- | $63,600 +1.9% |
| 2000 | -- | $62,410 |
Find assessor info on the county website
Neighborhood: Broad Creek
Nearby homes
- $214,9004 bd3 ba2.4k sqft2728 Myrtle Ave, Norfolk, VA 23504Off Market
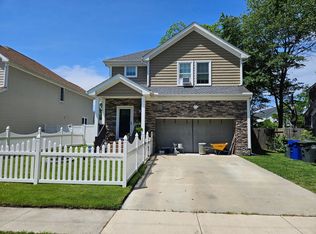
- $429,4004 bd2 ba2.4k sqft2728 Myrtle Ave, Norfolk, VA 23504Off Market
- $306,6004 bd2 ba1.8k sqft2734 Myrtle Ave, Norfolk, VA 23504Off Market
- $461,7004 bd3 ba2.4k sqft2726 Myrtle Ave, Norfolk, VA 23504Off Market
- $257,1003 bd2 ba1.6k sqft2733 E Virginia Beach Blvd, Norfolk, VA 23504Off Market
- $333,2003 bd2 ba1.6k sqft2737 E Virginia Beach Blvd, Norfolk, VA 23504Off Market
- $227,4003 bd2 ba1.2k sqft2747 Myrtle Ave, Norfolk, VA 23504Off Market
- $60,700-- bd-- ba-- sqft2729 E Virginia Beach Blvd, Norfolk, VA 23504Off Market
Nearby schools
GreatSchools rating
- 2/10Richard Bowling Elementary SchoolGrades: PK-5Distance: 0.4 mi
- 1/10Ruffner Middle SchoolGrades: 3-8Distance: 1.2 mi
- 2/10Lake Taylor High SchoolGrades: 9-12Distance: 3.4 mi
Schools provided by the listing agent
- Elementary: Richard Bowling Elementary
- Middle: Ruffner Middle
- High: BT Washington
Source: REIN Inc.. This data may not be complete. We recommend contacting the local school district to confirm school assignments for this home.
Sell for more on Zillow
Get a Zillow Showcase℠ listing at no additional cost and you could sell for .
$315,200
2% more
+$6,304
With Zillow Showcase(estimated)
$321,504
Sell for more on Zillow
Get a Zillow Showcase℠ listing at no additional cost and you could sell for .
$315,200
2% more
+$6,304
With Zillow Showcase(estimated)
$321,504
- Virginia
- Norfolk City
- Norfolk
- 23504
- Broad Creek
- 2730 Myrtle Ave
