Wow! You will not believe the features and individuality of this Ultimate Contemporary style home. The entry has unique custom forged doors with windows from floor to ceiling. The kitchen boasts of a huge granite/stone galley style kitchen that is big enough for entertaining large gatherings. The family room is connected to the main gathering area, but can be closed off with Eastern style frosted doors that slide from the floor to the ceiling. The windows up above have a remote window blind system which make closing the windows a breeze. Enjoy the dual gas fireplaces that add warm ambience to the entire entertainment center. -- The Master Suite should be called the Master Retreat as it has ambient lighting and a raised garden tub perfect for soaking and relaxing after work. You can also enjoy the fenced outdoor jacuzzi with colored lighting for fun. -- For your business needs, the front office is spectacular. The rounded windows and desk are a showcase worthy of any hard worker. All of the cabinets in the house are made of solid cherry wood. Schedule your appointment today!
Sold for $675,000
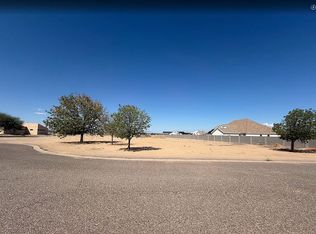
Street View
$675,000
2730 N Alder Heights Dr #0, Pima, AZ 85543
3beds
4,624sqft
Single Family Residence
Built in 2007
1.97 Acres Lot
$713,100 Zestimate®
$146/sqft
$3,875 Estimated rent
Home value
$713,100
$670,000 - $756,000
$3,875/mo
Zestimate® history
Owner options
List your home for rent
$3,875/mo
Rent Zestimate®
Find your next renter with Zillow Rental Manager. Plus, with online applications, you can quickly screen prospective tenants – for free.
$3,875/mo
Rent Zestimate®
Refinance and save
$3,207/mo
Est. payment
Refinancing to a lower rate could help reduce your monthly payments and save thousands over the life of the loan.
$3,207/mo
Est. payment
Explore your selling options
Work with a Zillow partner agent
Leverage their expertise and Zillow's premium Showcase listings to get your home seen by more buyers.
Get startedList with your own agent
Get your home in front of millions of buyers by listing it on Zillow.
Learn how to do itSell it yourself
Take full control of how buyers see your home on Zillow by listing For Sale by Owner (FSBO).
List your homeWhat's special
Zillow last checked:
Listing updated:
Listed by:
Tracy Adelle Pursley 928-651-2391,
Tierra Antigua Realty
Bought with:
Tom Pursley, SA694079000
Tierra Antigua Realty
Source: MLS of Southern Arizona,MLS#: 22419658
Facts & features
Interior
Bedrooms & bathrooms
- Bedrooms: 3
- Bathrooms: 3
- Full bathrooms: 2
- 1/2 bathrooms: 1
Heating
- Heat Pump, Forced Air
Cooling
- Central Air, Gas, Heat Pump
Appliances
- Included: Dishwasher, Disposal, Gas Range, Convection Oven, Electric Oven, Microwave
- Laundry: Laundry Room, Electric Dryer Hookup
Features
- Kitchen Island, Vaulted Ceiling(s), Walk-In Closet(s), Sound System
- Flooring: Carpet, Ceramic Tile, Wood
- Number of fireplaces: 1
- Fireplace features: See Through, Gas, Family Room, Kitchen
Interior area
- Total structure area: 4,624
- Total interior livable area: 4,624 sqft
Property
Parking
- Total spaces: 6
- Parking features: Circular Driveway, Garage Door Opener
- Garage spaces: 3
- Carport spaces: 3
- Covered spaces: 6
- Has uncovered spaces: Yes
Accessibility
- Accessibility features: Wide Doorways
Features
- Levels: One
- Stories: 1
- Patio & porch: Deck
- Pool features: None
- Spa features: Hot Tub
- Fencing: Block
- Has view: Yes
- View description: Mountain(s), Panoramic, Residential, Rural
Lot
- Size: 1.97 Acres
- Dimensions: 1.97
- Features: Decorative Gravel, Shrubs, Cul-De-Sac
Details
- Parcel number: 10543051
- Zoning: Graham - A
- Special conditions: None
Construction
Type & style
- Home type: SingleFamily
- Architectural style: Ranch
- Property subtype: Single Family Residence
Materials
- Frame - Stucco
- Roof: Membrane
Condition
- Year built: 2007
Utilities & green energy
- Electric: Solar PV System
- Sewer: Septic Tank
- Water: Public
Community & HOA
Community
- Features: None
- Security: Closed Circuit Camera(s)
HOA
- Has HOA: Yes
- Amenities included: None
- HOA fee: $50 monthly
Location
- Region: Pima
Financial & listing details
- Price per square foot: $146/sqft
- Annual tax amount: $3,221
- Date on market: 8/10/2024
- Cumulative days on market: 8 days
- Listing terms: FHA,VA Loan,Conventional,Cash
- Road surface type: Paved
Price history
| Date | Event | Price |
|---|---|---|
| 10/8/2024 | Sold | $675,000$146/sqft |
Source:  MLS of Southern Arizona #22419658 Report a problem MLS of Southern Arizona #22419658 Report a problem | ||
| 8/10/2024 | Listed for sale | $675,000$146/sqft |
Source: MLS of Southern Arizona #22419658 Report a problem | ||
Public tax history
Tax history is unavailable.
Neighborhood: 85543
Nearby homes
- $651,6003 bd3 ba4.6k sqft1402 S 700 E, Pima, AZ 85543Off Market
- $675,0003 bd3 ba4.6k sqft2730 N Alder Heights Dr, Pima, AZ 85543Sold
- $95,000-- bd-- ba-- sqft2750-85543 2750, Pima, AZ 85543Sold
- $--1.21 Acres0 S 700 E, Pima, AZ 85543Off Market
- $576,600-- bd-- ba2.7k sqft1371 S 700 E, Pima, AZ 85543Off Market
- $547,100-- bd-- ba2k sqft6650-85543 6650, Pima, AZ 85543Off Market
- $609,100-- bd-- ba2.5k sqft725 E 1325 S, Pima, AZ 85543Off Market
- $471,4003 bd3 ba1.8k sqft6670-85543 6670, Pima, AZ 85543Off Market
Nearby schools
GreatSchools rating
- 3/10Pima Elementary SchoolGrades: K-6Distance: 1.8 mi
- 4/10Pima Junior High SchoolGrades: 7-8Distance: 1.7 mi
- NAGila Valley Learning CenterGrades: 9-12Distance: 1.8 mi
Schools provided by the listing agent
- Elementary: Pima
- Middle: Pima
- High: Pima
Source: MLS of Southern Arizona. This data may not be complete. We recommend contacting the local school district to confirm school assignments for this home.


Get pre-qualified for a loan
At Zillow Home Loans, we can pre-qualify you in as little as 5 minutes with no impact to your credit score.An equal housing lender. NMLS #10287.
- Arizona
- Graham County
- Pima
- 85543
- 2730 N Alder Heights Dr Unit 0
Nearby cities
Nearby zip codes
Other Pima Topics
