Located in a private gated community in Lincoln Park, this beautifully updated 3-bedroom, 3-bath townhome offers three levels of living space, two outdoor areas, and parking for two vehicles. Recent updates include new flooring, fresh paint, updated cabinetry, modern lighting, and refreshed bathrooms. The main level features a spacious living and dining area, an updated kitchen with stainless steel appliances, ample countertop space, and access to a large deck overlooking the backyard. Upstairs, you'll find a spacious primary suite with a private bath, a second bedroom, and an additional full bath. The lower level features a third bedroom with a full bath and direct access to a private patio, offering the perfect space for guests, a home office, or additional living space. Additional highlights include an attached garage, an extra parking space, and a prime location just steps from Wrightwood Park, shopping, dining, and everything Lincoln Park has to offer.
Active
Price cut: $35.4K (8/24)
$854,500
2730 N Greenview Ave APT M, Chicago, IL 60614
3beds
1,618sqft
Townhouse, Condominium, Single Family Residence
Built in 1988
-- sqft lot
$839,000 Zestimate®
$528/sqft
$450/mo HOA
What's special
Modern lightingRefreshed bathroomsPrivate patioFresh paintAmple countertop spaceTwo outdoor areasNew flooring
- 48 days
- 1,920
- 82
Likely to sell faster than
Zillow last checked:
Listing updated:
Listed by:
Raj Patel 630-216-8000,
REMAX Legends
Source: MRED as distributed by MLS GRID,MLS#: 12707033
Facts & features
Interior
Bedrooms & bathrooms
- Bedrooms: 3
- Bathrooms: 3
- Full bathrooms: 3
Rooms
- Room types: Foyer, Deck
Primary bedroom
- Features: Flooring (Carpet), Bathroom (Full)
- Level: Third
- Area: 182 Square Feet
- Dimensions: 14X13
Bedroom 2
- Features: Flooring (Carpet)
- Level: Third
- Area: 140 Square Feet
- Dimensions: 14X10
Bedroom 3
- Features: Flooring (Carpet)
- Level: Main
- Area: 130 Square Feet
- Dimensions: 13X10
Deck
- Level: Second
- Area: 252 Square Feet
- Dimensions: 18X14
Deck
- Level: Main
- Area: 360 Square Feet
- Dimensions: 20X18
Dining room
- Features: Flooring (Hardwood)
- Level: Second
- Area: 140 Square Feet
- Dimensions: 14X10
Foyer
- Level: Main
- Area: 54 Square Feet
- Dimensions: 9X6
Kitchen
- Features: Kitchen (Eating Area-Table Space), Flooring (Ceramic Tile)
- Level: Second
- Area: 144 Square Feet
- Dimensions: 16X9
Living room
- Features: Flooring (Hardwood)
- Level: Second
- Area: 192 Square Feet
- Dimensions: 16X12
Heating
- Natural Gas, Forced Air
Cooling
- Central Air
Appliances
- Included: Range, Microwave, Dishwasher, Refrigerator, Freezer, Washer, Dryer, Disposal, Stainless Steel Appliance(s)
- Laundry: Washer Hookup, In Unit
Features
- 1st Floor Bedroom
- Windows: Screens, Skylight(s)
- Basement: None
Interior area
- Total structure area: 0
- Total interior livable area: 1,618 sqft
Property
Parking
- Total spaces: 2
- Parking features: Brick Driveway, Garage Door Opener, Yes, Attached, Garage
- Attached garage spaces: 1
- Has uncovered spaces: Yes
Accessibility
- Accessibility features: No Disability Access
Features
- Patio & porch: Deck, Patio
Lot
- Features: Corner Lot
Details
- Parcel number: 14293010761023
- Special conditions: None
- Other equipment: TV-Cable, Ceiling Fan(s)
Construction
Type & style
- Home type: Townhouse
- Property subtype: Townhouse, Condominium, Single Family Residence
Materials
- Brick
- Foundation: Concrete Perimeter
Condition
- New construction: No
- Year built: 1988
- Major remodel year: 2026
Utilities & green energy
- Electric: Circuit Breakers
- Sewer: Public Sewer
- Water: Lake Michigan
Community & HOA
Community
- Security: Security System, Carbon Monoxide Detector(s)
- Subdivision: Greenview Passage
HOA
- Has HOA: Yes
- Services included: Insurance, Exterior Maintenance, Lawn Care, Scavenger, Snow Removal
- HOA fee: $450 monthly
Location
- Region: Chicago
Financial & listing details
- Price per square foot: $528/sqft
- Tax assessed value: $702,000
- Annual tax amount: $13,622
- Date on market: 7/16/2026
- Ownership: Condo
Estimated market value
$839,000
$797,000 - $881,000
$4,290/mo
Price history
| Date | Event | Price |
|---|---|---|
| 8/24/2026 | Price change | $854,500-4%$528/sqft |
Source:  MRED as distributed by MLS GRID #12707033 Report a problem MRED as distributed by MLS GRID #12707033 Report a problem | ||
| 7/16/2026 | Listed for sale | $889,900+1.2%$550/sqft |
Source: MRED as distributed by MLS GRID #12707033 Report a problem | ||
| 7/9/2026 | Listing removed | $879,000$543/sqft |
Source: MRED as distributed by MLS GRID #12685319 Report a problem | ||
| 6/30/2026 | Contingent | $879,000$543/sqft |
Source: MRED as distributed by MLS GRID #12685319 Report a problem | ||
| 6/23/2026 | Listed for sale | $879,000+65.4%$543/sqft |
Source: MRED as distributed by MLS GRID #12685319 Report a problem | ||
| 4/2/2026 | Sold | $531,500-11.4%$328/sqft |
Source: Public Record Report a problem | ||
| 4/30/2024 | Listing removed | $600,000$371/sqft |
Source:  Berkshire Hathaway HomeServices Chicago #11908789 Report a problem Berkshire Hathaway HomeServices Chicago #11908789 Report a problem | ||
| 11/19/2023 | Listing removed | -- |
Source: MRED as distributed by MLS GRID #11908798 Report a problem | ||
| 10/15/2023 | Listed for rent | $4,000+33.3%$2/sqft |
Source: Zillow Rentals Report a problem | ||
| 10/14/2023 | Listed for sale | $600,000+5.6%$371/sqft |
Source: MRED as distributed by MLS GRID #11908789 Report a problem | ||
| 10/1/2022 | Listing removed | -- |
Source:  HomeSmart Report a problem HomeSmart Report a problem | ||
| 8/8/2022 | Price change | $568,000-3.4%$351/sqft |
Source: MRED as distributed by MLS GRID #11398419 Report a problem | ||
| 7/19/2022 | Price change | $588,000-1.7%$363/sqft |
Source: MRED as distributed by MLS GRID #11398419 Report a problem | ||
| 6/24/2022 | Price change | $598,000-3.5%$370/sqft |
Source: MRED as distributed by MLS GRID #11398419 Report a problem | ||
| 6/13/2022 | Price change | $620,000-2.4%$383/sqft |
Source: MRED as distributed by MLS GRID #11398419 Report a problem | ||
| 5/9/2022 | Listed for sale | $635,000+10.4%$392/sqft |
Source: MRED as distributed by MLS GRID #11398419 Report a problem | ||
| 12/14/2018 | Listing removed | $3,000$2/sqft |
Source: Zillow Rental Network Report a problem | ||
| 10/26/2018 | Price change | $3,000-11.8%$2/sqft |
Source: Worldview Properties #10068183 Report a problem | ||
| 9/20/2018 | Price change | $3,400-5.6%$2/sqft |
Source: Worldview Properties #10068183 Report a problem | ||
| 8/25/2018 | Listed for rent | $3,600+2.9%$2/sqft |
Source: Worldview Properties Report a problem | ||
| 5/6/2017 | Listing removed | $3,500$2/sqft |
Source: Worldview Properties #09579956 Report a problem | ||
| 3/31/2017 | Listed for rent | $3,500$2/sqft |
Source: Worldview Properties #09579956 Report a problem | ||
| 3/11/2017 | Listing removed | $575,000$355/sqft |
Source: Worldview Properties #09561361 Report a problem | ||
| 12/8/2016 | Listed for sale | $575,000+9.5%$355/sqft |
Source: Worldmax Properties #09401515 Report a problem | ||
| 8/10/2016 | Sold | $525,000-0.9%$324/sqft |
Source: MRED as distributed by MLS GRID #09258179 Report a problem | ||
| 6/25/2016 | Pending sale | $530,000+11.6%$328/sqft |
Source: Coldwell Banker Residential Brokerage - Halsted #09258179 Report a problem | ||
| 6/27/2006 | Sold | $475,000+18.8%$294/sqft |
Source: Public Record Report a problem | ||
| 5/19/2003 | Sold | $400,000+37.9%$247/sqft |
Source: Public Record Report a problem | ||
| 5/8/1998 | Sold | $290,000+16%$179/sqft |
Source: Public Record Report a problem | ||
| 8/29/1995 | Sold | $250,000$155/sqft |
Source: Public Record Report a problem | ||
Public tax history
| Year | Property taxes | Tax assessment |
|---|---|---|
| 2024 | $13,622 +17.4% | $70,200 +27.6% |
| 2023 | $11,604 +2.6% | $54,999 |
| 2022 | $11,312 +2.3% | $54,999 |
| 2021 | $11,060 -0.3% | $54,999 +10.4% |
| 2020 | $11,095 +2.2% | $49,804 -7.9% |
| 2019 | $10,860 +1.7% | $54,055 |
| 2018 | $10,678 +6.3% | $54,055 +15.8% |
| 2017 | $10,045 +13.6% | $46,663 |
| 2016 | $8,846 +9.6% | $46,663 |
| 2015 | $8,070 +12.2% | $46,663 +12.9% |
| 2014 | $7,192 +2.2% | $41,330 |
| 2013 | $7,039 +1% | $41,330 |
| 2012 | $6,969 -0.9% | $41,330 -9% |
| 2011 | $7,030 +6% | $45,403 |
| 2010 | $6,634 +7.8% | $45,403 |
| 2009 | $6,155 +8.8% | $45,403 +8.4% |
| 2008 | $5,659 +3.2% | $41,902 |
| 2007 | $5,484 +10.3% | $41,902 |
| 2006 | $4,973 -17.6% | $41,902 +13.4% |
| 2005 | $6,036 +1% | $36,939 |
| 2004 | $5,975 +2.2% | $36,939 |
| 2003 | $5,845 +5.6% | $36,939 +19.9% |
| 2002 | $5,535 +11% | $30,808 |
| 2001 | $4,984 +15.9% | $30,808 |
| 2000 | $4,301 +0% | $30,808 +26.3% |
| 1999 | $4,301 | $24,390 |
Find assessor info on the county website
Monthly payment
Est. payment
Payment breakdown
Explore the cost of this home by adjusting the details. Changes won't be saved.Climate risks
Neighborhood: Lincoln Park
Nearby schools
- $674,400-- bd-- ba-- sqft2730 N Greenview Ave APT A, Chicago, IL 60614Off Market
- $729,4002 bd2 ba1.9k sqft2730 N Greenview Ave APT B, Chicago, IL 60614Off Market

- $838,2003 bd3 ba-- sqft2730 N Greenview Ave APT C, Chicago, IL 60614Off Market

- $830,9003 bd3 ba1.9k sqft2730 N Greenview Ave APT D, Chicago, IL 60614Off Market

Similar homes
- $875,0003 bd3 ba2k sqft1887 N Poe St APT 1R, Chicago, IL 60614Active
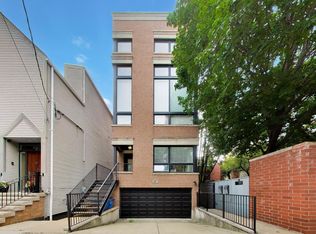 MLS ID #12740544, Daniel Pape, HUDSON PARKER. MRED as distributed by MLS GRID
 - $775,0003 bd2 ba1.6k sqft2626 N Lincoln Ave APT 303, Chicago, IL 60614Active
 MLS ID #12735003, Kyle Jamicich, Compass. MRED as distributed by MLS GRID
 - $815,0003 bd3 ba2.2k sqft1123 W Grace St APT 1E, Chicago, IL 60613New
 MLS ID #12749366, Nancy Huetteman, Redfin Corporation. MRED as distributed by MLS GRID
 - $514,9902 bd2 ba1.2k sqft2625 N Ashland Ave APT 1A, Chicago, IL 60614New
 MLS ID #12749160, Gustavo Ruvalcaba, eXp Realty. MRED as distributed by MLS GRID
