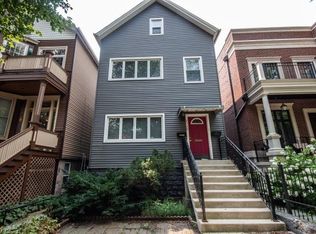
Enjoy living on an extra wide, 40' lot on this beautiful Lincoln Park tree lined block. This newer construction custom home feels very current and well as totally timeless. An inviting front porch is the perfect place to relax and also welcomes you into this classically designed space. The width can be felt immediately and allows for grand room sizes and perfect spaces for entertaining as well as every day, comfortable living. A sunny front living room overlooks Magnolia through a huge east-facing window. The living room flows perfectly into the gracious dining room, and there is a perfectly appointed home office or library with a built-in desk. A classic white kitchen is grand in size and features an oversized island, double ovens, full size refrigerator and freezer, as well as a butler's pantry that flows seamlessly from the dining room. An adjacent breakfast area is the perfect casual eat-in space, with views onto the amazing outdoor space. Completely open to the kitchen and breakfast area is the amazing great room with beautifully detailed coffered ceilings and a fireplace. The spaces together create the perfect hangout rooms that live for today. A coveted mudroom is located at the back of the home, featuring built-in benches, heated flooring, as well as a hidden built-in vacuum. This space offers direct access to the kitchen greatroom and is right where you'll need it! The second level of the home features a rare four bedrooms up, all generously sized, all with private ensuite baths. The primary suite offers the most incredible closet space and a luxurious bath with a separate tub and shower, dual sinks, and fantastic storage. A true walk-in laundry room completes the bedroom level. The third level is devoted entirely to the backyard in the sky! Spanning the length of the home with two "grassy" turf areas, as well as a deck and pergola. A true oasis! The lower level has sensational ceiling height and offers a massive recreational/media room, wet bar, two additional bedrooms and baths, plus a huge storage room and second laundry center, making a very comfortable space for guests. Featuring direct access off the kitchen and mudroom, a stone patio leads to the perfectly secluded deck over the four-car garage! Sellers customized this space after purchasing and did not spare any expense. Complete with Ipe decking, pergola, gorgeous landscaping, an outdoor kitchen and fire pit, this space feels like an addition to the home and living space. This is a fabulous Lincoln Park locale, with restaurants and coffee shops steps away, as well as multiple parks.
Closed
Zillow last checked:
Listing updated:
Bought with:
Carrie McCormick
@properties Christie's International Real Estate
Source: MRED as distributed by MLS GRID,MLS#: 12557978
Price history
| Date | Event | Price |
|---|---|---|
| 3/17/2026 | Sold | $4,125,000-2.9%$665/sqft |
Source:  MRED as distributed by MLS GRID #12557978 Report a problem MRED as distributed by MLS GRID #12557978 Report a problem | ||
| 3/9/2026 | Pending sale | $4,250,000$685/sqft |
Source: MRED as distributed by MLS GRID #12557978 Report a problem | ||
| 2/13/2026 | Contingent | $4,250,000$685/sqft |
Source: MRED as distributed by MLS GRID #12557978 Report a problem | ||
| 1/30/2026 | Listed for sale | $4,250,000$685/sqft |
Source: MRED as distributed by MLS GRID #12557978 Report a problem | ||
| 10/30/2025 | Listing removed | $4,250,000$685/sqft |
Source: MRED as distributed by MLS GRID #12494206 Report a problem | ||
| 10/13/2025 | Listed for sale | $4,250,000$685/sqft |
Source: MRED as distributed by MLS GRID #12494206 Report a problem | ||
| 10/9/2025 | Listing removed | $4,250,000$685/sqft |
Source: MRED as distributed by MLS GRID #12468551 Report a problem | ||
| 9/19/2025 | Contingent | $4,250,000$685/sqft |
Source: MRED as distributed by MLS GRID #12468551 Report a problem | ||
| 9/10/2025 | Listed for sale | $4,250,000+39.3%$685/sqft |
Source: MRED as distributed by MLS GRID #12468551 Report a problem | ||
| 4/29/2016 | Sold | $3,050,000+190.5%$492/sqft |
Source: MRED as distributed by MLS GRID #09160157 Report a problem | ||
| 3/6/2015 | Sold | $1,050,000+86.5%$169/sqft |
Source: Public Record Report a problem | ||
| 4/4/1997 | Sold | $563,000$91/sqft |
Source: Public Record Report a problem | ||