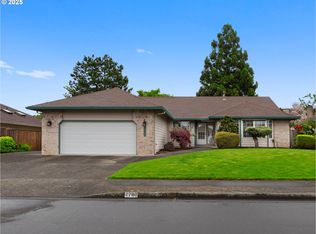
Room sizes and Sqft are approximate. Beautiful one level Gresham home. Private yard with a large cover. Remodeled to 5 bedrooms. One of the bathrooms is ADA accessible with a roll in shower. New fire sprinkler system recently installed. Super clean and move in ready!
Pending
$640,000
2730 NE Roberts Ave, Gresham, OR 97030
5beds
1,896sqft
Residential, Single Family Residence
Built in 1992
7,405 Square Feet Lot
$-- Zestimate®
$338/sqft
$-- HOA
What's special
- 33 days
- 525
- 16
Zillow last checked:
Listing updated:
Listed by:
Zaki Kahl 503-888-9254,
The Broker Network, LLC
Source: RMLS (OR),MLS#: 718075504
Facts & features
Interior
Bedrooms & bathrooms
- Bedrooms: 5
- Bathrooms: 2
- Full bathrooms: 2
- Main level bathrooms: 2
Rooms
- Room types: Bedroom 4, Bedroom 5, Bonus Room, Bedroom 2, Bedroom 3, Dining Room, Family Room, Kitchen, Living Room, Primary Bedroom
Primary bedroom
- Level: Main
- Area: 210
- Dimensions: 15 x 14
Bedroom 2
- Level: Main
- Area: 156
- Dimensions: 13 x 12
Bedroom 3
- Level: Main
- Area: 110
- Dimensions: 11 x 10
Bedroom 4
- Level: Main
- Area: 247
- Dimensions: 19 x 13
Bedroom 5
- Level: Main
- Area: 121
- Dimensions: 11 x 11
Dining room
- Level: Main
- Area: 90
- Dimensions: 10 x 9
Family room
- Level: Main
- Area: 270
- Dimensions: 18 x 15
Kitchen
- Level: Main
Heating
- Forced Air
Cooling
- Central Air
Appliances
- Included: Cooktop, Dishwasher, Disposal, Double Oven, Gas Water Heater
Features
- Windows: Vinyl Frames
- Basement: Crawl Space
Interior area
- Total structure area: 1,896
- Total interior livable area: 1,896 sqft
Property
Parking
- Total spaces: 2
- Parking features: Driveway, On Street, Attached
- Attached garage spaces: 2
- Has uncovered spaces: Yes
Accessibility
- Accessibility features: Rollin Shower, Walkin Shower, Accessibility
Features
- Levels: One
- Stories: 1
Lot
- Size: 7,405 Square Feet
- Features: Level, SqFt 7000 to 9999
Details
- Parcel number: R104080
Construction
Type & style
- Home type: SingleFamily
- Architectural style: Ranch
- Property subtype: Residential, Single Family Residence
Materials
- Wood Siding
- Foundation: Concrete Perimeter, Slab
- Roof: Composition
Condition
- Updated/Remodeled
- New construction: No
- Year built: 1992
Utilities & green energy
- Gas: Gas
- Sewer: Public Sewer
- Water: Public
Community & HOA
HOA
- Has HOA: No
Location
- Region: Gresham
Financial & listing details
- Price per square foot: $338/sqft
- Tax assessed value: $575,090
- Annual tax amount: $7,565
- Date on market: 8/4/2026
- Cumulative days on market: 33 days
- Listing terms: Cash,Conventional,FHA,VA Loan
- Road surface type: Paved
Estimated market value
Not available
Estimated sales range
Not available
Not available
Price history
| Date | Event | Price |
|---|---|---|
| 8/21/2026 | Pending sale | $640,000$338/sqft |
Source:  RMLS (OR) #718075504 Report a problem RMLS (OR) #718075504 Report a problem | ||
| 8/11/2026 | Listed for sale | $640,000$338/sqft |
Source: RMLS (OR) #718075504 Report a problem | ||
| 8/7/2026 | Pending sale | $640,000$338/sqft |
Source: RMLS (OR) #718075504 Report a problem | ||
| 8/5/2026 | Listed for sale | $640,000+10.3%$338/sqft |
Source: RMLS (OR) #718075504 Report a problem | ||
| 4/2/2026 | Sold | $580,000+0.2%$306/sqft |
Source: RMLS (OR) #229438894 Report a problem | ||
| 2/27/2026 | Pending sale | $579,000$305/sqft |
Source: RMLS (OR) #229438894 Report a problem | ||
| 2/21/2026 | Listed for sale | $579,000+192.4%$305/sqft |
Source: RMLS (OR) #229438894 Report a problem | ||
| 12/7/1999 | Sold | $198,000$104/sqft |
Source: Public Record Report a problem | ||
Public tax history
| Year | Property taxes | Tax assessment |
|---|---|---|
| 2025 | $7,566 +4.5% | $371,790 +3% |
| 2024 | $7,242 +9.8% | $360,970 +3% |
| 2023 | $6,598 +2.9% | $350,460 +3% |
| 2022 | $6,414 +2.6% | $340,260 +3% |
| 2021 | $6,252 +6.3% | $330,350 +3% |
| 2020 | $5,883 +2.7% | $320,730 +3% |
| 2019 | $5,729 | $311,390 +3% |
| 2018 | $5,729 +4.9% | $302,330 +3% |
| 2017 | $5,462 +20.2% | $293,530 +3% |
| 2016 | $4,545 | $284,990 +3% |
| 2015 | $4,545 +2.2% | $276,690 +3% |
| 2014 | $4,447 +18.5% | $268,640 +14.5% |
| 2013 | $3,752 +10.2% | $234,520 +8.3% |
| 2012 | $3,406 -4% | $216,590 -4.4% |
| 2011 | $3,549 -14.7% | $226,540 -13.1% |
| 2010 | $4,161 +1% | $260,820 +3% |
| 2009 | $4,121 +2.6% | $253,230 +3% |
| 2008 | $4,015 -2.4% | $245,860 +3% |
| 2007 | $4,116 +2.8% | $238,700 +3% |
| 2006 | $4,004 +4% | $231,750 +3% |
| 2005 | $3,849 +1.1% | $225,000 +3% |
| 2004 | $3,808 +3.9% | $218,450 +3% |
| 2003 | $3,664 +2.3% | $212,090 +3% |
| 2002 | $3,581 +8.6% | $205,920 +6.1% |
| 2000 | $3,298 +3.1% | $194,110 +3% |
| 1999 | $3,197 | $188,460 |
Find assessor info on the county website
Monthly payment
Est. payment
Payment breakdown
Explore the cost of this home by adjusting the details. Changes won't be saved.Climate risks
Neighborhood: North Central
Nearby schools
Schools provided by the listing agent
- Elementary: Highland
- Middle: Clear Creek
- High: Gresham
Source: RMLS (OR). This data may not be complete. We recommend contacting the local school district to confirm school assignments for this home.
Similar homes
- $515,0003 bd2 ba1.5k sqft1600 NW Angeline Ave, Gresham, OR 97030Active
 MLS ID #565776744, Elizabeth Carpenter, LizC Real Estate Investments. RMLS (OR)
 - $549,9003 bd2 ba1.7k sqft254 SW Nancy Cir, Gresham, OR 97030Active
 MLS ID #122512941, Michael Skillman, John L. Scott. RMLS (OR)
 - $437,0003 bd2 ba1.2k sqft1035 SE 225th Ave, Gresham, OR 97030Active
 MLS ID #577271404, Armand Stanila, Avid Real Estate Executives LLC. RMLS (OR)
 - $639,0003 bd2 ba1.7k sqft4040 NW 18th Cir, Camas, WA 98607Active
 MLS ID #487978934, Terrie Cox, RE/MAX Equity Group. RMLS (OR)
 - $550,0006 bd4 ba2.1k sqft240 SE Kane Dr, Gresham, OR 97080ActiveMLS ID #510643976, Michelle Palmquist, Redfin. RMLS (OR)
- $489,0003 bd2 ba1.7k sqft2221 SW Indian Mary Ct, Troutdale, OR 97060ActiveMLS ID #375649099, Tom Hale, eXp Realty, LLC. RMLS (OR)
- $539,9994 bd3 ba1.9k sqft428 SE 10th St, Troutdale, OR 97060ActiveMLS ID #405200010, Elaine Powers, John L. Scott Portland Metro. RMLS (OR)
- $685,0005 bd3 ba2.7k sqft3700 SE 176th Ave, Vancouver, WA 98683ActiveMLS ID #190388383, Fiona Fu, Mal & Seitz. RMLS (OR)
- $515,0005 bd2 ba2.5k sqft18021 SE Mill Ct, Portland, OR 97233ActiveMLS ID #212479850, Laura Alvarez, Premiere Property Group, LLC. RMLS (OR)
- $699,0003 bd3 ba2.2k sqft39820 SE Louden Rd, Corbett, OR 97019ActiveMLS ID #684952822, Michelle Carter Smith, RE/MAX Equity Group. RMLS (OR)
- $449,9993 bd2 ba1.5k sqft546 SE Paropa Pl, Gresham, OR 97080ActiveMLS ID #223805794, Meme Loggins, Redfin. RMLS (OR)
- $713,0005 bd3 ba2.1k sqft2345 SE 145th Ave, Portland, OR 97233ActiveMLS ID #517939218, Nicholle Temneanu, John L. Scott Sandy. RMLS (OR)
- $619,9004 bd3 ba2.2k sqft17007 SE 3rd St, Vancouver, WA 98684ActiveMLS ID #372822363, Greg Gospe, Richard Ballew Realty. RMLS (OR)
- $479,9003 bd2 ba1.6k sqft4484 SE 24th St, Gresham, OR 97080ActiveMLS ID #148177870, Stacie Loders, RE/MAX Advantage Group. RMLS (OR)
- $625,0004 bd3 ba2k sqft14003 SE Brekke Ct, Milwaukie, OR 97222ActiveMLS ID #417527568, Tim Wilson, Knipe Realty ERA Powered. RMLS (OR)
- $485,0003 bd3 ba1.6k sqft1722 SW Hartley Ave, Gresham, OR 97080ActiveMLS ID #641212540, Kristin Giboney, The 503 Real Estate Co.. RMLS (OR)
- $539,9004 bd3 ba2.1k sqft1200 SE 188th Ave, Vancouver, WA 98683ActiveMLS ID #222482885, Jonathan Casares, Zenith Properties NW, LLC. RMLS (OR)
- $499,0003 bd2 ba2.3k sqft1108 SE 168th Ave, Portland, OR 97233ActiveMLS ID #772767560, Kika Trnjanin, John L. Scott Portland Metro. RMLS (OR)
- $499,0003 bd2 ba1.3k sqft2008 SE 143rd Ave, Portland, OR 97233ActiveMLS ID #190259644, Jim Nickila, RE/MAX Equity Group. RMLS (OR)
