Welcome to 2730 Oak Stream Dr., located in the sought-after Cross Creek Community of Green Cove Springs. Built in 2023 by DR Horton, this 3-bed, 2-bath home offers 1,618 sq ft of comfortable, modern living with a desirable open floor plan. The kitchen features white cabinetry, stainless steel appliances, and a large center island with breakfast bar, opening seamlessly to the living and dining areas. Sliding glass doors lead to the backyard showcasing peaceful, sweeping views of open farmland. The split-bedroom layout provides privacy, with a spacious primary suite featuring a large walk-in closet and en-suite bath with double vanity and stand-up shower with upgraded glass door. Two additional bedrooms and a full bath are ideal for guests or home office. Additional highlights include an indoor laundry room, 2-car garage, sprinkler system, and small storage shed. Community amenities include a clubhouse, fitness center, pool & playground - Offering something for everyone!
Closed
$275,000
2730 OAK STREAM Drive, Green Cove Springs, FL 32043
3beds
1,618sqft
Single Family Residence
Built in 2023
5,227 Square Feet Lot
$275,400 Zestimate®
$170/sqft
$2,015 Estimated rent
Home value
$275,400
$256,000 - $297,000
$2,015/mo
Zestimate® history
Owner options
List your home for rent
$2,015/mo
Rent Zestimate®
Find your next renter with Zillow Rental Manager. Plus, with online applications, you can quickly screen prospective tenants – for free.
$2,015/mo
Rent Zestimate®
Refinance and save
$1,975/mo
Est. payment
Refinancing to a lower rate could help reduce your monthly payments and save thousands over the life of the loan.
$1,975/mo
Est. payment
Explore your selling options
Work with a Zillow partner agent
Leverage their expertise and Zillow's premium Showcase listings to get your home seen by more buyers.
Get startedList with your own agent
Get your home in front of millions of buyers by listing it on Zillow.
Learn how to do itSell it yourself
Take full control of how buyers see your home on Zillow by listing For Sale by Owner (FSBO).
List your homeWhat's special
Split-bedroom layout provides privacyTwo additional bedroomsSmall storage shedIndoor laundry roomDesirable open floor planSpacious primary suiteStainless steel appliances
Zillow last checked:
Listing updated:
Listed by:
SHANNON MCKINNON 904-686-4312,
BERKSHIRE HATHAWAY HOMESERVICES FLORIDA NETWORK REALTY 904-296-6400
Bought with:
NAOMI WILKINSON, 3119287
RE/MAX UNLIMITED
Source: realMLS,MLS#: 2125784
Facts & features
Interior
Bedrooms & bathrooms
- Bedrooms: 3
- Bathrooms: 2
- Full bathrooms: 2
Primary bedroom
- Level: First
- Area: 18216 Square Feet
- Dimensions: 132.00 x 138.00
Bedroom 3
- Level: First
- Area: 16284 Square Feet
- Dimensions: 118.00 x 138.00
Bathroom 2
- Level: First
- Area: 1160 Square Feet
- Dimensions: 116.00 x 10.00
Dining room
- Level: First
- Area: 16428 Square Feet
- Dimensions: 111.00 x 148.00
Kitchen
- Level: First
- Area: 9630 Square Feet
- Dimensions: 107.00 x 90.00
Laundry
- Level: First
- Area: 4988 Square Feet
- Dimensions: 86.00 x 58.00
Living room
- Area: 282828 Square Feet
- Dimensions: 1911.00 x 148.00
Other
- Description: Foyer
- Level: First
- Area: 8957 Square Feet
- Dimensions: 169.00 x 53.00
Other
- Description: Garage
- Level: First
- Area: 33672 Square Feet
- Dimensions: 183.00 x 184.00
Heating
- Central
Cooling
- Central Air
Appliances
- Included: Dishwasher, Disposal, Electric Oven, Microwave
- Laundry: Electric Dryer Hookup, In Unit, Washer Hookup
Features
- Breakfast Bar, Entrance Foyer, Kitchen Island, Open Floorplan, Pantry, Primary Bathroom - Shower No Tub, Split Bedrooms, Walk-In Closet(s)
- Flooring: Carpet, Laminate
Interior area
- Total interior livable area: 1,618 sqft
Property
Parking
- Total spaces: 2
- Parking features: Attached, Garage
- Attached garage spaces: 2
Features
- Levels: One
- Stories: 1
- Patio & porch: Front Porch, Patio
- Has view: Yes
- View description: Other
Lot
- Size: 5,227 Square Feet
- Dimensions: 40 x 130
Details
- Additional structures: Shed(s)
- Parcel number: 46052601030100585
- Zoning description: Single Family
Construction
Type & style
- Home type: SingleFamily
- Architectural style: Traditional
- Property subtype: Single Family Residence
Materials
- Composition Siding
- Roof: Shingle
Condition
- New construction: No
- Year built: 2023
Utilities & green energy
- Sewer: Public Sewer
- Water: Public
- Utilities for property: Electricity Connected, Sewer Connected, Water Connected
Community & HOA
Community
- Subdivision: Cross Creek
HOA
- Has HOA: Yes
- Amenities included: Pool, Clubhouse, Fitness Center, Playground
- HOA fee: $125 annually
- HOA name: Priority Community Management
- HOA phone: 904-945-8955
Location
- Region: Green Cove Springs
Financial & listing details
- Price per square foot: $170/sqft
- Tax assessed value: $244,595
- Annual tax amount: $6,365
- Date on market: 1/19/2026
- Listing terms: Cash,Conventional,FHA,VA Loan
Price history
| Date | Event | Price |
|---|---|---|
| 3/3/2026 | Sold | $275,000+1.9%$170/sqft |
Source:  realMLS #2125784 Report a problem realMLS #2125784 Report a problem | ||
| 1/19/2026 | Listed for sale | $269,900-3.6%$167/sqft |
Source: realMLS #2125784 Report a problem | ||
| 12/6/2025 | Listing removed | $279,900$173/sqft |
Source:  St Augustine St Johns County BOR #255149 Report a problem St Augustine St Johns County BOR #255149 Report a problem | ||
| 11/15/2025 | Price change | $279,900-0.7%$173/sqft |
Source: St Augustine St Johns County BOR #255149 Report a problem | ||
| 11/1/2025 | Price change | $281,900-1.7%$174/sqft |
Source: St Augustine St Johns County BOR #255149 Report a problem | ||
| 9/26/2025 | Price change | $286,9000%$177/sqft |
Source: St Augustine St Johns County BOR #255149 Report a problem | ||
| 9/7/2025 | Listed for sale | $287,000-3.2%$177/sqft |
Source: St Augustine St Johns County BOR #255149 Report a problem | ||
| 8/31/2025 | Listing removed | $296,625$183/sqft |
Source: St Augustine St Johns County BOR #253553 Report a problem | ||
| 7/30/2025 | Price change | $296,625-3.4%$183/sqft |
Source: St Augustine St Johns County BOR #253553 Report a problem | ||
| 6/14/2025 | Listed for sale | $307,000+12%$190/sqft |
Source: St Augustine St Johns County BOR #253553 Report a problem | ||
| 8/2/2023 | Sold | $273,990-1.8%$169/sqft |
Source: realMLS #1210588 Report a problem | ||
| 2/1/2023 | Pending sale | $278,990$172/sqft |
Source: realMLS #1210588 Report a problem | ||
Public tax history
| Year | Property taxes | Tax assessment |
|---|---|---|
| 2025 | -- | $244,595 -1.2% |
| 2024 | $6,370 +74.6% | $247,574 +450.2% |
| 2023 | $3,649 +30.6% | $45,000 +246.2% |
| 2022 | $2,795 | $13,000 |
Find assessor info on the county website
Neighborhood: 32043
Nearby homes
- $315,0004 bd2 ba1.8k sqft2719 Oak Stream Dr, Green Cove Springs, FL 32043Sold

- $316,2004 bd2 ba1.8k sqft2706 Oak Stream Dr, Green Cove Springs, FL 32043Off Market

- $313,5004 bd2 ba2k sqft2697 Oak Stream Dr, Green Cove Springs, FL 32043Off Market
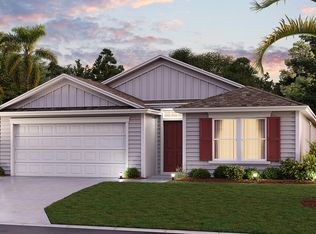
- $339,9904 bd2 ba1.8k sqft2766 Oak Stream Dr, Green Cove Springs, FL 32043For Sale
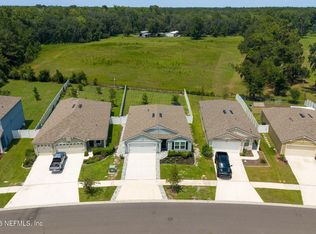
- $235,9004 bd2 ba1.6k sqft2693 Oak Stream Dr, Green Cove Springs, FL 32043Sold
- $290,8003 bd2 ba2k sqft2404 Falling Star Ln, Green Cove Springs, FL 32043Off Market
- $303,5004 bd2 ba1.6k sqft2392 Falling Star Ln, Green Cove Springs, FL 32043Off Market
- $469,0004 bd4 ba2.4k sqft3023 Cold Leaf Way, Green Cove Springs, FL 32043Off Market
Nearby schools
GreatSchools rating
- 6/10Rideout Elementary SchoolGrades: PK-6Distance: 6 mi
- 7/10Lake Asbury Junior High SchoolGrades: 7-8Distance: 4.3 mi
- 5/10Clay High SchoolGrades: PK,9-12Distance: 3.8 mi
Get a cash offer in 3 minutes
Find out how much your home could sell for in as little as 3 minutes with a no-obligation cash offer.
Estimated market value
$275,400
Get a cash offer in 3 minutes
Find out how much your home could sell for in as little as 3 minutes with a no-obligation cash offer.
Estimated market value
$275,400
- Florida
- Clay County
- Green Cove Springs
- 32043
- 2730 OAK STREAM Drive
Nearby cities
Nearby zip codes
Other Green Cove Springs Topics
- Apartments for Rent in 32043
- Houses for Sale in 32043
- Houses for Rent in 32043
- 32043 Real Estate
- Green Cove Springs Condos
- Houses for Sale in Green Cove Springs
- Newest Listings in Green Cove Springs
- Green Cove Springs Home Values
- Green Cove Springs Real Estate Agents
- Green Cove Springs Refinance
- Green Cove Springs Mortgage Rates
