Skip main navigation
Sold for $575,000
  • $575,000

    2730 Old Redpine Way, Orlando, FL 32825

    4beds
    2,494sqft
    Single Family Residence
    Built in 2002
    9,591 Square Feet Lot
    $583,000 Zestimate®
    $231/sqft
    $2,919 Estimated rent

    Home value

    $583,000

    $531,000 - $635,000

    $2,919/mo

    Zestimate® history
    Loading
    Loading...

    Owner options

    List your home for rent

    $2,919/mo

    Rent Zestimate®

    Find your next renter with Zillow Rental Manager. Plus, with online applications, you can quickly screen prospective tenants – for free.

    Learn more

    $2,919/mo

    Rent Zestimate®

    Refinance and save

    $4,214/mo

    Est. payment

    Refinancing to a lower rate could help reduce your monthly payments and save thousands over the life of the loan.

    See today's rates

    $4,214/mo

    Est. payment

    Explore your selling options

    Work with a Zillow partner agent

    Leverage their expertise and Zillow's premium Showcase listings to get your home seen by more buyers.

    Get started

    List with your own agent

    Get your home in front of millions of buyers by listing it on Zillow.

    Learn how to do it

    Sell it yourself

    Take full control of how buyers see your home on Zillow by listing For Sale by Owner (FSBO).

    List your home

    What's special

    Newer granite countertopsSamsung smart fridgeTop-of-the-line appliancesSoaking tubSplit floor planNewer exterior paintPrime corner lot
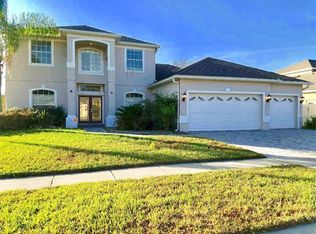
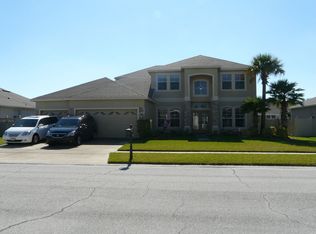
    Take a look at this IMMACULATE 4 bedroom, 3 bath home, nestled within the secure confines of a desirable GATED community. Situated on a prime CORNER LOT, this residence boasts an incredibly spacious layout. Every inch of this home has been meticulously updated. This lovely home features a 3 car garage complete with tons of built-in cabinetry and 3 overhead storage racks! Stepping through the double leaded glass front doors, you will be greeted by the pristine allure of newer wood laminate flooring that seamlessly flows throughout the open floor plan. You will love sinking your feet into the newer carpeting in all of the bedrooms. This well appointed residence spans generously across a split floor plan, offering 4 ample bedrooms for every member of the household. Each bedroom is equipped with its own thermostat sensor to work alongside the 4th gen Google Nest Learning Thermostat. The UPDATED kitchen showcases beautiful newer granite countertops, RESURFACED CABINETS with SOFT CLOSE added. Equipped with top-of-the-line appliances, Samsung smart fridge, ample cabinetry, and a functional breakfast bar with seating for 6. NEW FAUCETS in ALL bathrooms. The generous 18' x 14' master suite features his and hers closets, a glass slider that leads to the lanai and an en-suite bath with luxurious finishes, including dual vanities and sinks, a soaking tub, and a separate shower. An elegant office with double French doors provides a peaceful and private environment in which to work from home. Outside, the curb appeal is undeniable, with the landscaping, newer exterior paint & freshly paved driveway. This corner lot provides plenty of space for outdoor recreation and gardening. You can entertain on the 22' x 20' rear lanai, equipped with 4 ceiling fans, an outdoor grill station with Big Green Egg smoker and bamboo table top! The back yard has hubspace ambient lighting that is controlled via remote or app! This home truly stands apart with its comprehensive upgrades. A/C (2023). Newer windows (2022) and Newer roof (2019).  LG Washer (2021) LG Dryer (2023). ONE YEAR HOME WARRANTY COVERAGE! Eufy security camera system, 5 outdoor cameras and a doorbell cam. Living within a gated community offers peace of mind and a sense of belonging. Residents of this community enjoy access to exclusive amenities: clubhouse, swimming pool, tennis and basketball courts, creating a resort-like experience right at your doorstep. This home is centrally located with the 417 & 408, five minutes down the road. HVAC outdoor unit (2022), appliances & countertop (2021), newer flooring (2021), interior & exterior paint (2021), newer front door (2022), newer commodes (2020), landscaping (2021). Don't miss the opportunity to make this stunning, corner lot residence your forever home! Come see for yourself!

    Zillow last checked:

    Listing updated:

    Listing Provided by:

    Harry Kazarian 407-272-2067,

    STRONG FOUNDATION REALTY LLC 407-272-2067,

    Melissa Kazarian 407-951-4082,

    STRONG FOUNDATION REALTY LLC

    Bought with:

    Anna Reyes, 3407537

    COLDWELL BANKER REALTY

    Source: Stellar MLS,MLS#: O6361325MLS LogoOriginating MLS: Orlando Regional

    Facts & features

    Interior

    Bedrooms & bathrooms
    • Bedrooms: 4
    • Bathrooms: 3
    • Full bathrooms: 3
    Primary bedroom
    • Features: Ceiling Fan(s), En Suite Bathroom, Walk-In Closet(s)
    • Level: First
    • Area: 252 Square Feet
    • Dimensions: 18x14
    Bedroom 2
    • Features: Ceiling Fan(s), Built-in Closet
    • Level: First
    • Area: 132 Square Feet
    • Dimensions: 12x11
    Bedroom 3
    • Features: Ceiling Fan(s), Walk-In Closet(s)
    • Level: First
    • Area: 120 Square Feet
    • Dimensions: 12x10
    Bedroom 4
    • Features: Ceiling Fan(s), Walk-In Closet(s)
    • Level: First
    • Area: 130 Square Feet
    • Dimensions: 13x10
    Primary bathroom
    • Features: Dual Sinks, Garden Bath, Makeup/Vanity Space, Multiple Shower Heads, Tub with Separate Shower Stall, Water Closet/Priv Toilet, Window/Skylight in Bath
    • Level: First
    • Area: 81 Square Feet
    • Dimensions: 9x9
    Balcony porch lanai
    • Features: Ceiling Fan(s)
    • Level: First
    • Area: 440 Square Feet
    • Dimensions: 22x20
    Dining room
    • Level: First
    • Area: 165 Square Feet
    • Dimensions: 15x11
    Kitchen
    • Features: Bar, Breakfast Bar, Built-In Shelving, Pantry, Granite Counters, Stone Counters, Tall Countertops
    • Level: First
    • Area: 169 Square Feet
    • Dimensions: 13x13
    Living room
    • Features: Ceiling Fan(s)
    • Level: First
    • Area: 374 Square Feet
    • Dimensions: 22x17
    Office
    • Features: Ceiling Fan(s)
    • Level: First
    • Area: 195 Square Feet
    • Dimensions: 15x13
    Heating
    • Central
    Cooling
    • Central Air
    Appliances
    • Included: Oven, Cooktop, Dishwasher, Disposal, Dryer, Electric Water Heater, Microwave, Refrigerator, Washer
    • Laundry: Inside, Laundry Room
    Features
    • Built-in Features, Ceiling Fan(s), Eating Space In Kitchen, High Ceilings, Kitchen/Family Room Combo, Open Floorplan, Primary Bedroom Main Floor, Solid Wood Cabinets, Split Bedroom, Stone Counters, Thermostat, Walk-In Closet(s)
    • Flooring: Carpet, Laminate, Tile
    • Doors: Sliding Doors
    • Windows: Blinds, Drapes, Rods, Shades, Window Treatments
    • Has fireplace: No
    Interior area
    • Total structure area: 3,370
    • Total interior livable area: 2,494 sqft

    Property

    Parking
    • Total spaces: 3
    • Parking features: Curb Parking, Driveway, Garage Door Opener, Ground Level, Oversized
    • Attached garage spaces: 3
    • Has uncovered spaces: Yes
    • Details: Garage Dimensions: 23x36
    Features
    • Levels: One
    • Stories: 1
    • Patio & porch: Covered, Front Porch, Patio, Porch, Rear Porch
    • Exterior features: Irrigation System, Rain Barrel/Cistern(s), Rain Gutters, Sidewalk
    • Fencing: Vinyl,Wood
    Lot
    • Size: 9,591 sqft
    • Dimensions: 90 x 85
    • Features: Corner Lot
    • Residential vegetation: Mature Landscaping
    Details
    • Parcel number: 062331210100690
    • Zoning: R-1A
    • Special conditions: None

    Construction

    Type & style
    • Home type: SingleFamily
    • Architectural style: Ranch
    • Property subtype: Single Family Residence
    Materials
    • Block, Stucco
    • Foundation: Block
    • Roof: Shingle
    Condition
    • New construction: No
    • Year built: 2002

    Utilities & green energy

    • Sewer: Public Sewer
    • Water: Public
    • Utilities for property: BB/HS Internet Available, Cable Connected, Electricity Connected, Fiber Optics, Public, Sewer Connected, Street Lights, Water Connected
    Green energy
    • Energy efficient items: Appliances, Thermostat, Water Heater

    Community & neighborhood

    Security
    • Security features: Gated Community
    Community
    • Community features: Clubhouse, Deed Restrictions, Gated Community - No Guard, Pool, Sidewalks, Tennis Court(s)
    Location
    • Region: Orlando
    • Subdivision: VILLAGES RIO PINAR PH 02 44/12

    HOA & financial

    HOA
    • Has HOA: Yes
    • HOA fee: $139 monthly
    • Amenities included: Basketball Court, Clubhouse, Gated, Pickleball Court(s), Pool, Tennis Court(s), Trail(s)
    • Association name: Craig Williams
    • Association phone: 407-645-4945
    Other fees
    • Pet fee: $0 monthly
    Other financial information
    • Total actual rent: 0

    Other

    Other facts
    • Listing terms: Cash,Conventional,FHA,VA Loan
    • Ownership: Fee Simple
    • Road surface type: Asphalt

    Price history

    DateEventPrice
    12/29/2025Sold$575,000-2.5%$231/sqft
    Source: Stellar MLS #O6361325 Report a problem
    12/15/2025Pending sale$590,000$237/sqft
    Source: Stellar MLS #O6361325 Report a problem
    12/4/2025Listed for sale$590,000+1.7%$237/sqft
    Source: Stellar MLS #O6361325 Report a problem
    10/10/2023Sold$580,000+5.5%$233/sqft
    Source: Stellar MLS #O6139591 Report a problem
    9/12/2023Pending sale$550,000$221/sqft
    Source: Stellar MLS #O6139591 Report a problem
    9/7/2023Listed for sale$550,000+52.8%$221/sqft
    Source: Stellar MLS #O6139591 Report a problem
    6/12/2020Sold$360,000+2.9%$144/sqft
    Source: Stellar MLS #O5860151 Report a problem
    5/6/2020Pending sale$350,000$140/sqft
    Source: LA ROSA REALTY PREMIER LLC #O5860151 Report a problem
    4/28/2020Listed for sale$350,000+16.7%$140/sqft
    Source: LA ROSA REALTY PREMIER LLC #O5860151 Report a problem
    7/11/2016Sold$300,000+0%$120/sqft
    Source: Stellar MLS #G4827693 Report a problem
    5/25/2016Pending sale$299,900$120/sqft
    Source: ERA Grizzard Real Estate #G4827693 Report a problem
    5/24/2016Listed for sale$299,900+33.3%$120/sqft
    Source: ERA Grizzard Real Estate #G4827693 Report a problem
    9/9/2011Sold$225,000+0.3%$90/sqft
    Source: Stellar MLS #O5060615 Report a problem
    10/29/2002Sold$224,300$90/sqft
    Source: Public Record Report a problem

    Public tax history

    YearProperty taxesTax assessment
    2024$300 -94.1%$502,055 +44.3%
    2023$5,054 +3.4%$347,834 +3%
    2022$4,886 +1.5%$337,703 +3%
    2021$4,812 +15.5%$327,867 +15%
    2020$4,166 +1.2%$285,199 +2.3%
    2019$4,116 +0.8%$278,787 +1.9%
    2018$4,082 $273,589 +2.1%
    2017$4,082 +1.4%$267,962 +2.9%
    2016$4,025 +35.4%$260,312 +5%
    2015$2,972 -3.3%$247,812 +17.1%
    2014$3,075 +2.3%$211,584 +5.3%
    2013$3,004 -13.4%$200,885 +9.7%
    2012$3,469 +36.9%$183,079 +6.5%
    2011$2,535 +5.2%$171,908 +4.1%
    2010$2,410 $165,180 -21.7%
    2009-- $210,904 -25.6%
    2008$2,987 -2.2%$283,343 -11.6%
    2007$3,055 -5.7%$320,389 +5.2%
    2006$3,239 +0.6%$304,623 +41.5%
    2005$3,220 +4.6%$215,356 +16.4%
    2004$3,077 -0.4%$184,981 +1.2%
    2003$3,090 +314.2%$182,785 +357%
    2002$746 $40,000

    Find assessor info on the county website

    Neighborhood: 32825

    Nearby schools

    GreatSchools rating
    Schools provided by the listing agent
    • Elementary: Deerwood Elem (Orange Cty)
    • Middle: Liberty Middle
    • High: Colonial High

    Source: Stellar MLS. This data may not be complete. We recommend contacting the local school district to confirm school assignments for this home.

    Get a cash offer in 3 minutes
    Find out how much your home could sell for in as little as 3 minutes with a no-obligation cash offer.
    Estimated market value
    $583,000
    Get a cash offer in 3 minutes
    Find out how much your home could sell for in as little as 3 minutes with a no-obligation cash offer.
    Estimated market value
    $583,000