Discover the perfect blend of space and serenity with this expansive 5BR/4BA home nestled on 1.32 acres
in the sought-after Minnetonka School District. Boasting a prime location near Lake Minnetonka and
Minnewashta, and the charming town of Excelsior. This property offers picturesque views and lush
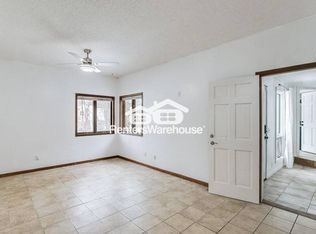
surroundings. The main residence features a spacious layout with 3 bedrooms, 3 bathrooms, a versatile
bonus room, and a cozy loft area, complemented by an attached 2BR/1BA apartment, ideal for guests.
While this home is a remarkable find for those seeking space and potential, it presents a fantastic opportunity to build your own dream home on this great piece of land! Don't miss out on making this unique property your own and enjoy the best of
nature's beauty and convenience. *note some photos are virtually staged
Active
Price cut: $74.9K (9/21)
$575,000
2730 Orchard Ln, Excelsior, MN 55331
5beds
4,921sqft
Single Family
Built in 1988
1.32 Acres Lot
$564,000 Zestimate®
$117/sqft
$-- HOA
What's special
- 63 days
- 3,052
- 261
Zillow last checked:
Listing updated:
Listed by:
Dana Torborg 612-201-9555,
eXp Realty
Source: NorthstarMLS as distributed by MLS GRID,MLS#: 7117847
Facts & features
Interior
Bedrooms & bathrooms
- Bedrooms: 5
- Bathrooms: 4
- Full bathrooms: 3
- 3/4 bathrooms: 1
Bedroom
- Level: Upper
- Area: 180 Square Feet
- Dimensions: 15x12
Bedroom 2
- Level: Upper
- Area: 144 Square Feet
- Dimensions: 12x12
Bedroom 3
- Level: Upper
- Area: 144 Square Feet
- Dimensions: 12x12
Bedroom 4
- Level: Main
- Area: 121 Square Feet
- Dimensions: 11x11
Bedroom 5
- Level: Main
- Area: 121 Square Feet
- Dimensions: 11x11
Deck
- Level: Main
- Area: 112 Square Feet
- Dimensions: 14x8
Dining room
- Level: Main
- Area: 168 Square Feet
- Dimensions: 14x12
Family room
- Level: Lower
- Area: 360 Square Feet
- Dimensions: 30x12
Informal dining room
- Level: Main
- Area: 60 Square Feet
- Dimensions: 10x6
Kitchen
- Level: Main
- Area: 144 Square Feet
- Dimensions: 12x12
Kitchen 2nd
- Level: Main
- Area: 121 Square Feet
- Dimensions: 11x11
Living room
- Level: Main
- Area: 240 Square Feet
- Dimensions: 20x12
Office
- Level: Upper
- Area: 156 Square Feet
- Dimensions: 13x12
Heating
- Forced Air
Cooling
- Central Air
Appliances
- Included: Dishwasher, Disposal, Dryer, Exhaust Fan, Freezer, Humidifier, Gas Water Heater, Water Osmosis System, Microwave, Range, Refrigerator, Stainless Steel Appliance(s), Washer, Water Softener Owned
Features
- Basement: Finished,Full,Walk-Out Access
- Number of fireplaces: 1
- Fireplace features: Living Room, Wood Burning
Interior area
- Total structure area: 4,921
- Total interior livable area: 4,921 sqft
- Finished area above ground: 3,771
- Finished area below ground: 1,150
Property
Parking
- Total spaces: 2
- Parking features: Attached, Asphalt, Garage Door Opener
- Attached garage spaces: 2
- Has uncovered spaces: Yes
Accessibility
- Accessibility features: None
Features
- Levels: More Than 2 Stories
- Patio & porch: Wrap Around
- Fencing: Chain Link
Lot
- Size: 1.32 Acres
- Dimensions: 142 x 350 x 223 x 25 x 7 x 280
Details
- Foundation area: 1150
- Parcel number: 252950010
- Zoning description: Residential-Single Family
Construction
Type & style
- Home type: SingleFamily
- Property subtype: Single Family
Condition
- New construction: No
- Year built: 1988
Utilities & green energy
- Gas: Natural Gas
- Sewer: City Sewer/Connected
- Water: City Water/Connected
Community & HOA
Community
- Subdivision: Gray-Wickenheiser Estates
HOA
- Has HOA: No
Location
- Region: Excelsior
Financial & listing details
- Price per square foot: $117/sqft
- Tax assessed value: $792,100
- Annual tax amount: $9,528
- Date on market: 7/31/2026
Estimated market value
$564,000
$536,000 - $592,000
$6,633/mo
Price history
| Date | Event | Price |
|---|---|---|
| 9/21/2026 | Price change | $575,000-11.5%$117/sqft |
Source:  NorthstarMLS as distributed by MLS GRID #7117847 Report a problem NorthstarMLS as distributed by MLS GRID #7117847 Report a problem | ||
| 7/31/2026 | Listed for sale | $649,900$132/sqft |
Source: NorthstarMLS as distributed by MLS GRID #7117847 Report a problem | ||
| 1/1/2025 | Listing removed | $2,500$1/sqft |
Source: Zillow Rentals Report a problem | ||
| 12/27/2024 | Price change | $2,500-7.4%$1/sqft |
Source: Zillow Rentals Report a problem | ||
| 12/25/2024 | Price change | $2,699+0%$1/sqft |
Source: Zillow Rentals Report a problem | ||
| 12/13/2024 | Price change | $2,6980%$1/sqft |
Source: Zillow Rentals Report a problem | ||
| 12/4/2024 | Listing removed | $649,900$132/sqft |
Source: NorthstarMLS as distributed by MLS GRID #6513937 Report a problem | ||
| 11/6/2024 | Price change | $2,699-1.9%$1/sqft |
Source: Zillow Rentals Report a problem | ||
| 10/31/2024 | Listed for rent | $2,750$1/sqft |
Source: Zillow Rentals Report a problem | ||
| 10/11/2024 | Price change | $649,900-7.1%$132/sqft |
Source: NorthstarMLS as distributed by MLS GRID #6513937 Report a problem | ||
| 8/27/2024 | Price change | $699,900-9.7%$142/sqft |
Source: NorthstarMLS as distributed by MLS GRID #6513937 Report a problem | ||
| 8/23/2024 | Listing removed | $2,750$1/sqft |
Source: Zillow Rentals Report a problem | ||
| 8/22/2024 | Price change | $2,750-38.9%$1/sqft |
Source: Zillow Rentals Report a problem | ||
| 7/22/2024 | Price change | $4,500+45.6%$1/sqft |
Source: Zillow Rentals Report a problem | ||
| 6/19/2024 | Price change | $3,090-3.1%$1/sqft |
Source: Zillow Rentals Report a problem | ||
| 5/29/2024 | Price change | $3,190-3%$1/sqft |
Source: Zillow Rentals Report a problem | ||
| 5/21/2024 | Listed for rent | $3,290$1/sqft |
Source: Zillow Rentals Report a problem | ||
| 4/27/2024 | Price change | $774,900-6.1%$157/sqft |
Source: NorthstarMLS as distributed by MLS GRID #6513937 Report a problem | ||
| 4/21/2024 | Price change | $824,900-2.9%$168/sqft |
Source: NorthstarMLS as distributed by MLS GRID #6513937 Report a problem | ||
| 4/10/2024 | Listed for sale | $849,900+65%$173/sqft |
Source: NorthstarMLS as distributed by MLS GRID #6513937 Report a problem | ||
| 6/12/2006 | Sold | $515,000$105/sqft |
Source: Public Record Report a problem | ||
Public tax history
| Year | Property taxes | Tax assessment |
|---|---|---|
| 2025 | $9,528 +6.5% | $792,100 +5.3% |
| 2024 | $8,946 -9.3% | $751,900 +4.7% |
| 2023 | $9,858 -1.9% | $718,100 +1.4% |
| 2022 | $10,046 +0.4% | $708,100 +8.2% |
| 2021 | $10,006 -2.9% | $654,300 -0.4% |
| 2020 | $10,308 +50.7% | $656,900 |
| 2019 | $6,838 | $656,900 +18.6% |
| 2017 | $6,838 +0.4% | $553,800 +6.9% |
| 2016 | $6,808 | $517,900 +3.5% |
| 2015 | $6,808 +14% | $500,400 +13.4% |
| 2014 | $5,970 +4.5% | $441,100 |
| 2013 | $5,714 +3% | $441,100 +4.5% |
| 2012 | $5,546 -0.1% | $422,200 -1.8% |
| 2011 | $5,554 +2.5% | $430,100 |
| 2010 | $5,416 +2.3% | -- |
| 2009 | $5,292 -0.8% | $490,200 -0.2% |
| 2008 | $5,334 | $491,200 -0.1% |
| 2007 | -- | $491,754 +20.5% |
| 2005 | -- | $408,174 +0.9% |
| 2004 | -- | $404,676 |
| 2002 | -- | -- |
| 2001 | $5,469 -4.8% | -- |
| 2000 | $5,743 | -- |
Find assessor info on the county website
Monthly payment
Est. payment
Payment breakdown
Explore the cost of this home by adjusting the details. Changes won't be saved.Climate risks
Neighborhood: 55331
Similar homes
- $724,9005 bd4 ba3.7k sqft25745 Wild Rose Ln, Shorewood, MN 55331For Sale
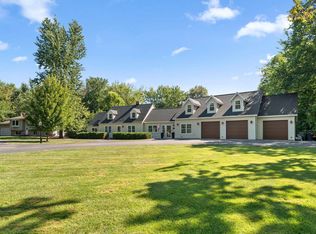
 MLS ID #7153461, Edward F Schultz, Redfin Corporation. NorthstarMLS as distributed by MLS GRID
 - $765,0004 bd3 ba2.6k sqft2720 Sandpiper Trl, Excelsior, MN 55331For Sale
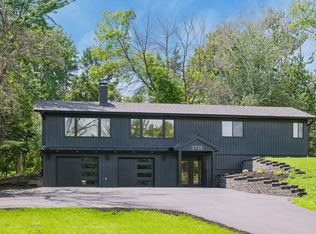 MLS ID #7087992, Brandon Cole Anderson, Dwell Realty Partners, LLC. NorthstarMLS as distributed by MLS GRID
 - $635,0004 bd2 ba2.7k sqft6930 Foxglove Cir, Excelsior, MN 55331For Sale
 MLS ID #7122918, Christopher Bjorling, Rize Realty. NorthstarMLS as distributed by MLS GRID
 - $649,9005 bd4 ba3.5k sqft2719 Longacres Dr, Chanhassen, MN 55317For Sale
 MLS ID #7065873, Shannon Russo, Russo Realty LLC. NorthstarMLS as distributed by MLS GRID
 - $575,0004 bd4 ba3.8k sqft7600 Eileen St, Eden Prairie, MN 55346For SaleMLS ID #7101543, Anthony R Jewett, Coldwell Banker Realty. NorthstarMLS as distributed by MLS GRID
- $649,5005 bd4 ba3.1k sqft7508 W 77th St, Chaska, MN 55318For SaleMLS ID #7139886, Cindy Jamison, HomeFront Realty. NorthstarMLS as distributed by MLS GRID
- $600,0005 bd3 ba3.4k sqft5010 Diane Dr, Minnetonka, MN 55343For SaleMLS ID #7093686, Wenn Townsend, Meridian Realty. NorthstarMLS as distributed by MLS GRID
- $650,0004 bd4 ba2.5k sqft17901 Covington Rd, Minnetonka, MN 55345For SaleMLS ID #7125319, Cory Rudnitski, RE/MAX Advantage Plus. NorthstarMLS as distributed by MLS GRID
- $529,9004 bd4 ba2.7k sqft112122 Haering Ln, Chaska, MN 55318For SaleMLS ID #7144576, Kelly M. Arbuckle, RE/MAX Advantage Plus. NorthstarMLS as distributed by MLS GRID
- $575,0004 bd2 ba2.9k sqft124 Harrington Dr, Long Lake, MN 55356For SaleMLS ID #7140765, Debbie McNally, Lakes Sotheby's International. NorthstarMLS as distributed by MLS GRID
- $775,0004 bd4 ba3.3k sqft606 Carver Beach Rd, Chanhassen, MN 55317For SaleMLS ID #7109041, Michael D. Smith, Anderson Realty. NorthstarMLS as distributed by MLS GRID
- $549,9004 bd4 ba3.1k sqft254 Jaspers Cir S, Chaska, MN 55318For SaleMLS ID #7051809, Gregg M Murray, Coldwell Banker Realty. NorthstarMLS as distributed by MLS GRID
- $599,0004 bd3 ba3.5k sqft14880 Ironwood Ct, Eden Prairie, MN 55346For SaleMLS ID #7117842, Verena Arribas, RE/MAX Results. NorthstarMLS as distributed by MLS GRID
- $649,9004 bd4 ba3.1k sqft8005 Turtle Creek Blvd, Saint Bonifacius, MN 55375For SaleMLS ID #7127804, Peter A Evans, Coldwell Banker Realty - Lakes. NorthstarMLS as distributed by MLS GRID
- $625,0006 bd3 ba3.2k sqft16633 Temple Dr N, Minnetonka, MN 55345For SaleMLS ID #7079847, Tara M Robertson, RE/MAX Results. NorthstarMLS as distributed by MLS GRID
- $660,0004 bd4 ba3k sqft16760 N Manor Rd, Eden Prairie, MN 55346For SaleMLS ID #7121973, Juley V Speed, Edina Realty, Inc.. NorthstarMLS as distributed by MLS GRID
- $669,9004 bd3 ba3.8k sqft9629 Bennett Pl, Eden Prairie, MN 55347For SaleMLS ID #7153219, Pamela J Hendrickson, Century 21 Atwood. NorthstarMLS as distributed by MLS GRID
- $575,0004 bd2 ba2.5k sqft3662 Robin Ln, Minnetonka, MN 55305For SaleMLS ID #7140884, Ben M. Fern, Fish MLS Realty. NorthstarMLS as distributed by MLS GRID
- $559,9005 bd3 ba3k sqft7730 Countryside Dr, Bloomington, MN 55438For SaleMLS ID #7143770, Eli Johnson, Engel & Volkers Minneapolis. NorthstarMLS as distributed by MLS GRID
- $729,9005 bd4 ba3.6k sqft8441 W Lake Dr, Chanhassen, MN 55317For SaleMLS ID #7130791, MN Real Estate Group, RE/MAX Advantage Plus. NorthstarMLS as distributed by MLS GRID
