Step into your 60s dream home! This sprawling 3,492 sqft split-level is bursting with vintage character, mid-century charm, and unique details you won’t find anywhere else. Pull into the semi-circle driveway, framed by classic wrought-iron and brick fencing, and enjoy the curb appeal of the spacious front yard.Inside, grand vintage chandeliers illuminate the foyer, paired with charming inset windows that set the tone for this lovingly preserved home. A wrought-iron banister leads upstairs to three generous bedrooms, including a primary suite featuring a true CEDAR walk-in closet, an ensuite bath, and the sweetest built-in vanity -perfect for getting ready in true retro style.The den/family room welcomes you with a brass covered fireplace and abundant natural light. And the kitchen? A mid-century time capsule in the best way — complete with statement tile, rounded countertops, original wall-mounted kitchen dispensers, and even a vintage ice maker! Large windows showcase your expansive backyard and peaceful pond views. Don’t miss the built-in ironing board tucked away in its own closet… they truly don’t make them like this anymore! From the large Eat In Kitchen and through the large sliding glass doors is your own Private Terrace surrounded by mature trees and greenery — a perfect place to unwind, entertain and enjoy your view of the pond. The lower level is its own retreat, featuring a private entrance, large living space, brick fireplace, and full ensuite bathroom. Ideal for multigenerational living, guests, a rental suite, or a dream studio. With updated plumbing, roof, and electrical systems, plus a large lot (1.3 acres!), this home offers the best of both worlds — timeless charm and important modern updates. Make this stunning, character-filled legacy home yours!
Sold for $385,000
$385,000
2730 Oriole St, Brunswick, GA 31520
4beds
3,492sqft
Single Family Residence
Built in 1963
1.13 Acres Lot
$389,800 Zestimate®
$110/sqft
$2,914 Estimated rent
Home value
$389,800
$343,000 - $444,000
$2,914/mo
Zestimate® history
Owner options
List your home for rent
$2,914/mo
Rent Zestimate®
Find your next renter with Zillow Rental Manager. Plus, with online applications, you can quickly screen prospective tenants – for free.
$2,914/mo
Rent Zestimate®
Refinance and save
$2,429/mo
Est. payment
Refinancing to a lower rate could help reduce your monthly payments and save thousands over the life of the loan.
$2,429/mo
Est. payment
Explore your selling options
Work with a Zillow partner agent
Leverage their expertise and Zillow's premium Showcase listings to get your home seen by more buyers.
Get startedList with your own agent
Get your home in front of millions of buyers by listing it on Zillow.
Learn how to do itSell it yourself
Take full control of how buyers see your home on Zillow by listing For Sale by Owner (FSBO).
List your homeWhat's special
Zillow last checked:
Listing updated:
Listed by:
Tom McBride 912-222-4403,
Avalon Properties Group, LLC
Bought with:
Randall Moody, 168134
Keller Williams Realty Golden Isles
Source: Scout MLS,MLS#: 1658011
Facts & features
Interior
Bedrooms & bathrooms
- Bedrooms: 4
- Bathrooms: 4
- Full bathrooms: 3
- 1/2 bathrooms: 1
Heating
- Central, Electric, Heat Pump
Cooling
- Central Air, Electric, Heat Pump
Appliances
- Included: Dryer, Disposal, Dishwasher, Microwave, Oven, Range, Refrigerator, Washer
- Laundry: Laundry Room
Features
- Cedar Closet(s), Ceiling Fan(s), Recessed Lighting, Walk-In Closet(s), Open Staircase, Tub Only, Tub/Shower Combo, Primary Suite, Split Plan, Breakfast Bar
- Flooring: Carpet, Hardwood, Tile
- Basement: Crawl Space
- Number of fireplaces: 2
- Fireplace features: Den, Family Room, Other, Wood Burning
Interior area
- Total structure area: 3,492
- Total interior livable area: 3,492 sqft
Property
Parking
- Total spaces: 2
- Parking features: Covered, Driveway, Garage Faces Rear, Garage Faces Side, Other, Paved
- Carport spaces: 2
- Has uncovered spaces: Yes
Features
- Levels: Two
- Stories: 2
- Exterior features: Garden
- Has private pool: Yes
- Fencing: Brick,Fenced,Wood,Wrought Iron
- Has view: Yes
Lot
- Size: 1.13 Acres
Details
- Additional structures: Shed(s)
- Parcel number: 0307793
- Special conditions: Standard
Construction
Type & style
- Home type: SingleFamily
- Architectural style: Split Level,Traditional
- Property subtype: Single Family Residence
Materials
- Brick
- Foundation: Slab
- Roof: Asphalt
Condition
- As Is
- Year built: 1963
Utilities & green energy
- Electric: 220 Volts
- Sewer: Public Sewer
- Water: Public
- Utilities for property: Cable Available, Electricity Available, Phone Available
Community & HOA
Community
- Security: Smoke Detector(s)
- Subdivision: Goodyear Park
HOA
- Has HOA: No
Location
- Region: Brunswick
Financial & listing details
- Price per square foot: $110/sqft
- Tax assessed value: $408,400
- Annual tax amount: $4,093
- Date on market: 12/5/2025
- Listing terms: Cash,Conventional,FHA,USDA Loan,VA Loan
- Electric utility on property: Yes
- Road surface type: Paved
Price history
| Date | Event | Price |
|---|---|---|
| 2/27/2026 | Sold | $385,000-5.9%$110/sqft |
Source: Scout MLS #1658011 Report a problem | ||
| 1/19/2026 | Price change | $409,000-1.4%$117/sqft |
Source: Scout MLS #1658011 Report a problem | ||
| 1/15/2026 | Price change | $415,000-2.4%$119/sqft |
Source: Scout MLS #1658011 Report a problem | ||
| 12/11/2025 | Listed for sale | $425,000+64.7%$122/sqft |
Source: Scout MLS #1658011 Report a problem | ||
| 1/3/2025 | Listing removed | $600 |
Source: Scout MLS #1650920 Report a problem | ||
| 12/26/2024 | Listed for rent | $600 |
Source: Scout MLS #1650920 Report a problem | ||
| 6/15/2006 | Sold | $258,000$74/sqft |
Source: Public Record Report a problem | ||
Public tax history
| Year | Property taxes | Tax assessment |
|---|---|---|
| 2025 | $4,093 +29.5% | $163,360 +29.6% |
| 2024 | $3,160 -2% | $126,080 |
| 2023 | $3,223 -1.9% | $126,080 |
| 2022 | $3,287 | $126,080 +52.5% |
| 2021 | -- | $82,680 |
| 2020 | -- | -- |
| 2019 | $2,284 | $82,680 |
Find assessor info on the county website
Neighborhood: 31520
Nearby homes
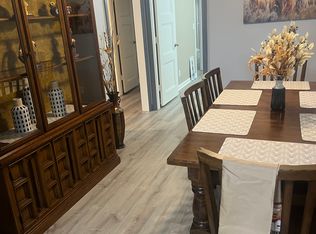
- $253,2004 bd2 ba1.6k sqft3329 Robin Rd, Brunswick, GA 31520Off Market
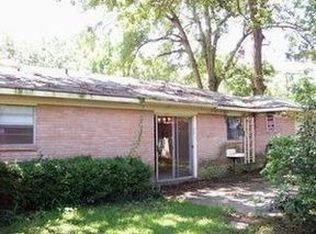
- $199,0003 bd2 ba1.5k sqft2727 Oriole St, Brunswick, GA 31520Off Market
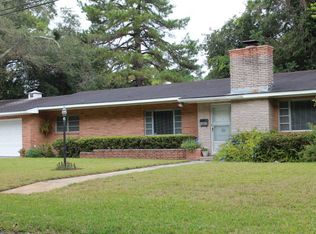
- $238,1003 bd1 ba1.6k sqft2721 Oriole St, Brunswick, GA 31520Off Market
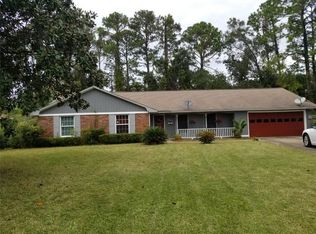
- $342,3003 bd3 ba2.2k sqft3272 Lakeside Dr, Brunswick, GA 31520Off Market
- $230,6004 bd2 ba2.1k sqft3325 Robin Rd, Brunswick, GA 31520Off Market
- $217,2003 bd3 ba1.5k sqft3333 Robin Rd, Brunswick, GA 31520Off Market
- $312,1003 bd2 ba3.3k sqft3264 Lakeside Dr, Brunswick, GA 31520Off Market
- $254,6003 bd2 ba2.2k sqft2733 Oriole St, Brunswick, GA 31520Off Market
Nearby schools
GreatSchools rating
- 4/10Goodyear Elementary SchoolGrades: PK-5Distance: 0.5 mi
- 6/10Glynn Middle SchoolGrades: 6-8Distance: 2.7 mi
- 7/10Brunswick High SchoolGrades: 9-12Distance: 0.8 mi
Schools provided by the listing agent
- Elementary: Goodyear
- Middle: Jane Macon
- High: Brunswick High School
Source: Scout MLS. This data may not be complete. We recommend contacting the local school district to confirm school assignments for this home.
Sell for more on Zillow
Get a Zillow Showcase℠ listing at no additional cost and you could sell for .
$389,800
2% more
+$7,796
With Zillow Showcase(estimated)
$397,596
Sell for more on Zillow
Get a Zillow Showcase℠ listing at no additional cost and you could sell for .
$389,800
2% more
+$7,796
With Zillow Showcase(estimated)
$397,596
- Georgia
- Glynn County
- Brunswick
- 31520
- 2730 Oriole St
