See this stunning townhome with three bedrooms and 2.5 baths in the highly desirable Village of Somerset Woods in Palm Harbor. In the heart of it all, this townhome has so much to offer. On the first floor, you'll find a spacious living room with a wood-burning fireplace, a formal dining room, a convenient half-bath, an eat-in kitchen and breakfast bar. The kitchen overlooks the screened patio, which includes a laundry closet for your washer and dryer. The backyard boasts a small garden and a private fence. Upstairs, all bedrooms are located, including a large primary bedroom with its own en-suite bath. The exterior features a carport with additional storage space in the attic. Notable updates include a new sewer line and pump in March 2020, as well as a new roof in February 2022. The HOA covers trash removal, lawn care, tree trimming, streetlights, and access to the community pool. Don't miss out on this fabulous townhome.
Sold for $312,000
$312,000
2730 PENZANCE STREET, PALM HARBOR, FL 34684
3beds
1,500sqft
Townhouse
Built in 1990
1,856 Square Feet Lot
$292,900 Zestimate®
$208/sqft
$2,209 Estimated rent
Home value
$292,900
$278,000 - $308,000
$2,209/mo
Zestimate® history
Owner options
List your home for rent
$2,209/mo
Rent Zestimate®
Find your next renter with Zillow Rental Manager. Plus, with online applications, you can quickly screen prospective tenants – for free.
$2,209/mo
Rent Zestimate®
Refinance and save
$2,409/mo
Est. payment
Refinancing to a lower rate could help reduce your monthly payments and save thousands over the life of the loan.
$2,409/mo
Est. payment
Explore your selling options
Work with a Zillow partner agent
Leverage their expertise and Zillow's premium Showcase listings to get your home seen by more buyers.
Get startedList with your own agent
Get your home in front of millions of buyers by listing it on Zillow.
Learn how to do itSell it yourself
Take full control of how buyers see your home on Zillow by listing For Sale by Owner (FSBO).
List your homeWhat's special
Tree trimmingNew roofFormal dining roomScreened patioEat-in kitchenLaundry closetSmall garden
Zillow last checked:
Listing updated:
Listed by:
Tina Newby 727-835-6801,
PREMIER SOTHEBYS INTL REALTY 813-217-5288
Bought with:
Lance Willard LLC, 3384517
CHARLES RUTENBERG REALTY INC
Source: Stellar MLS,MLS#: T3493723 Originating MLS: Tampa
Originating MLS: Tampa
Facts & features
Interior
Bedrooms & bathrooms
- Bedrooms: 3
- Bathrooms: 3
- Full bathrooms: 2
- 1/2 bathrooms: 1
Rooms
- Room types: Attic
Primary bedroom
- Features: Walk-In Closet(s)
- Level: Second
- Dimensions: 12x15
Bedroom 2
- Features: Built-in Closet
- Level: Second
- Dimensions: 10x9
Bedroom 3
- Features: Built-in Closet
- Level: Second
- Dimensions: 9x10
Dining room
- Level: First
- Dimensions: 11x12
Kitchen
- Level: First
- Dimensions: 9x15
Living room
- Level: First
- Dimensions: 20x15
Heating
- Central
Cooling
- Central Air
Appliances
- Included: Dishwasher, Disposal, Dryer, Microwave, Range, Refrigerator, Washer
- Laundry: Other, Outside
Features
- Ceiling Fan(s), High Ceilings, PrimaryBedroom Upstairs, Stone Counters, Thermostat, Vaulted Ceiling(s)
- Flooring: Carpet, Laminate, Tile, Vinyl
- Windows: Skylight(s)
- Has fireplace: Yes
- Fireplace features: Living Room, Wood Burning
Interior area
- Total structure area: 1,500
- Total interior livable area: 1,500 sqft
Property
Parking
- Total spaces: 1
- Parking features: Assigned, Driveway, Guest, Off Street
- Carport spaces: 1
- Has uncovered spaces: Yes
Features
- Levels: Two
- Stories: 2
- Patio & porch: Covered, Rear Porch, Screened
- Exterior features: Garden, Irrigation System, Sidewalk, Storage
- Fencing: Fenced,Wood
Lot
- Size: 1,856 Square Feet
- Features: Sidewalk
- Residential vegetation: Oak Trees
Details
- Parcel number: 072816941610000350
- Zoning: RPD-7.5
- Special conditions: None
Construction
Type & style
- Home type: Townhouse
- Architectural style: Traditional
- Property subtype: Townhouse
Materials
- Brick, Stucco, Wood Siding
- Foundation: Slab
- Roof: Shingle
Condition
- New construction: No
- Year built: 1990
Utilities & green energy
- Sewer: Public Sewer
- Water: Public
- Utilities for property: Cable Available, Public, Water Available
Community & HOA
Community
- Features: No Truck/RV/Motorcycle Parking, Pool
- Pet fee: $0 monthly
- Subdivision: VILLAGE OF SOMERSET WOODS
HOA
- Has HOA: Yes
- Amenities included: Pool
- Services included: Community Pool, Maintenance Structure, Maintenance Grounds, Trash
- HOA fee: $245 monthly
- HOA name: Nancy Lucas
- HOA phone: 813-433-2000
Location
- Region: Palm Harbor
Financial & listing details
- Price per square foot: $208/sqft
- Tax assessed value: $255,139
- Annual tax amount: $958
- Date on market: 12/28/2023
- Cumulative days on market: 5 days
- Listing terms: Cash,Conventional,FHA,VA Loan
- Ownership: Fee Simple
- Total actual rent: 0
- Road surface type: Paved
Price history
| Date | Event | Price |
|---|---|---|
| 1/12/2024 | Sold | $312,000-4%$208/sqft |
Source:  Stellar MLS #T3493723 Report a problem Stellar MLS #T3493723 Report a problem | ||
| 1/3/2024 | Pending sale | $325,000$217/sqft |
Source: Stellar MLS #T3493723 Report a problem | ||
| 12/28/2023 | Listed for sale | $325,000+54.8%$217/sqft |
Source: Stellar MLS #T3493723 Report a problem | ||
| 8/31/2006 | Sold | $209,900+37.4%$140/sqft |
Source: Stellar MLS #U7196530 Report a problem | ||
| 8/11/2004 | Sold | $152,800+97.2%$102/sqft |
Source: Public Record Report a problem | ||
| 11/24/1998 | Sold | $77,500$52/sqft |
Source: Public Record Report a problem | ||
Public tax history
| Year | Property taxes | Tax assessment |
|---|---|---|
| 2024 | $4,578 +378.8% | $255,139 +180.7% |
| 2023 | $956 +4.9% | $90,879 +3% |
| 2022 | $911 +0.8% | $88,232 +3% |
| 2021 | $905 +1.2% | $85,662 +1.4% |
| 2020 | $894 +3.1% | $84,479 +2.3% |
| 2019 | $867 | $82,580 +1.9% |
| 2018 | $867 +2.5% | $81,040 +2.1% |
| 2017 | $846 -46% | $79,373 -20% |
| 2016 | $1,566 +89.8% | $99,224 +28.5% |
| 2015 | $825 +1.2% | $77,200 +0.8% |
| 2014 | $816 -1.4% | $76,587 +1.5% |
| 2013 | $827 +8% | $75,455 -1.6% |
| 2012 | $766 | $76,705 -18.2% |
| 2011 | -- | $93,730 -14.6% |
| 2010 | -- | $109,755 -10.2% |
| 2009 | -- | $122,242 -14.1% |
| 2008 | $2,046 | $142,300 -13% |
| 2007 | -- | $163,500 +32.7% |
| 2005 | -- | $123,200 +6.6% |
| 2004 | $1,373 +10.3% | $115,600 +15.6% |
| 2003 | $1,245 +23.8% | $100,000 +10% |
| 2002 | $1,005 | $90,900 +22% |
| 2001 | $1,005 +11.1% | $74,500 +11% |
| 2000 | $905 | $67,100 |
Find assessor info on the county website
Neighborhood: 34684
Nearby homes
- $227,500-- bd-- ba1.3k sqft2728 Penzance St, Palm Harbor, FL 34684Off Market
- $350,300-- bd-- ba-- sqftWinchester Way, Palm harbor, FL 34684Off Market
- $281,7003 bd2 ba1.3k sqft2726 Penzance St, Palm Harbor, FL 34684Off Market
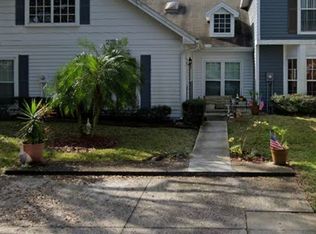
- $272,9003 bd2 ba1.5k sqft2724 Penzance St, Palm Harbor, FL 34684Off Market

- $271,7003 bd2 ba1.5k sqft2722 Penzance St, Palm Harbor, FL 34684Off Market
- $341,900-- bd-- ba-- sqftWinchester Way, Palm harbor, FL 34684Off Market
- $247,0002 bd3 ba1.4k sqft2710 Penzance St, Palm Harbor, FL 34684Off Market
- $361,300-- bd-- ba-- sqftPenzance St, Palm harbor, FL 34684Off Market
Nearby schools
GreatSchools rating
- 5/10Highland Lakes Elementary SchoolGrades: PK-5Distance: 1.2 mi
- 7/10Joseph L. Carwise Middle SchoolGrades: 6-8Distance: 1.4 mi
- 8/10Palm Harbor University High SchoolGrades: 9-12Distance: 2.1 mi
Schools provided by the listing agent
- Elementary: Highland Lakes Elementary-PN
- Middle: Carwise Middle-PN
- High: Palm Harbor Univ High-PN
Source: Stellar MLS. This data may not be complete. We recommend contacting the local school district to confirm school assignments for this home.
Get a cash offer in 3 minutes
Find out how much your home could sell for in as little as 3 minutes with a no-obligation cash offer.
Estimated market value
$292,900
Get a cash offer in 3 minutes
Find out how much your home could sell for in as little as 3 minutes with a no-obligation cash offer.
Estimated market value
$292,900
- Florida
- Pinellas County
- Palm Harbor
- 34684
- 2730 PENZANCE STREET
Nearby cities
Nearby zip codes
Other Palm Harbor Topics
