Skip main navigation
Sold for $476,900
  • $476,900

    2730 Pinewood Dr, Waldorf, MD 20601

    4beds
    2,086sqft
    Single Family Residence
    Built in 1976
    10,020 Square Feet Lot
    $478,500 Zestimate®
    $229/sqft
    $3,257 Estimated rent

    Home value

    $478,500

    $440,000 - $517,000

    $3,257/mo

    Zestimate® history
    Loading
    Loading...

    Owner options

    List your home for rent

    $3,257/mo

    Rent Zestimate®

    Find your next renter with Zillow Rental Manager. Plus, with online applications, you can quickly screen prospective tenants – for free.

    Learn more

    $3,257/mo

    Rent Zestimate®

    Refinance and save

    $2,960/mo

    Est. payment

    Refinancing to a lower rate could help reduce your monthly payments and save thousands over the life of the loan.

    See today's rates

    $2,960/mo

    Est. payment

    Explore your selling options

    Work with a Zillow partner agent

    Leverage their expertise and Zillow's premium Showcase listings to get your home seen by more buyers.

    Get started

    List with your own agent

    Get your home in front of millions of buyers by listing it on Zillow.

    Learn how to do it

    Sell it yourself

    Take full control of how buyers see your home on Zillow by listing For Sale by Owner (FSBO).

    List your home

    What's special

    Propane fireplaceAbundant cabinetryHuge fenced backyardStunning marble mantelStone tile flooringGranite countertopsSpacious primary suite
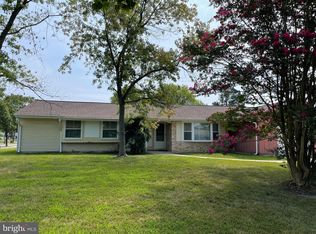
    Welcome home to 2730 Pinewood Drive, Waldorf, MD - a beautifully maintained 4-bedroom, 3-bath split-level home offering just over 2,000 sq ft of living space, a 2-car garage, and a huge fenced backyard, all in a prime commuter location with NO HOA! This move-in ready home features 4 generously sized bedrooms and 3 fully updated bathrooms with granite and tile finishes. Recent updates include the primary bathroom, upstairs hall bathroom, new carpet throughout, and a widened interior hallway to the garage, creating a more functional and user-friendly layout. The open-concept kitchen and dining area boasts granite countertops, stone tile flooring, and abundant cabinetry, perfect for entertaining. The sunken living room is warm and inviting, complete with a propane fireplace and stunning marble mantel, ideal for cozy evenings. The lower-level bedroom with attached full bath offers excellent flexibility and is perfect for in-laws, a young adult suite, home office, or recreation space. This bathroom also conveniently houses the washer and dryer. Upstairs, the spacious primary suite features two large closets with custom built-ins and a private updated bath. The additional bedrooms are well-sized and filled with natural light. Enjoy outdoor living in the huge, fully fenced backyard with vinyl fencing, perfect for pets, play, and entertaining. Host gatherings or relax on the patio, offering plenty of space for cookouts, games, and outdoor fun. Additional highlights include: Newer roof, windows, siding, garage door, disposal & Insta-hot system HVAC serviced annually Well-maintained with warm, inviting paint colors Central location - Convenient to DC, VA & MD This home truly checks all the boxes, location, condition, space, and upgrades. Come see it for yourself, we can show you better than we can tell you!

    Zillow last checked:

    Listing updated:

    Listed by:

    Pam Rollins-Butler 301-653-0460,

    CENTURY 21 New Millennium

    Bought with:

    Linda Jones

    Real Broker, LLC

    Source: Bright MLS,MLS#: MDCH2050772MLS Logo

    Facts & features

    Interior

    Bedrooms & bathrooms
    • Bedrooms: 4
    • Bathrooms: 3
    • Full bathrooms: 3
    • Main level bathrooms: 1
    • Main level bedrooms: 1
    Rooms
    • Room types: Living Room, Dining Room, Primary Bedroom, Bedroom 2, Bedroom 3, Bedroom 4, Kitchen, Primary Bathroom, Full Bath
    Primary bedroom
    • Features: Flooring - Carpet, Attached Bathroom
    • Level: Upper
    Bedroom 2
    • Level: Upper
    Bedroom 3
    • Features: Flooring - Carpet
    • Level: Upper
    Bedroom 4
    • Features: Flooring - Carpet
    • Level: Main
    Primary bathroom
    • Features: Flooring - Tile/Brick
    • Level: Upper
    Dining room
    • Features: Flooring - Tile/Brick
    • Level: Main
    Other
    • Features: Bathroom - Tub Shower, Flooring - Tile/Brick
    • Level: Upper
    Other
    • Features: Flooring - Tile/Brick
    • Level: Main
    Kitchen
    • Features: Flooring - Tile/Brick, Granite Counters, Kitchen Island
    • Level: Main
    Living room
    • Features: Flooring - Tile/Brick
    • Level: Main
    Heating
    • Heat Pump, Oil
    Cooling
    • Other, Electric
    Appliances
    • Included: Microwave, Disposal, Dishwasher, Dryer, Washer, Cooktop, Refrigerator, Electric Water Heater
    Features
    • Ceiling Fan(s), Dining Area, Kitchen Island
    • Flooring: Carpet
    • Has basement: No
    • Number of fireplaces: 1
    • Fireplace features: Gas/Propane
    Interior area
    • Total structure area: 2,086
    • Total interior livable area: 2,086 sqft
    • Finished area above ground: 2,086
    • Finished area below ground: 0

    Property

    Parking
    • Total spaces: 2
    • Parking features: Inside Entrance, Garage Door Opener, Concrete, Attached, Off Street
    • Attached garage spaces: 2
    • Has uncovered spaces: Yes
    Accessibility
    • Accessibility features: None
    Features
    • Levels: Multi/Split,Two
    • Stories: 2
    • Pool features: None
    Lot
    • Size: 10,020 Square Feet
    • Features: Landscaped, Rear Yard, Front Yard
    Details
    • Additional structures: Above Grade, Below Grade
    • Parcel number: 0908038414
    • Zoning: RM
    • Special conditions: Standard

    Construction

    Type & style
    • Home type: SingleFamily
    • Property subtype: Single Family Residence
    Materials
    • Brick, Vinyl Siding
    • Foundation: Slab
    • Roof: Shingle
    Condition
    • New construction: No
    • Year built: 1976

    Utilities & green energy

    • Sewer: Public Sewer
    • Water: Public

    Community & HOA

    Community
    • Subdivision: Pinefield
    HOA
    • Has HOA: No
    Location
    • Region: Waldorf

    Financial & listing details

    • Price per square foot: $229/sqft
    • Tax assessed value: $366,667
    • Annual tax amount: $5,042
    • Date on market: 2/9/2026
    • Listing agreement: Exclusive Right To Sell
    • Listing terms: Cash,Conventional,FHA,VA Loan
    • Ownership: Fee Simple

    Price history

    DateEventPrice
    4/8/2026Sold$476,900$229/sqft
    Source: Bright MLS #MDCH2050772 Report a problem
    3/30/2026Pending sale$476,900$229/sqft
    Source: Bright MLS #MDCH2050772 Report a problem
    2/23/2026Contingent$476,900$229/sqft
    Source: Bright MLS #MDCH2050772 Report a problem
    2/9/2026Listed for sale$476,900+9.6%$229/sqft
    Source: Bright MLS #MDCH2050772 Report a problem
    9/14/2022Sold$435,000$209/sqft
    Source: Bright MLS #MDCH2015254 Report a problem
    8/18/2022Pending sale$435,000$209/sqft
    Source: Bright MLS #MDCH2015254 Report a problem
    8/10/2022Contingent$435,000$209/sqft
    Source: Bright MLS #MDCH2015254 Report a problem
    8/3/2022Listed for sale$435,000+64.3%$209/sqft
    Source: Bright MLS #MDCH2015254 Report a problem
    7/1/2012Listing removed$264,750$127/sqft
    Source: iseemedia #CH7639246 Report a problem
    6/3/2012Listed for sale$264,750+8.1%$127/sqft
    Source: iseemedia #CH7639246 Report a problem
    1/27/2012Sold$245,000-7.5%$117/sqft
    Source: Public Record Report a problem
    7/2/2011Listed for sale$264,750+8.1%$127/sqft
    Source: Century 21 Comstock Earnest #CH7639246 Report a problem
    12/12/2003Sold$245,000+18.9%$117/sqft
    Source: Public Record Report a problem
    12/17/2002Sold$206,000$99/sqft
    Source: Public Record Report a problem

    Public tax history

    YearProperty taxesTax assessment
    2025$193 +16.3%$366,667 +13.8%
    2024$166 -95.2%$322,333 +15.9%
    2023$3,483 +14.7%$278,000
    2022$3,037 -9.6%$278,000 +3.7%
    2021$3,360 +1.9%$268,133 +1.9%
    2020$3,298 -1.4%$263,200
    2019$3,345 +3.8%$263,200 +7.5%
    2018$3,224 +3.9%$244,800 +3.9%
    2017$3,103 -7.4%$235,600 +1.8%
    2016$3,352 $231,500 +1.8%
    2015$3,352 $227,400 +1.8%
    2014$3,352 $223,300
    2013-- $223,300
    2012-- $223,300 -22.4%
    2011-- $287,630
    2010-- $287,630
    2009-- $287,630 -5.4%
    2008-- $303,960 +15.8%
    2007-- $262,526 +18.7%
    2006-- $221,093 +23.1%
    2005-- $179,660 +6.3%
    2004-- $169,070 +6.7%
    2003-- $158,480 +7.2%
    2002-- $147,890
    2001-- $147,890
    Find assessor info on the county website

    Neighborhood: 20601

    Nearby schools

    GreatSchools rating
    Schools provided by the listing agent
    • District: Charles County Public Schools

    Source: Bright MLS. This data may not be complete. We recommend contacting the local school district to confirm school assignments for this home.

    Get a cash offer in 3 minutes
    Find out how much your home could sell for in as little as 3 minutes with a no-obligation cash offer.
    Estimated market value
    $478,500
    Get a cash offer in 3 minutes
    Find out how much your home could sell for in as little as 3 minutes with a no-obligation cash offer.
    Estimated market value
    $478,500