ACCEPTED OFFER - OTHERS WILL BE FOR BACK UP purposes only. 4+ Bedrooms, 3 full bath (Including Jacuzzi). Repaired & Updated 3200 Sq Ft of living space. MOVE IN READY CONDITION, On TWO LOTS. 2019 Roof. 2+ Beds, 1 Bath on Top Flr; 3 Beds 1 bath, Living Room, Kitchen on Main Flr; Plus Open Plan Living in Front. Full Finished Basement, Family Rm & Extra Room with Exit to Yard. Could Possibly be set up as In-Law space. 1 car Garage. 2 Decks, Lots of Storage. Dry Crawspace for storage.
Washer, Dryer; Water Treatment system. Manicured yard, quiet, Excellent location. Close to I-80, Hospitals, Shopping; All Pocono areas. Low dues HOA with Clubhouse, Basketball Court, Outdoor Pool, etc.
Sold for $309,999
$309,999
2730 Pocono Cir, Bartonsville, PA 18321
3beds
3,200sqft
Single Family Residence
Built in 1991
0.68 Acres Lot
$361,900 Zestimate®
$97/sqft
$3,071 Estimated rent
Home value
$361,900
$322,000 - $409,000
$3,071/mo
Zestimate® history
Owner options
List your home for rent
$3,071/mo
Rent Zestimate®
Find your next renter with Zillow Rental Manager. Plus, with online applications, you can quickly screen prospective tenants – for free.
$3,071/mo
Rent Zestimate®
Refinance and save
$2,790/mo
Est. payment
Refinancing to a lower rate could help reduce your monthly payments and save thousands over the life of the loan.
$2,790/mo
Est. payment
Explore your selling options
Work with a Zillow partner agent
Leverage their expertise and Zillow's premium Showcase listings to get your home seen by more buyers.
Get startedList with your own agent
Get your home in front of millions of buyers by listing it on Zillow.
Learn how to do itSell it yourself
Take full control of how buyers see your home on Zillow by listing For Sale by Owner (FSBO).
List your homeWhat's special
Full finished basementManicured yard
Zillow last checked:
Listing updated:
Listed by:
Patricia Gordon-Wilson 570-977-6299,
Smart Way America Realty
Bought with:
Paul London, RS364003
Smart Way America Realty
Source: PMAR,MLS#: PM-119406
Facts & features
Interior
Bedrooms & bathrooms
- Bedrooms: 3
- Bathrooms: 3
- Full bathrooms: 3
Primary bedroom
- Description: Carpet
- Level: First
- Area: 150.65
- Dimensions: 13.1 x 11.5
Bedroom 2
- Description: Carpet
- Level: First
- Area: 124.45
- Dimensions: 13.1 x 9.5
Bedroom 3
- Description: Carpet
- Level: First
- Area: 137.28
- Dimensions: 14.3 x 9.6
Bedroom 4
- Description: Carpet
- Level: Second
- Area: 87.21
- Dimensions: 10.2 x 8.55
Bedroom 5
- Description: carpet
- Level: Second
- Area: 81.6
- Dimensions: 10.2 x 8
Primary bathroom
- Description: Tile, Full Bathroom w Shower
- Level: First
- Area: 62.4
- Dimensions: 9.6 x 6.5
Bathroom 2
- Description: Laminate Flr. Jacuzzi tub + Shower
- Level: First
- Area: 81.75
- Dimensions: 10.9 x 7.5
Bathroom 2
- Description: Shower, tiled
- Level: Second
- Area: 70.5
- Dimensions: 9.4 x 7.5
Bonus room
- Description: Built-In Book shelves,
- Level: Lower
- Area: 143.45
- Dimensions: 15.1 x 9.5
Den
- Description: Carpet, Above front room on Left
- Level: First
- Area: 159.12
- Dimensions: 13.6 x 11.7
Den
- Description: Below Stairs, windows
- Level: Lower
- Area: 95
- Dimensions: 10 x 9.5
Family room
- Level: Lower
- Area: 309.27
- Dimensions: 18.3 x 16.9
Kitchen
- Description: Tiled, Sink, Part of Living Rm
- Level: First
- Area: 75
- Dimensions: 15 x 5
Kitchen
- Description: Tile, Double Sinks, DW, Hood. Deck
- Level: First
- Area: 224.81
- Dimensions: 16.35 x 13.75
Laundry
- Description: Washer, Dryer, Utility, Closet
- Level: Lower
- Area: 54.9
- Dimensions: 6.1 x 9
Living room
- Description: Tile, Including Kitchen area
- Level: First
- Area: 374
- Dimensions: 27.5 x 13.6
Living room
- Description: Tile, Slider to Deck or Dining Room
- Level: First
- Area: 157.95
- Dimensions: 13.5 x 11.7
Other
- Description: Tiled Corridor on either sides
- Level: First
- Area: 51.9
- Dimensions: 17.3 x 3
Other
- Description: Corridor to Garage & Exit
- Level: Lower
- Area: 51.3
- Dimensions: 17.1 x 3
Heating
- Baseboard, Electric
Cooling
- Exhaust Fan
Appliances
- Included: Self Cleaning Oven, Refrigerator, Water Heater, Dishwasher, Washer, Dryer
- Laundry: Electric Dryer Hookup, Washer Hookup
Features
- Eat-in Kitchen, Second Kitchen, Walk-In Closet(s), In-Law Floorplan, Storage
- Flooring: Carpet, Tile
- Doors: Storm Door(s)
- Basement: Full,Exterior Entry,Walk-Out Access,Finished,Heated,Crawl Space,Sump Pump
- Has fireplace: No
- Common walls with other units/homes: No Common Walls
Interior area
- Total structure area: 3,200
- Total interior livable area: 3,200 sqft
- Finished area above ground: 2,352
- Finished area below ground: 848
Property
Parking
- Total spaces: 1
- Parking features: Garage - Attached
- Attached garage spaces: 1
Features
- Stories: 1
- Patio & porch: Deck
- Has spa: Yes
Lot
- Size: 0.68 Acres
- Features: Level, Cleared, Other
Details
- Parcel number: 08.1A.1.38
- Zoning description: Residential
Construction
Type & style
- Home type: SingleFamily
- Architectural style: Cape Cod,Other
- Property subtype: Single Family Residence
Materials
- Vinyl Siding, Attic/Crawl Hatchway(s) Insulated
- Roof: Asphalt,Fiberglass
Condition
- Year built: 1991
Utilities & green energy
- Electric: 200+ Amp Service, Circuit Breakers
- Sewer: Mound Septic, Septic Tank
- Water: Private
Community & HOA
Community
- Security: Smoke Detector(s)
- Subdivision: Barton Glen
HOA
- Has HOA: Yes
- Amenities included: Clubhouse, Playground, Outdoor Pool, Other
- HOA fee: $640 annually
Location
- Region: Bartonsville
Financial & listing details
- Price per square foot: $97/sqft
- Tax assessed value: $197,260
- Annual tax amount: $5,535
- Date on market: 11/26/2024
- Listing terms: Cash,Conventional,FHA,VA Loan,Trade
- Road surface type: Paved
Price history
| Date | Event | Price |
|---|---|---|
| 2/14/2025 | Sold | $309,999$97/sqft |
Source: PMAR #PM-119406 Report a problem | ||
| 11/26/2024 | Listed for sale | $309,999$97/sqft |
Source: PMAR #PM-119406 Report a problem | ||
| 10/16/2024 | Listing removed | $309,999$97/sqft |
Source: PMAR #PM-119406 Report a problem | ||
| 10/10/2024 | Listed for sale | $309,999-3.1%$97/sqft |
Source: PMAR #PM-119406 Report a problem | ||
| 9/22/2024 | Listing removed | $319,900$100/sqft |
Source: PMAR #PM-116971 Report a problem | ||
| 9/21/2024 | Price change | $319,900-4.5%$100/sqft |
Source: PMAR #PM-116971 Report a problem | ||
| 7/29/2024 | Price change | $334,999-2.9%$105/sqft |
Source: PMAR #PM-116971 Report a problem | ||
| 7/13/2024 | Listed for sale | $345,000+275%$108/sqft |
Source: PMAR #PM-116971 Report a problem | ||
| 11/30/2012 | Sold | $92,000-7.9%$29/sqft |
Source: Public Record Report a problem | ||
| 10/26/2012 | Price change | $99,900-4.8%$31/sqft |
Source: The Real Estate Book #12-6623 Report a problem | ||
| 9/28/2012 | Price change | $104,900-4.6%$33/sqft |
Source: Pocono Advantage Real Estate, LLC #POC-12-6623 Report a problem | ||
| 7/22/2012 | Price change | $110,000-19.7%$34/sqft |
Source: Homepath #POC-12-6623 Report a problem | ||
| 7/13/2012 | Listed for sale | -- |
Source: Homepath #POC-12-6623 Report a problem | ||
| 2/18/2012 | Listing removed | $137,000$43/sqft |
Source: Better Homes and Gardens Real Estate Wilkins & Associates #11-10297 Report a problem | ||
| 1/18/2012 | Price change | $137,000-3.5%$43/sqft |
Source: Homepath #11-10297 Report a problem | ||
| 12/16/2011 | Price change | $142,000-2.1%$44/sqft |
Source: Homepath #11-10297 Report a problem | ||
| 12/10/2011 | Price change | $145,000+1972.3%$45/sqft |
Source: Homepath #11-10297 Report a problem | ||
| 12/8/2011 | Listed for sale | -- |
Source: foreclosure.com Report a problem | ||
| 9/22/2011 | Listing removed | -- |
Source: foreclosure.com Report a problem | ||
| 9/10/2011 | Listed for sale | -- |
Source: foreclosure.com Report a problem | ||
| 12/29/2010 | Sold | $6,997$2/sqft |
Source: Public Record Report a problem | ||
Public tax history
| Year | Property taxes | Tax assessment |
|---|---|---|
| 2026 | $6,029 +3.4% | $197,260 |
| 2025 | $5,832 +8.5% | $197,260 |
| 2024 | $5,376 +7.3% | $197,260 |
| 2023 | $5,010 +1.8% | $197,260 |
| 2022 | $4,922 | $197,260 |
| 2021 | $4,922 +0.5% | $197,260 |
| 2020 | $4,896 +19% | $197,260 +698.6% |
| 2019 | $4,116 | $24,700 |
| 2018 | $4,116 | $24,700 |
| 2017 | $4,116 +431.5% | $24,700 |
| 2016 | $774 | $24,700 |
| 2015 | -- | $24,700 |
| 2014 | -- | $24,700 |
| 2013 | -- | $24,700 |
| 2012 | -- | $24,700 |
| 2011 | -- | $24,700 |
| 2010 | -- | $24,700 |
| 2008 | -- | $24,700 |
| 2007 | -- | $24,700 |
| 2006 | -- | $24,700 |
| 2005 | -- | $24,700 |
| 2004 | -- | $24,700 +0.4% |
| 2003 | -- | $24,600 |
Find assessor info on the county website
Neighborhood: 18321
Nearby homes
- $275,0003 bd2 ba1.7k sqft2726 Pocono Cir, Bartonsville, PA 18321Sold
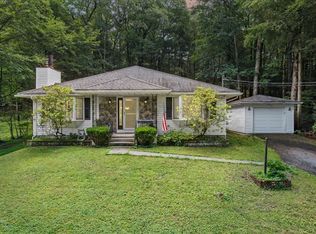
- $273,0003 bd2 ba1.2k sqft2740 Pocono Cir, Bartonsville, PA 18321Off Market
- $270,6003 bd2 ba1.1k sqft2917 Rocky Ridge Rd, Bartonsville, PA 18321Off Market
- $--1 acre22 Pocono Circle, Bartonsville, PA 18321Off Market
- $303,2003 bd2 ba1.5k sqft3504 Pocono Ct, Bartonsville, PA 18321Off Market
- $194,0002 bd1 ba1k sqft119 Pocono Ct, Bartonsville, PA 18321Off Market
- $271,6003 bd2 ba1.5k sqft121 Pocono Ct, Bartonsville, PA 18321Off Market
- $173,1001 bd1 ba1.2k sqft2913 Rocky Ridge Rd, Bartonsville, PA 18321Off Market
Nearby schools
GreatSchools rating
- 5/10Swiftwater Intermediate SchoolGrades: 4-6Distance: 6.6 mi
- 5/10Pocono Mountain East Junior High SchoolGrades: 7-8Distance: 6.5 mi
- 8/10Pocono Mountain East High SchoolGrades: 9-12Distance: 6.6 mi
Sell for more on Zillow
Get a Zillow Showcase℠ listing at no additional cost and you could sell for .
$361,900
2% more
+$7,238
With Zillow Showcase(estimated)
$369,138
Sell for more on Zillow
Get a Zillow Showcase℠ listing at no additional cost and you could sell for .
$361,900
2% more
+$7,238
With Zillow Showcase(estimated)
$369,138
- Pennsylvania
- Monroe County
- Bartonsville
- 18321
- 2730 Pocono Cir
