This is a charming Executive home with lots of space to stretch out. It has a large, landscaped lot with mature thoughtful plantings. There are retaining walls, a multi-level deck, an area for a fire pit, and a screened porch. There is quite a bit of space next door and across the street which cannot be developed. When you enter, you start with a vaulted foyer with a spiral staircase. There is a separate living room with a masonry fireplace, built in shelves, and a view of the kitchen. It is a big newer kitchen with an island and new granite countertops and stainless appliances. There are plenty of cabinets and a pantry. French doors lead from the living room to a screened porch with a skylight. It is a great home for entertaining. The colors throughout are warm and relaxing. There is a separate dining room and a large office on the main floor. There is also a big laundry room on the main floor going toward the large two car garage. The second floor features an oversized primary bedroom suite with double walk-in closets and an elegant primary bath offering a double vanity, whirlpool tub, heated floors a separate shower, and a throne room. There are three more generous-sized bedrooms and hall bath with two rooms and two vanities. There are pull down attic stairs which lead to a very large, floored attic with bright lights for plenty of storage. The lower level is a great human cave/recreation area with LVT floors, an open floorplan, a separate kitchen, with quartz countertops, a bedroom, and several storage rooms. There is an outside entrance to a finished area beneath the screen porch with access to the yard. This is a poured cement foundation and hard-coat stucco. There are two swim tennis clubs within walking distance. The Leslie Beach Club and the Briarlake Swim tennis. Both are optional to join. First showings Sunday 10.12.25
Closed
$850,000
2730 Rangewood Dr, Atlanta, GA 30345
5beds
4,264sqft
Single Family Residence, Residential
Built in 1988
0.35 Acres Lot
$858,600 Zestimate®
$199/sqft
$5,421 Estimated rent
Home value
$858,600
$781,000 - $944,000
$5,421/mo
Zestimate® history
Owner options
List your home for rent
$5,421/mo
Rent Zestimate®
Find your next renter with Zillow Rental Manager. Plus, with online applications, you can quickly screen prospective tenants – for free.
$5,421/mo
Rent Zestimate®
Refinance and save
$5,623/mo
Est. payment
Refinancing to a lower rate could help reduce your monthly payments and save thousands over the life of the loan.
$5,623/mo
Est. payment
Explore your selling options
Work with a Zillow partner agent
Leverage their expertise and Zillow's premium Showcase listings to get your home seen by more buyers.
Get startedList with your own agent
Get your home in front of millions of buyers by listing it on Zillow.
Learn how to do itSell it yourself
Take full control of how buyers see your home on Zillow by listing For Sale by Owner (FSBO).
List your homeWhat's special
Masonry fireplaceSpiral staircaseMulti-level deckRetaining wallsLarge officeOpen floorplanNewer kitchen
Zillow last checked:
Listing updated:
Listed by:
DAN CONNOLLY,
RE/MAX Metro Atlanta Cityside
Bought with:
JARROD THOMAS, 322874
Bolst, Inc.
Source: FMLS GA,MLS#: 7664356
Facts & features
Interior
Bedrooms & bathrooms
- Bedrooms: 5
- Bathrooms: 4
- Full bathrooms: 3
- 1/2 bathrooms: 1
Rooms
- Room types: Basement, Bathroom, Bedroom, Family Room, Game Room, Laundry, Office
Primary bedroom
- Features: Oversized Master
- Level: Oversized Master
Bedroom
- Features: Oversized Master
Primary bathroom
- Features: Double Vanity, Separate Tub/Shower, Vaulted Ceiling(s), Whirlpool Tub
Dining room
- Features: Seats 12+, Separate Dining Room
Kitchen
- Features: Breakfast Bar, Cabinets Other, Country Kitchen, Eat-in Kitchen, Kitchen Island, Pantry, Solid Surface Counters, View to Family Room
Heating
- Central, Natural Gas, Zoned
Cooling
- Central Air, Electric, Zoned
Appliances
- Included: Dishwasher, Disposal, Double Oven, Dryer, Gas Cooktop, Gas Oven, Gas Water Heater, Microwave, Refrigerator, Washer
- Laundry: In Hall, Laundry Closet, Laundry Room, Main Level
Features
- Crown Molding, Double Vanity, Entrance Foyer, Entrance Foyer 2 Story, High Ceilings 9 ft Main, High Ceilings 9 ft Upper, His and Hers Closets, Recessed Lighting, Vaulted Ceiling(s), Walk-In Closet(s)
- Flooring: Carpet, Hardwood, Luxury Vinyl
- Windows: Insulated Windows, Plantation Shutters, Skylight(s)
- Basement: Daylight,Exterior Entry,Finished,Finished Bath,Full,Interior Entry
- Attic: Pull Down Stairs
- Number of fireplaces: 1
- Fireplace features: Family Room, Masonry
- Common walls with other units/homes: No Common Walls
Interior area
- Total structure area: 4,264
- Total interior livable area: 4,264 sqft
- Finished area above ground: 2,960
- Finished area below ground: 1,304
Property
Parking
- Total spaces: 2
- Parking features: Driveway, Garage, Garage Faces Front, Kitchen Level
- Garage spaces: 2
- Has uncovered spaces: Yes
Accessibility
- Accessibility features: None
Features
- Levels: Three Or More
- Patio & porch: Deck, Screened
- Exterior features: Garden, Lighting, Private Yard, No Dock
- Pool features: None
- Has spa: Yes
- Spa features: Bath, None
- Fencing: None
- Has view: Yes
- View description: Neighborhood, Trees/Woods
- Waterfront features: None
- Body of water: None
Lot
- Size: 0.35 Acres
- Dimensions: 90 X 170 X 90 X 170
- Features: Front Yard, Landscaped, Sloped, Wooded
Details
- Additional structures: None
- Parcel number: 18 248 01 190
- Other equipment: Home Theater
- Horse amenities: None
Construction
Type & style
- Home type: SingleFamily
- Architectural style: Traditional
- Property subtype: Single Family Residence, Residential
Materials
- Concrete, Stucco
- Foundation: Concrete Perimeter
- Roof: Composition
Condition
- Updated/Remodeled
- New construction: No
- Year built: 1988
Utilities & green energy
- Electric: 110 Volts, 220 Volts
- Sewer: Public Sewer
- Water: Public
- Utilities for property: Cable Available, Electricity Available, Natural Gas Available, Phone Available, Sewer Available, Water Available
Green energy
- Energy efficient items: Appliances
- Energy generation: None
- Water conservation: Low-Flow Fixtures
Community & HOA
Community
- Features: Curbs, Near Public Transport, Near Schools, Near Shopping
- Security: Carbon Monoxide Detector(s), Fire Alarm, Security System Owned
- Subdivision: Cherbourg
HOA
- Has HOA: No
Location
- Region: Atlanta
Financial & listing details
- Price per square foot: $199/sqft
- Tax assessed value: $739,500
- Annual tax amount: $2,260
- Date on market: 10/10/2025
- Cumulative days on market: 7 days
- Listing terms: 1031 Exchange,Cash,Conventional
- Ownership: Fee Simple
- Electric utility on property: Yes
- Road surface type: Asphalt
- Body type: Other
Price history
| Date | Event | Price |
|---|---|---|
| 11/3/2025 | Sold | $850,000$199/sqft |
Source:  FMLS GA #7664356 Report a problem FMLS GA #7664356 Report a problem | ||
| 10/22/2025 | Pending sale | $850,000$199/sqft |
Source:  GAMLS #10623248 Report a problem GAMLS #10623248 Report a problem | ||
| 10/11/2025 | Listed for sale | $850,000+70%$199/sqft |
Source: FMLS GA #7664356 Report a problem | ||
| 2/16/2015 | Sold | $499,900$117/sqft |
Source:  FMLS GA #5389992 Report a problem FMLS GA #5389992 Report a problem | ||
| 2/6/2015 | Pending sale | $499,900$117/sqft |
Source: REALTY ASSOCIATES OF ATLANTA #07395470 Report a problem | ||
| 1/29/2015 | Listed for sale | $499,9000%$117/sqft |
Source: Realty Associates of Atlanta, LLC. #5389992 Report a problem | ||
| 3/27/2007 | Sold | $500,000$117/sqft |
Source: Public Record Report a problem | ||
Public tax history
| Year | Property taxes | Tax assessment |
|---|---|---|
| 2025 | $1,994 -11.8% | $295,800 +5.3% |
| 2024 | $2,260 +8.9% | $281,040 +9.4% |
| 2023 | $2,075 -7.4% | $257,000 +14.3% |
| 2022 | $2,242 | $224,920 +6.5% |
| 2021 | $2,242 -0.1% | $211,160 +11.9% |
| 2020 | $2,245 +3.4% | $188,720 -11.1% |
| 2019 | $2,171 +1.5% | $212,360 +12.4% |
| 2018 | $2,138 -7.4% | $189,000 +6.1% |
| 2017 | $2,309 +4.8% | $178,080 -3.2% |
| 2016 | $2,203 | $184,000 -14.3% |
| 2014 | $2,203 | $214,800 +44.8% |
| 2013 | -- | $148,360 |
| 2012 | -- | $148,360 -10.9% |
| 2011 | -- | $166,560 |
| 2010 | $5,231 | $166,560 |
| 2009 | $5,231 +6.6% | $166,560 |
| 2008 | $4,909 +12% | $166,560 +12.4% |
| 2007 | $4,382 | $148,120 |
| 2006 | $4,382 +2.6% | $148,120 |
| 2005 | $4,271 +2% | $148,120 |
| 2004 | $4,188 +6.8% | $148,120 +6% |
| 2003 | $3,923 +17.1% | $139,800 |
| 2002 | $3,350 +12.9% | $139,800 |
| 2001 | $2,967 | $139,800 |
Find assessor info on the county website
Neighborhood: 30345
Nearby homes
- $652,7003 bd2 ba3k sqft2740 Rangewood Dr, Atlanta, GA 30345Off Market
- $785,3004 bd3 ba3.8k sqft2720 Rangewood Dr NE, Atlanta, GA 30345Off Market
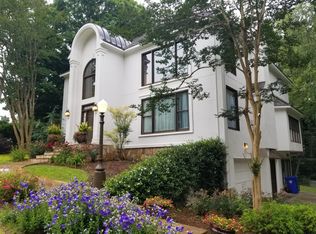
- $875,1005 bd4 ba2.8k sqft2681 Varner Dr, Atlanta, GA 30345Off Market
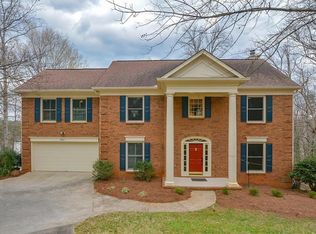
- $749,3005 bd4 ba3.2k sqft2746 Rangewood Dr, Atlanta, GA 30345Off Market
- $897,7004 bd4 ba4.1k sqft2737 Rangewood Dr, Atlanta, GA 30345Off Market
- $661,0003 bd2 ba2.9k sqft2754 Rangewood Dr, Atlanta, GA 30345Off Market
- $939,0005 bd4 ba3.9k sqft2704 Rangewood Dr, Atlanta, GA 30345Off Market
- $779,4004 bd3 ba3.6k sqft2747 Rangewood Dr, Atlanta, GA 30345Off Market
Nearby schools
GreatSchools rating
- 6/10Henderson Mill Elementary SchoolGrades: PK-5Distance: 0.7 mi
- 5/10Henderson Middle SchoolGrades: 6-8Distance: 0.6 mi
- 6/10Lakeside High SchoolGrades: 9-12Distance: 1.9 mi
Schools provided by the listing agent
- Elementary: Henderson Mill
- Middle: Henderson - Dekalb
- High: Lakeside - Dekalb
Source: FMLS GA. This data may not be complete. We recommend contacting the local school district to confirm school assignments for this home.
Get a cash offer in 3 minutes
Find out how much your home could sell for in as little as 3 minutes with a no-obligation cash offer.
Estimated market value
$858,600
Get a cash offer in 3 minutes
Find out how much your home could sell for in as little as 3 minutes with a no-obligation cash offer.
Estimated market value
$858,600
- Georgia
- Dekalb County
- Atlanta
- 30345
- 2730 Rangewood Dr
