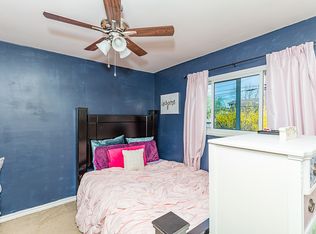
One of a kind home that you have to see for yourself! Walking in you are greeted by the beautiful living room with custom accent walls and rich hardwood floors. Walking through you will see the desirable living area highlighted by the sunken in family room with a custom accent wall and a custom wood coffered ceiling really giving the room a luxurious and warm feel. The family room is really brought together by the elegant stone fireplace and mantle, a rich touch to top off the family room. The kitchen and dining room feature high quality tiles, cabinets and beautiful black granite countertops and backsplash as well as newer stainless steel appliances. Just a step away from the kitchen is the custom pantry with the same high quality wood cabinets and built in planning center with black granite counters. Elegant crown molding spans the entire home, adding architectural character from top to bottom. The main level includes a spacious powder room. The bedrooms are spacious and updated with new doors, closet doors and custom crown molding. The main bathroom has a long granite countertop with a wide double vanity and a beautiful walk in shower with tile from floor to ceiling and a rain shower head. The primary bedroom has ample closet space and is attached to the full bathroom for added convenience. Downstairs, the full finished basement expands your living area with high quality ceramic tile flooring, continuous crown molding, and versatile space for a 2nd family room and/or office/gym tons of potential with a massive basement. Outside, the property features an extra-wide driveway leading to an attached 2-car garage with epoxy floors. The private backyard boasts a spacious concrete patio, an ideal private getaway for relaxing or hosting summer gatherings. Truly move-in ready to the highest of standards, this residence offers unmatched detail in a prime Troy location. It wll be hard to find anything up to this quality. School of choice neighborhood.
For sale
Price cut: $10K (9/9)
$375,000
2730 Rhodes Dr, Troy, MI 48083
3beds
2,248sqft
Single Family Residence
Built in 1968
7,405 Square Feet Lot
$373,000 Zestimate®
$167/sqft
$-- HOA
What's special
- 39 days
- 2,445
- 207
Zillow last checked:
Listing updated:
Listed by:
Timothy Tripon 248-835-8197,
Community Choice Realty Inc 248-729-0011
Source: Realcomp II,MLS#: 20261061941
Facts & features
Interior
Bedrooms & bathrooms
- Bedrooms: 3
- Bathrooms: 2
- Full bathrooms: 1
- 1/2 bathrooms: 1
Primary bedroom
- Level: Entry
- Area: 143
- Dimensions: 13 X 11
Bedroom
- Level: Entry
- Area: 130
- Dimensions: 13 X 10
Bedroom
- Level: Entry
- Area: 99
- Dimensions: 11 X 9
Other
- Level: Entry
- Area: 80
- Dimensions: 10 X 8
Other
- Level: Entry
- Area: 48
- Dimensions: 6 X 8
Family room
- Level: Entry
- Area: 228
- Dimensions: 19 X 12
Kitchen
- Level: Entry
- Area: 90
- Dimensions: 10 X 9
Living room
- Level: Entry
- Area: 180
- Dimensions: 18 X 10
Heating
- Forced Air, Natural Gas
Cooling
- Attic Fan, Central Air
Appliances
- Included: Dishwasher, Disposal, Dryer, Free Standing Electric Range, Free Standing Refrigerator, Range Hood, Stainless Steel Appliances, Washer
Features
- Basement: Finished
- Has fireplace: Yes
- Fireplace features: Living Room, Wood Burning
Interior area
- Total interior livable area: 2,248 sqft
- Finished area above ground: 1,548
- Finished area below ground: 700
Video & virtual tour
Property
Parking
- Total spaces: 2
- Parking features: Two Car Garage, Attached, Driveway, Electricityin Garage, Garage Door Opener
- Attached garage spaces: 2
Features
- Levels: One
- Stories: 1
- Entry location: GroundLevel
- Patio & porch: Covered, Patio, Porch
- Exterior features: Lighting
- Pool features: None
- Fencing: Back Yard,Fenced
Lot
- Size: 7,405 Square Feet
- Dimensions: 61 x 125
Details
- Parcel number: 2025279003
- Special conditions: Short Sale No,Standard
Construction
Type & style
- Home type: SingleFamily
- Architectural style: Ranch
- Property subtype: Single Family Residence
Materials
- Brick
- Foundation: Basement, Poured
- Roof: Asphalt
Condition
- New construction: No
- Year built: 1968
Utilities & green energy
- Electric: Circuit Breakers
- Sewer: Public Sewer
- Water: Waterat Street
- Utilities for property: Underground Utilities
Community & HOA
Community
- Security: Smoke Detectors
- Subdivision: EVA HAUS
HOA
- Has HOA: No
Location
- Region: Troy
Financial & listing details
- Price per square foot: $167/sqft
- Tax assessed value: $137,050
- Annual tax amount: $4,961
- Date on market: 8/14/2026
- Cumulative days on market: 39 days
- Listing agreement: Exclusive Right To Sell
- Listing terms: Cash,Conventional,FHA,Va Loan
- Exclusions: Exclusion(s) Do Not Exist
Estimated market value
$373,000
$354,000 - $392,000
$2,467/mo
Price history
| Date | Event | Price |
|---|---|---|
| 9/9/2026 | Price change | $375,000-2.6%$167/sqft |
Source:  Realcomp II #20261061941 Report a problem Realcomp II #20261061941 Report a problem | ||
| 8/26/2026 | Price change | $385,000-1.8%$171/sqft |
Source: Realcomp II #20261061941 Report a problem | ||
| 8/14/2026 | Listed for sale | $392,000+73.8%$174/sqft |
Source: Realcomp II #20261061941 Report a problem | ||
| 11/18/2019 | Sold | $225,500-6%$100/sqft |
Source:  MiRealSource #31398739 Report a problem MiRealSource #31398739 Report a problem | ||
| 11/4/2019 | Pending sale | $239,900$107/sqft |
Source: CENTURY 21 AAA North #31398739 Report a problem | ||
| 11/1/2019 | Listed for sale | $239,900$107/sqft |
Source: CENTURY 21 AAA North #31398739 Report a problem | ||
| 11/1/2019 | Pending sale | $239,900$107/sqft |
Source: CENTURY 21 AAA North #31398739 Report a problem | ||
| 10/26/2019 | Listed for sale | $239,900+67.8%$107/sqft |
Source: CENTURY 21 AAA North #31398739 Report a problem | ||
| 8/6/2007 | Sold | $143,000-22.7%$64/sqft |
Source: MiRealSource #555988 Report a problem | ||
| 10/24/2006 | Sold | $185,000+43.3%$82/sqft |
Source: Public Record Report a problem | ||
| 6/6/2006 | Sold | $129,141$57/sqft |
Source: Public Record Report a problem | ||
Public tax history
| Year | Property taxes | Tax assessment |
|---|---|---|
| 2025 | -- | $159,320 +2.2% |
| 2024 | -- | $155,830 +13.7% |
| 2023 | -- | $137,080 +9% |
| 2022 | -- | $125,780 +3.5% |
| 2021 | -- | $121,580 +5.6% |
| 2020 | -- | $115,120 +15.8% |
| 2019 | -- | $99,450 +25.9% |
| 2015 | -- | $78,960 +11% |
| 2014 | -- | $71,140 +7% |
| 2011 | -- | $66,510 |
| 2010 | -- | $66,510 -18.8% |
| 2009 | -- | $81,950 -15.8% |
| 2003 | -- | $97,320 +3.2% |
| 2002 | -- | $94,340 +39.9% |
| 2001 | $2,322 +7.3% | $67,420 +3.2% |
| 2000 | $2,165 | $65,330 |
Find assessor info on the county website
Monthly payment
Est. payment
Payment breakdown
Explore the cost of this home by adjusting the details. Changes won't be saved.Climate risks
Neighborhood: 48083
Similar homes
- $345,0003 bd2 ba2.4k sqft1635 Castleton Dr, Troy, MI 48083For Sale

 MLS ID #20261050717, Nicole Mashini, Keller Williams Realty-Great Lakes. Realcomp II
 - $340,0003 bd2 ba1.7k sqft1382 Key West Dr, Troy, MI 48083For Sale
 MLS ID #20261075823, Paul V Wolfert, Century 21 Curran & Oberski. Realcomp II
 - $354,9003 bd2 ba2.1k sqft38218 Douglas Dr, Sterling Heights, MI 48310For Sale
 MLS ID #20261063846, Darius Babanas, Arterra Realty Michigan LLC. Realcomp II
 - $379,9004 bd3 ba2.4k sqft33887 Ashton Dr, Sterling Heights, MI 48312For Sale
 MLS ID #20261074102, Jason I Minnick, Market Elite Inc. Realcomp II
 - $374,9003 bd2 ba1.6k sqft1175 W South Blvd, Troy, MI 48098For SaleMLS ID #20261072881, Alex Biasutto, Real Collective Realty. Realcomp II
- $300,0003 bd2 ba2.4k sqft3173 Hedge Dr, Sterling Heights, MI 48310For SaleMLS ID #20261077798, Sarmad Bahnam, Community Choice Realty Inc. Realcomp II
- $340,0003 bd2 ba2.4k sqft2747 Cromie Ct, Warren, MI 48092For SaleMLS ID #20261069703, Md Ashraf Karim, R2M Realty,. Realcomp II
- $379,9003 bd3 ba2.5k sqft16515 Festian Dr, Clinton Township, MI 48035For SaleMLS ID #20261072957, Diana Mamo, Community Choice Realty Inc. Realcomp II
- $349,0003 bd2 ba1.4k sqft38314 Steede Dr, Sterling Heights, MI 48310For SaleMLS ID #20261067314, Johnny M Gewarges, EXP Realty. Realcomp II
- $384,9003 bd2 ba2k sqft2731 Crooks Rd, Royal Oak, MI 48073For SaleMLS ID #20261061917, Jeff Glover, KW Professionals. Realcomp II
- $327,9003 bd2 ba2k sqft39062 Hyland Dr, Sterling Heights, MI 48310For SaleMLS ID #20261056832, Dan Walker, Aurora Realty Group. Realcomp II
- $309,9003 bd2 ba2.6k sqft36759 Wayne Dr, Sterling Heights, MI 48312For SaleMLS ID #20261061057, M N M Tanveer, Wasim International Realty. Realcomp II
- $415,0003 bd3 ba2.5k sqft41764 Tetley Dr, Sterling Heights, MI 48313For SaleMLS ID #20261074245, Brandon Wroblewski, Community Choice Realty Inc. Realcomp II
- $329,9973 bd2 ba1.5k sqft37596 Adrian Dr, Sterling Heights, MI 48310For SaleMLS ID #20261066082, Bashar Jani, Community Choice Realty Inc. Realcomp II
- $359,9003 bd3 ba2.8k sqft20961 Concord St, Southfield, MI 48076For SaleMLS ID #20261074028, Dwight R Winfrey, Winwood Properties Inc. Realcomp II
- $339,9003 bd2 ba2k sqft3852 Ravena Ave, Royal Oak, MI 48073For SaleMLS ID #20261058935, Elaine Alliston, Berkshire Hathaway HomeServices Kee Realty Oxford. Realcomp II
- $380,0002 bd2 ba2.2k sqft2373 Rutherford Rd, Bloomfield Hills, MI 48302For SaleMLS ID #20261073324, Brianna Card, Blue Heron Realty. Realcomp II
- $324,9004 bd3 ba2.6k sqft32229 Cambridge Dr, Warren, MI 48093For SaleMLS ID #20261069435, Forhad Ahmad, NPG Real Estate. Realcomp II
- $425,0003 bd2 ba2.1k sqft4915 Walnut Lake Rd, West Bloomfield, MI 48323For SaleMLS ID #20261068774, Meg Stenger, KW Domain. Realcomp II
- $369,9004 bd3 ba2.3k sqft23640 Oak Glen Dr, Southfield, MI 48033For SaleMLS ID #20261063438, Nekia Sullen, KW Domain. Realcomp II
