Welcome home to this spacious move in ready end unit townhome in Englewood. When entering the property, you will be greeted with natural light flooding into the main floor office featuring hardwood floors and French doors. Leading further into the main level you will find the powder bathroom, open concept living area, kitchen and dining room making this an entertainers delight! This kitchen features ample cabinets, counterspace and a bar height counter open to the dining area along with a pantry for additional storage. The living room has hardwood floors, a fireplace, and built-in entertainment center with barnwood accents. Access to the backyard is via the living room with a large sliding glass door to the covered back patio. The xeriscaped backyard has a firepit, raised garden beds w/ drip system, rain barrel and turf for easy maintenance. Access to the oversized, detached 2-car garage and additional parking space is via the backyard or alley. The second level of the home provides a large primary suite with walk in closet and 5-piece primary bathroom. There are two additional bedrooms and another full bathroom with a double vanity, separate toilet room and linen closet. New carpet has been installed on the stairs to the second floor along with all bedrooms. The laundry room is located on the second floor for convenience with shelving for storage. The unfinished basement offers many opportunities for additional storage, living space and/or bedrooms; there are concept plans available to view at the home for a 1 bedroom ADU. This property is close to great restaurants and shops along South Broadway. If you are looking to head to the mountains or Foothills you can quickly jump on Hwy 285 (Hampden) for access. Sellers to provide 1-year home buyer warranty at closing.
Sold for $725,000
$725,000
2730 S Delaware Street, Englewood, CO 80110
3beds
2,955sqft
Townhouse
Built in 2004
4,836 Square Feet Lot
$703,100 Zestimate®
$245/sqft
$3,113 Estimated rent
Home value
$703,100
$668,000 - $738,000
$3,113/mo
Zestimate® history
Owner options
List your home for rent
$3,113/mo
Rent Zestimate®
Find your next renter with Zillow Rental Manager. Plus, with online applications, you can quickly screen prospective tenants – for free.
$3,113/mo
Rent Zestimate®
Refinance and save
$4,165/mo
Est. payment
Refinancing to a lower rate could help reduce your monthly payments and save thousands over the life of the loan.
$4,165/mo
Est. payment
Explore your selling options
Work with a Zillow partner agent
Leverage their expertise and Zillow's premium Showcase listings to get your home seen by more buyers.
Get startedList with your own agent
Get your home in front of millions of buyers by listing it on Zillow.
Learn how to do itSell it yourself
Take full control of how buyers see your home on Zillow by listing For Sale by Owner (FSBO).
List your homeWhat's special
Zillow last checked:
Listing updated:
Listed by:
Kendall Dallow 970-978-6844 kendalldallow@hotmail.com,
Your Castle Real Estate Inc
Bought with:
Shaylisa Turner, 100035748
Porchlight Real Estate Group
Source: REcolorado as distributed by MLS GRID,MLS#: 1953755
Facts & features
Interior
Bedrooms & bathrooms
- Bedrooms: 3
- Bathrooms: 3
- Full bathrooms: 2
- 1/2 bathrooms: 1
- Main level bathrooms: 1
Primary bedroom
- Description: New Carpet, Walk In Closet
- Level: Upper
Bedroom
- Description: New Carpet
- Level: Upper
Bedroom
- Description: New Carpet
- Level: Upper
Primary bathroom
- Description: 5-Piece Primary Bathroom
- Level: Upper
Bathroom
- Description: Double Sink And Separate Toilet Room W/ Linen Closet
- Level: Upper
Bathroom
- Description: Pedestal Sink
- Level: Main
Dining room
- Description: Open Concept Dining, Kitchen And Living Room
- Level: Main
Kitchen
- Description: Ample Cabinets And Counterspace
- Level: Main
Laundry
- Description: W/ Storage Shelves And Rod To Hang Clothes
- Level: Upper
Living room
- Description: Featuring Hard Wood Floors And Fireplace
- Level: Main
Office
- Description: Great Natural Light And French Doors
- Level: Main
Heating
- Forced Air, Natural Gas
Cooling
- Central Air
Appliances
- Included: Dishwasher, Disposal, Dryer, Microwave, Oven, Refrigerator, Washer
- Laundry: In Unit
Features
- Ceiling Fan(s), Eat-in Kitchen, Five Piece Bath, Kitchen Island, Laminate Counters, Pantry, Primary Suite, Walk-In Closet(s)
- Flooring: Carpet, Laminate, Tile, Wood
- Windows: Window Coverings
- Basement: Full,Unfinished
- Number of fireplaces: 1
- Fireplace features: Living Room
- Common walls with other units/homes: End Unit
Interior area
- Total structure area: 2,955
- Total interior livable area: 2,955 sqft
- Finished area above ground: 1,968
- Finished area below ground: 0
Property
Parking
- Total spaces: 3
- Parking features: Oversized
- Attached garage spaces: 2
- Details: Off Street Spaces: 1
Features
- Levels: Two
- Stories: 2
- Patio & porch: Covered, Front Porch, Patio
- Exterior features: Fire Pit, Garden, Private Yard
- Fencing: Partial
Lot
- Size: 4,836 Square Feet
Details
- Parcel number: 034545794
- Special conditions: Standard
- Other equipment: Satellite Dish
Construction
Type & style
- Home type: Townhouse
- Property subtype: Townhouse
- Attached to another structure: Yes
Materials
- Brick, Frame, Wood Siding
- Roof: Composition
Condition
- Year built: 2004
Details
- Warranty included: Yes
Utilities & green energy
- Sewer: Public Sewer
- Water: Public
- Utilities for property: Cable Available, Electricity Connected, Internet Access (Wired), Natural Gas Connected
Community & HOA
Community
- Security: Security System
- Subdivision: Wishmier
HOA
- Has HOA: No
Location
- Region: Englewood
Financial & listing details
- Price per square foot: $245/sqft
- Tax assessed value: $699,600
- Annual tax amount: $3,338
- Date on market: 5/17/2024
- Listing terms: Cash,Conventional,FHA,Other,VA Loan
- Exclusions: Sellers And Tenants' Personal Property. All Staging Furniture And Decor.
- Ownership: Individual
- Electric utility on property: Yes
- Road surface type: Paved
Price history
| Date | Event | Price |
|---|---|---|
| 7/8/2024 | Sold | $725,000$245/sqft |
Source:  REcolorado as distributed by MLS GRID #1953755 Report a problem REcolorado as distributed by MLS GRID #1953755 Report a problem | ||
| 5/31/2024 | Pending sale | $725,000$245/sqft |
Source: REcolorado as distributed by MLS GRID #1953755 Report a problem | ||
| 5/17/2024 | Listed for sale | $725,000+108.3%$245/sqft |
Source: REcolorado as distributed by MLS GRID #1953755 Report a problem | ||
| 7/3/2015 | Listing removed | $348,000$118/sqft |
Source: Keller Williams - Denver Tech Center #7675883 Report a problem | ||
| 3/4/2015 | Sold | $348,000$118/sqft |
Source: Public Record Report a problem | ||
| 1/28/2015 | Pending sale | $348,000$118/sqft |
Source: Keller Williams - Denver Tech Center #7675883 Report a problem | ||
| 1/16/2015 | Listed for sale | $348,000+88.2%$118/sqft |
Source: Keller Williams Dtc #7675883 Report a problem | ||
| 3/17/2011 | Listing removed | $184,900$63/sqft |
Source: RE/MAX PROFESSIONALS #966154 Report a problem | ||
| 2/26/2011 | Price change | $184,900+100389.1%$63/sqft |
Source: RE/MAX Professionals #966154 Report a problem | ||
| 2/25/2011 | Price change | $184-99.9% |
Source: foreclosure.com Report a problem | ||
| 2/20/2011 | Pending sale | $184,900$63/sqft |
Source: RE/MAX Professionals #966154 Report a problem | ||
| 2/6/2011 | Price change | $184,900-35.1%$63/sqft |
Source: RE/MAX Professionals #966154 Report a problem | ||
| 1/28/2011 | Listed for sale | -- |
Source: foreclosure.com Report a problem | ||
| 12/6/2004 | Sold | $285,000$96/sqft |
Source: Public Record Report a problem | ||
Public tax history
| Year | Property taxes | Tax assessment |
|---|---|---|
| 2025 | $3,784 +13.4% | $43,725 -7.9% |
| 2024 | $3,338 +22.9% | $47,456 -8.1% |
| 2023 | $2,716 +0.4% | $51,638 +38.5% |
| 2022 | $2,706 | $37,287 -2.8% |
| 2021 | -- | $38,360 -2.7% |
| 2020 | $2,895 +28.2% | $39,425 |
| 2019 | $2,258 | -- |
| 2018 | $2,258 +0.9% | $28,879 |
| 2017 | $2,238 | $28,879 +47% |
| 2016 | -- | $19,645 |
| 2015 | -- | $19,645 +23.8% |
| 2014 | $1,327 +14.8% | $15,872 -12.6% |
| 2013 | $1,155 | $18,160 |
| 2012 | -- | $18,160 |
| 2011 | $1,180 +1.1% | $18,160 -4.6% |
| 2010 | $1,168 -17.8% | $19,030 |
| 2009 | $1,420 | $19,030 -17.9% |
| 2008 | -- | $23,188 |
| 2007 | -- | $23,188 +2.4% |
| 2006 | -- | $22,639 |
| 2005 | -- | $22,639 |
Find assessor info on the county website
Neighborhood: Cushing Park
Nearby homes
- $678,2004 bd3 ba2.9k sqft2734 S Delaware St, Englewood, CO 80110Off Market
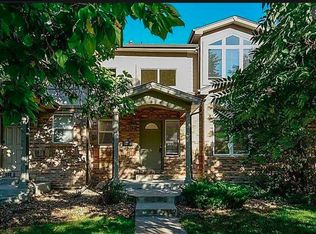
- $387,4001 bd1 ba834 sqft2720 S Delaware St, Englewood, CO 80110Off Market
- $615,3003 bd3 ba1.9k sqft2738 S Delaware St, Englewood, CO 80110Off Market
- $942,4004 bd4 ba2.5k sqft2740 S Delaware St #2740, Englewood, CO 80110Off Market
- $194,3004 bd4 ba2.5k sqft2740 S Delaware St, Englewood, CO 80110Off Market
- $722,6003 bd4 ba1.7k sqft2740 S Delaware St, Englewood, CO 80110Off Market
- $769,9003 bd4 ba1.7k sqft2742 S Delaware St, Englewood, CO 80110Off Market
- $399,0003 bd1 ba1.2k sqft324 W Yale Ave, Englewood, CO 80110Off Market
Nearby schools
GreatSchools rating
- 5/10Wm E Bishop Elementary SchoolGrades: K-6Distance: 0.5 mi
- 1/10Englewood Middle SchoolGrades: 7-8Distance: 1.5 mi
- 4/10Englewood High SchoolGrades: 9-12Distance: 1.5 mi
Schools provided by the listing agent
- Elementary: Bishop
- Middle: Englewood
- High: Englewood
- District: Englewood 1
Source: REcolorado as distributed by MLS GRID. This data may not be complete. We recommend contacting the local school district to confirm school assignments for this home.
Get a cash offer in 3 minutes
Find out how much your home could sell for in as little as 3 minutes with a no-obligation cash offer.
Estimated market value
$703,100
Get a cash offer in 3 minutes
Find out how much your home could sell for in as little as 3 minutes with a no-obligation cash offer.
Estimated market value
$703,100
- Colorado
- Arapahoe County
- Englewood
- 80110
- Cushing Park
- 2730 S Delaware Street
Nearby cities
Nearby neighborhoods
Nearby zip codes
Other Englewood Topics
