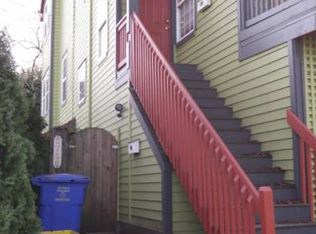
Meet “The Skinny House” - a distinctive two-unit opportunity in Portland’s Lair Hill/South Portland neighborhood! Freshly updated in 2026 with nearly $79,000 in improvements, including a new roof, exterior and interior paint, siding repairs, fencing, deck and stair work, landscaping and more. The larger 2-bed, 2.1-bath unit offers approx. 1,556 sq ft with a gas fireplace and an attached one-car garage, while the separate 1-bed, 1-bath unit includes approx. 605 sq ft. An ideal setup for an owner-occupant looking for rental income to help offset the mortgage, multi-generational living, a private space for extended family, or an investment opportunity. Its unique urban footprint offers low-maintenance living with everyday conveniences literally steps away - morning coffee, a quick snack, cold drinks on a hot day, and last-minute essentials are about as easy as it gets. Plus, enjoy easy access to downtown, South Waterfront, parks, trails, dining and transit. A freshly improved, flexible Portland property at an approachable price point - live in one, rent the other, or create the setup that works for you!
Active
$465,000
2730 SW 1st Ave, Portland, OR 97201
3beds
2,161sqft
Residential, Single Family Residence
Built in 1996
2,613 Square Feet Lot
$-- Zestimate®
$215/sqft
$-- HOA
What's special
Gas fireplaceSiding repairsExterior and interior paintDeck and stair workAttached one-car garageNew roof
- 5 days
- 1,138
- 91
Likely to sell faster than
Zillow last checked:
Listing updated:
Listed by:
Suzann Baricevic Murphy 503-789-1033,
Where, Inc.,
Schafer Nelson 503-547-9721,
Where, Inc
Source: RMLS (OR),MLS#: 627835463
Facts & features
Interior
Bedrooms & bathrooms
- Bedrooms: 3
- Bathrooms: 4
- Full bathrooms: 3
- Partial bathrooms: 1
- Main level bathrooms: 1
Rooms
- Room types: Den, 2nd Kitchen, Bedroom 2, Bedroom 3, Dining Room, Family Room, Kitchen, Living Room, Primary Bedroom
Primary bedroom
- Features: Suite, Walkin Closet, Wallto Wall Carpet
- Level: Upper
- Area: 210
- Dimensions: 15 x 14
Bedroom 2
- Features: Suite, Wallto Wall Carpet
- Level: Upper
- Area: 108
- Dimensions: 12 x 9
Dining room
- Features: Wallto Wall Carpet
- Level: Main
- Area: 90
- Dimensions: 10 x 9
Kitchen
- Features: Dishwasher, Free Standing Range, Free Standing Refrigerator, Vinyl Floor
- Level: Main
- Area: 88
- Width: 11
Living room
- Features: Deck, Fireplace, Sliding Doors, Wallto Wall Carpet
- Level: Main
- Area: 210
- Dimensions: 15 x 14
Heating
- Forced Air, Fireplace(s)
Cooling
- Central Air
Appliances
- Included: Dishwasher, Free-Standing Range, Free-Standing Refrigerator, Range Hood, Electric Water Heater, Tank Water Heater
- Laundry: Laundry Room
Features
- Suite, Walk-In Closet(s)
- Flooring: Vinyl, Wall to Wall Carpet
- Doors: Sliding Doors
- Number of fireplaces: 1
- Fireplace features: Gas
Interior area
- Total structure area: 2,161
- Total interior livable area: 2,161 sqft
Property
Parking
- Total spaces: 1
- Parking features: On Street, Attached
- Attached garage spaces: 1
- Has uncovered spaces: Yes
Features
- Stories: 3
- Patio & porch: Deck
- Fencing: Fenced
Lot
- Size: 2,613 Square Feet
- Dimensions: 2,662 Sq Ft Lot
- Features: Level, SqFt 0K to 2999
Details
- Parcel number: R128847
Construction
Type & style
- Home type: SingleFamily
- Architectural style: Traditional
- Property subtype: Residential, Single Family Residence
Materials
- Lap Siding
- Roof: Composition
Condition
- Resale
- New construction: No
- Year built: 1996
Utilities & green energy
- Gas: Gas
- Sewer: Public Sewer
- Water: Public
Community & HOA
Community
- Subdivision: Lair Hill/South Portland
HOA
- Has HOA: No
Location
- Region: Portland
Financial & listing details
- Price per square foot: $215/sqft
- Annual tax amount: $9,564
- Date on market: 8/28/2026
- Listing terms: Cash,Conventional
- Road surface type: Paved
Estimated market value
Not available
Estimated sales range
Not available
Not available
Price history
| Date | Event | Price |
|---|---|---|
| 8/28/2026 | Listed for sale | $465,000$215/sqft |
Source:  RMLS (OR) #627835463 Report a problem RMLS (OR) #627835463 Report a problem | ||
| 7/28/2024 | Listing removed | -- |
Source: Zillow Rentals Report a problem | ||
| 6/30/2024 | Listed for rent | $2,395+4.4%$1/sqft |
Source: Zillow Rentals Report a problem | ||
| 6/13/2023 | Listing removed | -- |
Source: Zillow Rentals Report a problem | ||
| 5/8/2023 | Listed for rent | $2,295+21.1%$1/sqft |
Source: Zillow Rentals Report a problem | ||
| 8/28/2015 | Listing removed | $1,895$1/sqft |
Source: Alliance Properties Report a problem | ||
| 8/22/2015 | Price change | $1,895+11.8%$1/sqft |
Source: Alliance Properties Report a problem | ||
| 7/7/2015 | Listed for rent | $1,695$1/sqft |
Source: Alliance Properties Report a problem | ||
Public tax history
Tax history is unavailable.
Monthly payment
Est. payment
Payment breakdown
Explore the cost of this home by adjusting the details. Changes won't be saved.Climate risks
Neighborhood: Corbett-Terwilliger-Lair Hill
Nearby schools
Schools provided by the listing agent
- Elementary: Ainsworth
- Middle: West Sylvan
- High: Lincoln
Source: RMLS (OR). This data may not be complete. We recommend contacting the local school district to confirm school assignments for this home.
Similar homes
- $439,9003 bd2 ba1.2k sqft13670 SE Bush St, Portland, OR 97236Active

 MLS ID #624230188, Korrie Hicks, KOR Realty. RMLS (OR)
 - $499,9003 bd3 ba2k sqft16412 NE 13th St, Vancouver, WA 98684Active
 MLS ID #515286551, Cori Anderson, Windermere Northwest Living. RMLS (OR)
 - $479,9003 bd2 ba1.7k sqft6281 N Bank St, Portland, OR 97203Active
 MLS ID #369371921, Terrance Brown, Cascade Hasson Sotheby's International Realty. RMLS (OR)
 - $425,0003 bd3 ba1.4k sqft8211 SE 45th Ave, Portland, OR 97206Active
 MLS ID #104192257, Sean Premo, Premiere Property Group, LLC. RMLS (OR)
 - $410,0003 bd3 ba1.4k sqft360 NE 78th Ave, Portland, OR 97213ActiveMLS ID #202118401, Jenson Sarr, Living Room Realty. RMLS (OR)
- $439,9003 bd3 ba1.5k sqft9223 N Hodge Ave, Portland, OR 97203ActiveMLS ID #458492705, Stephen FitzMaurice, eXp Realty, LLC. RMLS (OR)
- $499,9003 bd3 ba1.5k sqft11619 NW 35th Ave, Vancouver, WA 98685ActiveMLS ID #619669699, Guy Jensen, Felida Real Estate. RMLS (OR)
- $499,9006 bd2 ba1.5k sqft9540 SW Terwilliger Blvd, Portland, OR 97219ActiveMLS ID #789076774, Sharon Marciniak, Real Broker. RMLS (OR)
- $425,0003 bd2 ba1.4k sqft512 NE Roselawn St, Portland, OR 97211ActiveMLS ID #720671728, Amy Asivido, Keller Williams Premier Partners. RMLS (OR)
- $419,0003 bd3 ba1.6k sqft426 SE Heathcliff Ln, Hillsboro, OR 97123ActiveMLS ID #450807697, Joe Edwards, Premiere Property Group, LLC. RMLS (OR)
- $440,0003 bd2 ba1.1k sqft15641 SE Hugh Ave, Milwaukie, OR 97267ActiveMLS ID #534595271, Stephen FitzMaurice, eXp Realty, LLC. RMLS (OR)
- $455,0003 bd3 ba1.3k sqft7716 SW 175th Pl, Beaverton, OR 97007ActiveMLS ID #517639018, Elizabeth Ramos, Keller Williams Sunset Corridor. RMLS (OR)
- $379,0003 bd2 ba1k sqft2546 SE 111th Ave, Portland, OR 97266ActiveMLS ID #272679771, Manli Chen, Pete Anderson Realty Assoc, Inc.. RMLS (OR)
- $510,0003 bd4 ba2.3k sqft8044 SE Malden St, Portland, OR 97206ActiveMLS ID #505205300, Korrie Hicks, KOR Realty. RMLS (OR)
- $469,9953 bd3 ba1.8k sqft13505 NE 79th Cir, Vancouver, WA 98682ActiveMLS ID #281691861, Kevin Lynch, Knipe Realty ERA Powered. RMLS (OR)
- $499,0003 bd3 ba2.3k sqft15048 SE Diamond Dr, Clackamas, OR 97015ActiveMLS ID #583392598, Heather Robbins, Robbins Realty Group. RMLS (OR)
- $345,0003 bd3 ba1.3k sqft10324 NE Fargo St, Portland, OR 97220ActiveMLS ID #147169876, Jimi Campbell, Coldwell Banker Bain. RMLS (OR)
- $395,0003 bd3 ba1.3k sqft5418 SE 134th Ave, Portland, OR 97236ActiveMLS ID #209302514, Daniel Jackson, MORE Realty. RMLS (OR)
- $499,9003 bd2 ba1.4k sqft2038 SE Village Ct, Hillsboro, OR 97123ActiveMLS ID #215007347, Tyler Horst, Summa Real Estate Group. RMLS (OR)
- $559,9004 bd4 ba1.9k sqft2301 SE 12th Ave #3, Portland, OR 97214ActiveMLS ID #344875504, Darryl Bodle, Keller Williams Realty Portland Premiere. RMLS (OR)
