Step into this exquisite single-story, 4-bedroom, 2-bathroom home, designed to offer tranquility and comfort from the moment you take ownership. Upon entering, you are welcomed by an interior bathed in natural light, enhancing the inviting atmosphere. The home features a thoughtfully planned layout that strategically separates spaces, fostering intimate gatherings while also accommodating large-scale entertainment with an updated kitchen that flows seamlessly into a spacious living area. Each room is generously sized and filled with natural light. The primary bedroom is notably expansive, offering views of the private backyard and leading into an en-suite bathroom equipped with a double vanity, walk-in shower, and garden tub-perfect for relaxation. Step outside to enjoy the expansive Texas-sized backyard and patio, whether you're starting your day with a morning coffee or hosting guests in the evening. This home is a must-see for those seeking a blend of peace and functionality
Sold
Price Unknown
2730 Sage Hollow, San Antonio, TX 78251
4beds
2,179sqft
Single Family Residence
Built in 1998
9,147 Square Feet Lot
$333,100 Zestimate®
$--/sqft
$2,182 Estimated rent
Home value
$333,100
$316,000 - $350,000
$2,182/mo
Zestimate® history
Owner options
List your home for rent
$2,182/mo
Rent Zestimate®
Find your next renter with Zillow Rental Manager. Plus, with online applications, you can quickly screen prospective tenants – for free.
$2,182/mo
Rent Zestimate®
Refinance and save
$146/mo
Est. payment
Refinancing to a lower rate could help reduce your monthly payments and save thousands over the life of the loan.
$146/mo
Est. payment
Explore your selling options
Work with a Zillow partner agent
Leverage their expertise and Zillow's premium Showcase listings to get your home seen by more buyers.
Get startedList with your own agent
Get your home in front of millions of buyers by listing it on Zillow.
Learn how to do itSell it yourself
Take full control of how buyers see your home on Zillow by listing For Sale by Owner (FSBO).
List your homeWhat's special
Zillow last checked:
Listing updated:
Listed by:
Justin Rourke TREC #600108 (512) 448-4111,
Keller Williams Realty
Source: LERA MLS,MLS#: 1766035
Facts & features
Interior
Bedrooms & bathrooms
- Bedrooms: 4
- Bathrooms: 2
- Full bathrooms: 2
Primary bedroom
- Features: Walk-In Closet(s), Ceiling Fan(s), Full Bath
- Area: 375
- Dimensions: 25 x 15
Bedroom 2
- Area: 176
- Dimensions: 16 x 11
Bedroom 3
- Area: 120
- Dimensions: 12 x 10
Bedroom 4
- Area: 132
- Dimensions: 12 x 11
Primary bathroom
- Features: Tub/Shower Separate, Double Vanity
- Area: 99
- Dimensions: 9 x 11
Dining room
- Area: 121
- Dimensions: 11 x 11
Kitchen
- Area: 156
- Dimensions: 13 x 12
Living room
- Area: 320
- Dimensions: 20 x 16
Heating
- Central, Electric
Cooling
- Central Air
Appliances
- Included: Microwave, Range, Disposal, Dishwasher
- Laundry: Laundry Room, Washer Hookup, Dryer Connection
Features
- One Living Area, Separate Dining Room, Eat-in Kitchen, Kitchen Island, Pantry, Study/Library, Walk-In Closet(s), Ceiling Fan(s)
- Flooring: Ceramic Tile, Vinyl
- Has basement: No
- Number of fireplaces: 1
- Fireplace features: Living Room
Interior area
- Total structure area: 2,179
- Total interior livable area: 2,179 sqft
Property
Parking
- Total spaces: 2
- Parking features: Two Car Garage
- Garage spaces: 2
Features
- Levels: One
- Stories: 1
- Pool features: None
Lot
- Size: 9,147 Square Feet
Details
- Parcel number: 188200520310
Construction
Type & style
- Home type: SingleFamily
- Property subtype: Single Family Residence
Materials
- 3 Sides Masonry, Siding
- Foundation: Slab
- Roof: Composition
Condition
- Pre-Owned
- New construction: No
- Year built: 1998
Details
- Builder name: Appraisal District
Community & HOA
Community
- Features: None
- Subdivision: Westover Hills
HOA
- Has HOA: Yes
- HOA fee: $146 quarterly
- HOA name: TERRACES AT RESERVE HOMEOWNERS ASSOCIATION,INC
Location
- Region: San Antonio
Financial & listing details
- Tax assessed value: $305,000
- Annual tax amount: $7,593
- Date on market: 9/11/2025
- Cumulative days on market: 71 days
- Listing terms: Conventional,FHA,VA Loan,Cash
Price history
| Date | Event | Price |
|---|---|---|
| 7/3/2024 | Sold | -- |
Source:  LERA MLS #1766035 Report a problem LERA MLS #1766035 Report a problem | ||
| 6/21/2024 | Pending sale | $349,900$161/sqft |
Source: LERA MLS #1766035 Report a problem | ||
| 6/11/2024 | Contingent | $349,900$161/sqft |
Source: LERA MLS #1766035 Report a problem | ||
| 6/5/2024 | Price change | $349,900-2.8%$161/sqft |
Source: LERA MLS #1766035 Report a problem | ||
| 5/29/2024 | Price change | $359,900-2.7%$165/sqft |
Source: LERA MLS #1766035 Report a problem | ||
| 5/15/2024 | Price change | $369,900-4.9%$170/sqft |
Source: LERA MLS #1766035 Report a problem | ||
| 4/29/2024 | Price change | $389,000+2.6%$179/sqft |
Source:  Central Texas MLS #540388 Report a problem Central Texas MLS #540388 Report a problem | ||
| 4/29/2024 | Price change | $379,000-2.6%$174/sqft |
Source: LERA MLS #1766035 Report a problem | ||
| 4/11/2024 | Listed for sale | $389,000$179/sqft |
Source: LERA MLS #1766035 Report a problem | ||
Public tax history
| Year | Property taxes | Tax assessment |
|---|---|---|
| 2025 | $2,531 -55.3% | $305,000 -9.3% |
| 2024 | $5,659 +10.4% | $336,310 +10% |
| 2023 | $5,123 -11.1% | $305,803 +10% |
| 2022 | $5,760 +5.7% | $278,003 +10% |
| 2021 | $5,448 | $252,730 +7.1% |
| 2020 | $5,448 -4.2% | $236,000 -0.3% |
| 2019 | $5,690 | $236,750 +9.5% |
| 2018 | $5,690 +12.9% | $216,180 +5% |
| 2017 | $5,042 -0.9% | $205,970 -0.6% |
| 2016 | $5,087 +18.7% | $207,290 +9.8% |
| 2015 | $4,287 | $188,738 +10% |
| 2014 | $4,287 | $171,580 +3.2% |
| 2013 | -- | $166,260 -0.7% |
| 2012 | -- | $167,350 +0.4% |
| 2011 | -- | $166,650 +0.9% |
| 2010 | -- | $165,210 -0.8% |
| 2009 | -- | $166,560 -6% |
| 2008 | -- | $177,110 -1% |
| 2007 | -- | $178,820 +9% |
| 2006 | -- | $163,990 +1.1% |
| 2005 | -- | $162,200 |
| 2004 | -- | -- |
| 2003 | -- | -- |
| 2002 | -- | -- |
Find assessor info on the county website
Neighborhood: 78251
Nearby homes
- $332,2004 bd2 ba2.6k sqft2726 Sage Holw, San Antonio, TX 78251Off Market
- $330,6004 bd2 ba2.4k sqft2734 Sage Holw, San Antonio, TX 78251Off Market

- $346,5004 bd3 ba2.6k sqft2722 Sage Holw, San Antonio, TX 78251Off Market
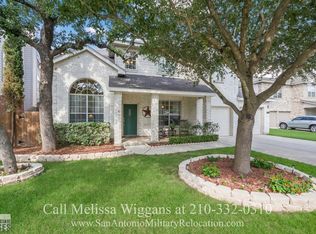
- $301,8003 bd2 ba2k sqft2738 Sage Holw, San Antonio, TX 78251Off Market
- $347,8003 bd2 ba2.6k sqft9202 Vinca Pass, San Antonio, TX 78251Off Market
- $338,2003 bd2 ba2.3k sqft9203 Primrose Hl, San Antonio, TX 78251Off Market
- $100-- bd-- ba-- sqftVinca Pass, San antonio, TX 78251Off Market
- $413,9004 bd3 ba2.7k sqft2718 Sage Holw, San Antonio, TX 78251Off Market
Nearby schools
GreatSchools rating
- 4/10Evers Elementary SchoolGrades: PK-5Distance: 0.6 mi
- 5/10Jordan Middle SchoolGrades: 6-8Distance: 0.4 mi
- 6/10Warren High SchoolGrades: 9-12Distance: 0.3 mi
Schools provided by the listing agent
- Elementary: Evers
- Middle: Jordan
- High: Warren
- District: Northside
Source: LERA MLS. This data may not be complete. We recommend contacting the local school district to confirm school assignments for this home.
Get a cash offer in 3 minutes
Find out how much your home could sell for in as little as 3 minutes with a no-obligation cash offer.
Estimated market value
$333,100
Get a cash offer in 3 minutes
Find out how much your home could sell for in as little as 3 minutes with a no-obligation cash offer.
Estimated market value
$333,100
- Texas
- Bexar County
- San Antonio
- 78251
- 2730 Sage Hollow
Nearby cities
Nearby neighborhoods
Nearby zip codes
Other San Antonio Topics
