Skip main navigation
Off market
  • $529,400

    2730 Sawgrass, Richland, WA 99352

    3beds
    2,737sqft
    Single Family Residence
    Built in 2005
    9,583 Square Feet Lot
    $529,400 Zestimate®
    $193/sqft
    $2,733 Estimated rent

    Home value

    $529,400

    $503,000 - $556,000

    $2,733/mo

    Zestimate® history
    Loading
    Loading...

    Owner options

    List your home for rent

    $2,733/mo

    Rent Zestimate®

    Find your next renter with Zillow Rental Manager. Plus, with online applications, you can quickly screen prospective tenants – for free.

    Learn more

    $2,733/mo

    Rent Zestimate®

    Refinance and save

    $3,192/mo

    Est. payment

    Refinancing to a lower rate could help reduce your monthly payments and save thousands over the life of the loan.

    See today's rates

    $3,192/mo

    Est. payment

    Explore your selling options

    Work with a Zillow partner agent

    Leverage their expertise and Zillow's premium Showcase listings to get your home seen by more buyers.

    Get started

    List with your own agent

    Get your home in front of millions of buyers by listing it on Zillow.

    Learn how to do it

    Sell it yourself

    Take full control of how buyers see your home on Zillow by listing For Sale by Owner (FSBO).

    List your home

    What's special

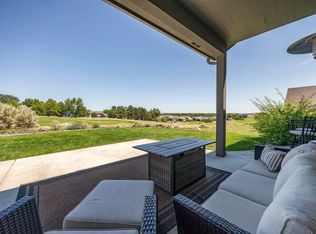
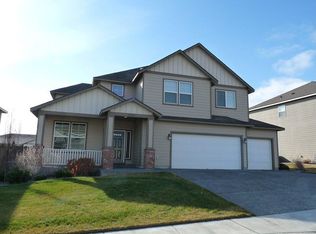
    Welcome to 2730 Sawgrass Loop located in the prestigious Horn Rapids neighborhood. This home sits on the 10th hole of the golf course and is just a short walk from the park. This stunning Stonecrest home has great curb appeal! Enjoy sipping your morning coffee on the front porch while relaxing and listening to sounds from your beautiful water feature. Step through your front entry and instantly notice the beautiful large wood staircase to your left and your powered bath to your right. Throughout your main level notice the natural oak Quartersan flooring and wood wrapped windows. As you head into your oversized living room notice the large windows which boasting great natural light. Imagine warming up near the cozy gas fireplace with tile surround and wood mantel while reading a good book. The room also features a double ceiling fan. Your kitchen features ample cabinetry, granite counter tops, wall oven, microwave, gas Jenn-air cooktop, full-tile backsplash, kitchen island with storage and pull out drawers. The Dining room sits off the kitchen allowing for easy entertaining and hosting holiday dinners. Before heading to the garage, notice your large spacious laundry room with above cabinets to store your soaps and folding counter. The Master Suite is located on the main level and features plenty of room for your dressers, walk-in closet, linen closet near the bathroom, tile flooring, double vanity sinks with tile countertops, ample under cabinet storage and a walk-in shower with glass tile enclosure. Head on upstairs to your additional 2 bedrooms, featuring picture window and ample closet space. Make sure to check out your spacious office and the full bathroom with tub shower combo, single sink with cabinets below for storage and tile counters. Head on into your OVERSIZED BONUS room that is the perfect space for homeschooling, working out or even make it your home theatre room. Step out onto your balcony and sit in your favorite chairs while watching the sunset in the evenings or the golfers passing by. Head on out to your backyard which has a large covered patio and is north facing for plenty of shade in the afternoons. This is the hot spot for entertaining and enjoying BBQ’s with friends. There is even space for your future hot tub that is pre-wired and plumbed for. Additional features include a NEW solar panels, water softener, tankless water heater, brand new carpet throughout and a brand new air scrubber in furnace.

    This property is off market, which means it's not currently listed for sale or rent on Zillow. This may be different from what's available on other websites or public sources.

    Zillow last checked:

    Listing updated:

    Listed by:

    April Connors 509-539-6773,

    Windermere Group One/Tri-Cities,

    Elizabeth Bousquet,

    Windermere Group One/Tri-Cities

    Bought with:

    Windermere Group One/Tri-Cities

    Source: PACMLS,MLS#: 247817MLS Logo

    Facts & features

    Interior

    Bedrooms & bathrooms
    • Bedrooms: 3
    • Bathrooms: 3
    • Full bathrooms: 1
    • 3/4 bathrooms: 1
    • 1/2 bathrooms: 1
    Bedroom
    • Level: M
    • Area: 270
    • Dimensions: 18 x 15
    Bedroom 1
    • Level: U
    • Area: 130
    • Dimensions: 13 x 10
    Bedroom 2
    • Level: U
    • Area: 132
    • Dimensions: 12 x 11
    Dining room
    • Level: M
    • Area: 80
    • Dimensions: 10 x 8
    Family room
    • Level: U
    • Area: 648
    • Dimensions: 27 x 24
    Kitchen
    • Level: M
    • Area: 132
    • Dimensions: 12 x 11
    Living room
    • Level: M
    • Area: 360
    • Dimensions: 24 x 15
    Office
    • Level: U
    • Area: 180
    • Dimensions: 15 x 12
    Heating
    • Gas
    Cooling
    • Central Air
    Appliances
    • Included: Cooktop, Dishwasher, Disposal, Microwave, Oven, Refrigerator, Water Softener Owned, See Remarks, Central Vacuum
    Features
    • Raised Ceiling(s), Ceiling Fan(s)
    • Flooring: Carpet, Tile, Vinyl, Wood
    • Windows: Double Pane Windows, Windows - Vinyl, Windows - Wood Wrapped, Drapes/Curtains/Blinds
    • Basement: None
    • Number of fireplaces: 1
    • Fireplace features: 1, Gas, Living Room
    Interior area
    • Total structure area: 2,737
    • Total interior livable area: 2,737 sqft

    Property

    Parking
    • Total spaces: 3
    • Parking features: Attached, Garage Door Opener, 3 car
    • Attached garage spaces: 3
    Features
    • Levels: 2 Story
    • Stories: 2
    • Patio & porch: Patio/Covered, Patio/Open
    • Exterior features: See Remarks, Water Feature, Irrigation, Balcony, Solar Panels
    • Pool features: Community
    • Frontage type: Golf Course
    Lot
    • Size: 9,583 Square Feet
    • Features: Located in City Limits, Plat Map - Recorded, Garden
    Details
    • Zoning description: Residential

    Construction

    Type & style
    • Home type: SingleFamily
    • Property subtype: Single Family Residence
    Materials
    • Stucco
    • Foundation: Crawl Space
    • Roof: Comp Shingle
    Condition
    • Existing Construction (Not New)
    • New construction: No
    • Year built: 2005

    Utilities & green energy

    • Water: Public
    • Utilities for property: Sewer Connected

    Community & HOA

    Community
    • Security: Security System
    • Subdivision: Horn Rapids,Richland North
    HOA
    • Has HOA: Yes
    Location
    • Region: Richland

    Financial & listing details

    • Price per square foot: $193/sqft
    • Annual tax amount: $4,502
    • Date on market: 5/6/2025
    • Listing terms: Cash,Conventional,VA Loan
    • Inclusions: Home And Land
    • Electric utility on property: Yes

    Price history

    DateEventPrice
    9/25/2020Sold$436,900$160/sqft
    Source: PACMLS #247817 Report a problem

    Public tax history

    Tax history is unavailable.

    Neighborhood: 99352

    Nearby schools

    GreatSchools rating
    Schools provided by the listing agent
    • District: Richland

    Source: PACMLS. This data may not be complete. We recommend contacting the local school district to confirm school assignments for this home.

    Get pre-qualified for a loan
    At Zillow Home Loans, we can pre-qualify you in as little as 5 minutes with no impact to your credit score.

    An equal housing lender. NMLS #10287.

    Sell for more on Zillow
    Get a Zillow Showcase℠ listing at no additional cost and you could sell for .
    $529,400
    2% more
    +$10,588
    With Zillow Showcase(estimated)
    $539,988