Spacious 4BD/3.5BA on 1.42 Acres! This well-maintained home features two master suites, a large living room with wood-burning fireplace, den, walk-in pantry, office and screened-in covered patio. Outside offers a long driveway, covered carport, workshop w/half bath, and a fully fenced backyard. Tons of space inside and out, perfect for entertaining, working from home, or storing all your toys! Home is in Flood Zone X, which means flood insurance is not typically required.
Sold
Price Unknown
2730 Scarlett Dr, Lake Charles, LA 70611
4beds
2,684sqft
Single Family Residence, Residential
Built in 1981
1.42 Acres Lot
$318,400 Zestimate®
$--/sqft
$3,075 Estimated rent
Home value
$318,400
$290,000 - $350,000
$3,075/mo
Zestimate® history
Owner options
List your home for rent
$3,075/mo
Rent Zestimate®
Find your next renter with Zillow Rental Manager. Plus, with online applications, you can quickly screen prospective tenants – for free.
$3,075/mo
Rent Zestimate®
Refinance and save
Refinancing to a lower rate could help reduce your monthly payments and save thousands over the life of the loan.
Explore your selling options
Work with a Zillow partner agent
Leverage their expertise and Zillow's premium Showcase listings to get your home seen by more buyers.
Get startedList with your own agent
Get your home in front of millions of buyers by listing it on Zillow.
Learn how to do itSell it yourself
Take full control of how buyers see your home on Zillow by listing For Sale by Owner (FSBO).
List your homeWhat's special
Covered carportFully fenced backyardScreened-in covered patioLong drivewayTwo master suitesWalk-in pantry
Zillow last checked:
Listing updated:
Listed by:
Kym A DiGiovanni 337-540-2807,
Century 21 Bono Realty,
Kaitlyn LaBove 318-730-0824,
Century 21 Bono Realty
Bought with:
Carley Wagner, 995717615
CENTURY 21 Bessette Flavin
Source: SWLAR,MLS#: SWL25102334
Facts & features
Interior
Bedrooms & bathrooms
- Bedrooms: 4
- Bathrooms: 4
- Full bathrooms: 3
- 1/2 bathrooms: 1
- Main level bathrooms: 4
- Main level bedrooms: 4
Primary bedroom
- Description: Room
- Level: Lower
- Area: 255 Square Feet
- Dimensions: 17.4 x 15.4
Primary bedroom
- Description: Room
- Level: Lower
- Area: 221 Square Feet
- Dimensions: 16.6 x 12.7
Bedroom
- Description: Room
- Level: Lower
- Area: 180 Square Feet
- Dimensions: 14.5 x 12
Bedroom
- Description: Room
- Level: Lower
- Area: 192 Square Feet
- Dimensions: 15.8 x 11.8
Kitchen
- Description: Room
- Level: Lower
- Area: 352 Square Feet
- Dimensions: 22 x 16
Living room
- Description: Room
- Level: Lower
- Area: 651 Square Feet
- Dimensions: 30.8 x 21
Heating
- Central, Fireplace(s), Wood
Cooling
- Central Air, Ceiling Fan(s)
Appliances
- Included: Dishwasher, Electric Oven, Electric Cooktop, Refrigerator, Water Heater
- Laundry: Electric Dryer Hookup, Laundry Room, Washer Hookup
Features
- Ceiling Fan(s), Corian Counters, Pantry, Recessed Lighting, Shower, Shower in Tub, Storage, Breakfast Nook, Eat-in Kitchen
- Has basement: No
- Attic: Pull Down Stairs
- Has fireplace: Yes
- Fireplace features: Wood Burning
- Common walls with other units/homes: No Common Walls
Interior area
- Total structure area: 4,742
- Total interior livable area: 2,684 sqft
Property
Parking
- Total spaces: 2
- Parking features: Carport
- Carport spaces: 2
Features
- Patio & porch: Covered, Rear Porch, Patio, Screened, Slab
- Pool features: None
- Spa features: None
- Fencing: Wood,Wire,Fenced
- Has view: Yes
- View description: Neighborhood
Lot
- Size: 1.42 Acres
- Dimensions: 250 x 248
- Features: Yard
Details
- Additional structures: Shed(s), Workshop
- Parcel number: 00780049
- Zoning description: Residential
- Special conditions: Standard
Construction
Type & style
- Home type: SingleFamily
- Architectural style: Traditional
- Property subtype: Single Family Residence, Residential
Materials
- Brick, Concrete
- Foundation: Brick/Mortar, Slab
- Roof: Shingle
Condition
- Turnkey
- New construction: No
- Year built: 1981
Utilities & green energy
- Gas: None
- Sewer: Private Sewer
- Water: Public
- Utilities for property: Electricity Available, Electricity Connected, Water Available, Water Connected
Community & HOA
Community
- Subdivision: Southern Belle Estate 2
HOA
- Has HOA: No
Location
- Region: Lake Charles
Financial & listing details
- Tax assessed value: $197,900
- Annual tax amount: $2,161
- Date on market: 11/30/2025
- Cumulative days on market: 220 days
- Inclusions: Fridge, stove, oven, dishwasher
- Exclusions: Washer & dryer
- Electric utility on property: Yes
- Road surface type: Paved
Price history
| Date | Event | Price |
|---|---|---|
| 2/4/2026 | Sold | -- |
Source: SWLAR #SWL25102334 Report a problem | ||
| 1/9/2026 | Pending sale | $315,000$117/sqft |
Source: SWLAR #SWL25102334 Report a problem | ||
| 1/9/2026 | Price change | $315,000+5.4%$117/sqft |
Source: SWLAR #SWL25102334 Report a problem | ||
| 11/5/2025 | Price change | $299,000-3.5%$111/sqft |
Source: SWLAR #SWL25003170 Report a problem | ||
| 9/8/2025 | Price change | $310,000-2.8%$115/sqft |
Source: SWLAR #SWL25003170 Report a problem | ||
| 7/11/2025 | Price change | $319,000-3%$119/sqft |
Source: Greater Southern MLS #SWL25003170 Report a problem | ||
| 6/27/2025 | Price change | $329,000-1.8%$123/sqft |
Source: Greater Southern MLS #SWL25003170 Report a problem | ||
| 6/20/2025 | Listed for sale | $335,000$125/sqft |
Source:  Greater Fort Polk Area Realtors #39-347 Report a problem Greater Fort Polk Area Realtors #39-347 Report a problem | ||
| 6/16/2025 | Pending sale | $335,000$125/sqft |
Source: Greater Southern MLS #SWL25003170 Report a problem | ||
| 5/30/2025 | Listed for sale | $335,000+29.3%$125/sqft |
Source: Greater Southern MLS #SWL25003170 Report a problem | ||
| 1/26/2016 | Sold | -- |
Source: SWLAR #134323 Report a problem | ||
| 10/28/2015 | Listing removed | $259,000$96/sqft |
Source: Executive Properties, LLC #134323 Report a problem | ||
| 9/27/2015 | Listed for sale | $259,000$96/sqft |
Source: Executive Properties, LLC #134323 Report a problem | ||
| 4/1/2005 | Sold | -- |
Source: SWLAR #93640 Report a problem | ||
Public tax history
| Year | Property taxes | Tax assessment |
|---|---|---|
| 2025 | $2,161 +1.6% | $19,790 |
| 2024 | $2,127 +0.8% | $19,790 |
| 2023 | $2,110 +0.9% | $19,790 |
| 2022 | $2,091 -4.7% | $19,790 |
| 2021 | $2,194 +11.9% | $19,790 +9.9% |
| 2020 | $1,961 -8.2% | $18,010 -7.9% |
| 2019 | $2,136 +62.2% | $19,550 |
| 2018 | $1,317 -0.2% | $19,550 |
| 2017 | $1,319 -1.4% | $19,550 |
| 2016 | $1,337 -39.2% | $19,550 -0.7% |
| 2015 | $2,199 | $19,690 |
Find assessor info on the county website
Neighborhood: 70611
Nearby homes
- $307,100-- bd-- ba2k sqft2708 Scarlett Dr, Lake Charles, LA 70611Off Market
- $279,7003 bd2 ba2.1k sqft2768 Scarlett Dr, Lake Charles, LA 70611Off Market
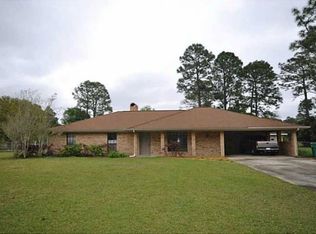
- $291,4004 bd2 ba2.5k sqft2745 Scarlett Dr #D, Lake Charles, LA 70611Off Market
- $273,400-- bd-- ba2.1k sqft771 Belle Ave, Lake Charles, LA 70611Off Market
- $285,8003 bd3 ba2k sqft2711 Scarlett Dr, Lake Charles, LA 70611Off Market
- $197,700-- bd-- ba1.6k sqft2771 Scarlett Dr, Lake Charles, LA 70611Off Market
- $239,3003 bd2 ba1.7k sqft1351 W Eagles Nest Rd, Lake Charles, LA 70611Off Market
- $179,3003 bd2 ba2.4k sqft2666 Scarlett Dr, LAKE CHARLES, LA 70611Off Market
Nearby schools
GreatSchools rating
- 8/10Gillis Elementary SchoolGrades: PK-5Distance: 2.2 mi
- 8/10Moss Bluff Middle SchoolGrades: 6-8Distance: 3 mi
- 6/10Sam Houston High SchoolGrades: 9-12Distance: 3.3 mi
Schools provided by the listing agent
- Elementary: Moss Bluff
- Middle: Moss Bluff
- High: Sam Houston
Source: SWLAR. This data may not be complete. We recommend contacting the local school district to confirm school assignments for this home.
Sell for more on Zillow
Get a Zillow Showcase℠ listing at no additional cost and you could sell for .
$318,400
2% more
+$6,368
With Zillow Showcase(estimated)
$324,768
- Louisiana
- Calcasieu Parish
- Lake Charles
- 70611
- 2730 Scarlett Dr
Nearby cities
Nearby zip codes
Other Lake Charles Topics
