Skip main navigation
Sold for $575,000
  • $575,000

    2730 Stevenson Dr, York, PA 17404

    4beds
    3,710sqft
    Single Family Residence
    Built in 1991
    0.32 Acres Lot
    $601,500 Zestimate®
    $155/sqft
    $2,869 Estimated rent

    Home value

    $601,500

    $559,000 - $644,000

    $2,869/mo

    Zestimate® history
    Loading
    Loading...

    Owner options

    List your home for rent

    $2,869/mo

    Rent Zestimate®

    Find your next renter with Zillow Rental Manager. Plus, with online applications, you can quickly screen prospective tenants – for free.

    Learn more

    $2,869/mo

    Rent Zestimate®

    Refinance and save

    $3,806/mo

    Est. payment

    Refinancing to a lower rate could help reduce your monthly payments and save thousands over the life of the loan.

    See today's rates

    $3,806/mo

    Est. payment

    Explore your selling options

    Work with a Zillow partner agent

    Leverage their expertise and Zillow's premium Showcase listings to get your home seen by more buyers.

    Get started

    List with your own agent

    Get your home in front of millions of buyers by listing it on Zillow.

    Learn how to do it

    Sell it yourself

    Take full control of how buyers see your home on Zillow by listing For Sale by Owner (FSBO).

    List your home

    What's special

    Sleek countertopsExpansive backyardContemporary fixtures and finishesLuxurious hot tubSpa-like retreatModern cabinetryMaster closet
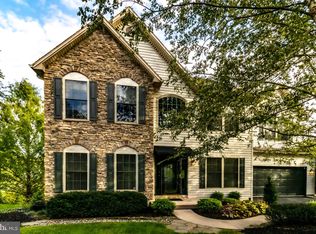
    Welcome home to 2730 Stevenson Dr. This beautifull 4-bedroom, 2.5-bathroom brick home is nestled in a sought-after neighborhood, offering both style and comfort. The heart of the home features a gorgeous updated kitchen with sleek countertops, modern cabinetry, and high-end stainless steel appliances, seamlessly flowing into the spacious living and dining areas. The master bath will excite you, it has been tastefully updated with contemporary fixtures and finishes, providing a spa-like retreat, and wait until you see the master closet! Step outside to discover an exceptional outdoor living space designed for relaxation and entertainment. The expansive backyard is highlighted by a luxurious hot tub, perfect for unwinding after a long day. Whether hosting gatherings or enjoying quiet evenings, this outdoor oasis is sure to impress. Located in a vibrant community, this home offers easy access to local amenities, and parks making it an ideal choice for everyone. Some special features to note that this home offers is a heated garage, generac whole house generator, outdoor fireplace and European style windows. Don't miss the opportunity to make this stunning property your new home.

    Zillow last checked:

    Listing updated:

    Listed by:

    Erin Kuhn 717-324-6178,

    Real of Pennsylvania

    Bought with:

    Frank Messina, rs358065

    Coldwell Banker Realty

    Source: Bright MLS,MLS#: PAYK2081938MLS Logo

    Facts & features

    Interior

    Bedrooms & bathrooms
    • Bedrooms: 4
    • Bathrooms: 3
    • Full bathrooms: 2
    • 1/2 bathrooms: 1
    • Main level bathrooms: 1
    Rooms
    • Room types: Living Room, Dining Room, Primary Bedroom, Bedroom 2, Kitchen, Family Room, Bedroom 1, Laundry, Recreation Room, Bathroom 3
    Primary bedroom
    • Features: Walk-In Closet(s), Attached Bathroom
    • Level: Upper
    • Area: 266 Square Feet
    • Dimensions: 19 x 14
    Bedroom 1
    • Level: Upper
    • Area: 156 Square Feet
    • Dimensions: 12 x 13
    Bedroom 2
    • Level: Upper
    • Area: 130 Square Feet
    • Dimensions: 10 x 13
    Bathroom 3
    • Level: Upper
    • Area: 156 Square Feet
    • Dimensions: 12 x 13
    Dining room
    • Level: Main
    • Area: 156 Square Feet
    • Dimensions: 13 x 12
    Family room
    • Features: Fireplace - Gas
    • Level: Main
    • Area: 247 Square Feet
    • Dimensions: 19 x 13
    Kitchen
    • Features: Breakfast Bar, Eat-in Kitchen, Kitchen - Gas Cooking
    • Level: Main
    • Area: 192 Square Feet
    • Dimensions: 16 x 12
    Laundry
    • Level: Main
    • Area: 90 Square Feet
    • Dimensions: 9 x 10
    Living room
    • Level: Main
    • Area: 266 Square Feet
    • Dimensions: 19 x 14
    Recreation room
    • Level: Lower
    • Area: 806 Square Feet
    • Dimensions: 26 x 31
    Heating
    • Forced Air, Natural Gas
    Cooling
    • Central Air, Electric
    Appliances
    • Included: Electric Water Heater, Gas Water Heater
    • Laundry: Main Level, Laundry Room
    Features
    • Basement: Sump Pump
    • Number of fireplaces: 1
    Interior area
    • Total structure area: 3,710
    • Total interior livable area: 3,710 sqft
    • Finished area above ground: 3,033
    • Finished area below ground: 677

    Property

    Parking
    • Total spaces: 2
    • Parking features: Garage Faces Side, Attached, Driveway, Off Street, On Street
    • Attached garage spaces: 2
    • Has uncovered spaces: Yes
    Accessibility
    • Accessibility features: 2+ Access Exits
    Features
    • Levels: Two
    • Stories: 2
    • Exterior features: Barbecue, Awning(s)
    • Pool features: None
    • Has spa: Yes
    • Spa features: Hot Tub
    Lot
    • Size: 0.32 Acres
    Details
    • Additional structures: Above Grade, Below Grade
    • Parcel number: 360001303450000000
    • Zoning: RESIDENTIAL
    • Special conditions: Standard

    Construction

    Type & style
    • Home type: SingleFamily
    • Architectural style: Colonial
    • Property subtype: Single Family Residence
    Materials
    • Frame, Masonry
    • Foundation: Brick/Mortar
    Condition
    • New construction: No
    • Year built: 1991

    Utilities & green energy

    • Sewer: Public Sewer
    • Water: Public

    Community & HOA

    Community
    • Subdivision: Outdoor Country Club
    HOA
    • Has HOA: No
    Location
    • Region: York
    • Municipality: MANCHESTER TWP

    Financial & listing details

    • Price per square foot: $155/sqft
    • Tax assessed value: $240,400
    • Annual tax amount: $7,367
    • Date on market: 5/22/2025
    • Listing agreement: Exclusive Right To Sell
    • Ownership: Fee Simple

    Price history

    DateEventPrice
    8/22/2025Sold$575,000+0%$155/sqft
    Source: Bright MLS #PAYK2081938 Report a problem
    7/15/2025Pending sale$574,900$155/sqft
    Source: Bright MLS #PAYK2081938 Report a problem
    6/18/2025Price change$574,900-3.9%$155/sqft
    Source: Bright MLS #PAYK2081938 Report a problem
    6/6/2025Price change$598,000-4.3%$161/sqft
    Source: Bright MLS #PAYK2081938 Report a problem
    5/29/2025Price change$624,900-3.3%$168/sqft
    Source: Bright MLS #PAYK2081938 Report a problem
    5/22/2025Listed for sale$645,900+113.5%$174/sqft
    Source: Bright MLS #PAYK2081938 Report a problem
    10/2/2013Sold$302,500-2.4%$82/sqft
    Source: Public Record Report a problem
    8/6/2013Listed for sale$309,900$84/sqft
    Source: PRUDENTIAL BOB YOST HOMESALE #21308550 Report a problem

    Public tax history

    YearProperty taxesTax assessment
    2025$7,367 +2.9%$240,400
    2024$7,157 $240,400
    2023$7,157 +9.3%$240,400
    2022$6,546 $240,400
    2021$6,546 $240,400
    2020$6,546 +1.9%$240,400
    2019$6,426 +2.2%$240,400
    2018$6,286 +324.5%$240,400
    2017$1,481 $240,400
    2016-- $240,400 +0.3%
    2015-- $239,630
    2014-- $239,630
    2013-- $239,630
    2012-- $239,630
    2011-- $239,630
    2010-- $239,630
    2009-- $239,630
    2008-- $239,630
    2007-- $239,630
    2006-- $239,630 +14.9%
    2005-- $208,620
    2004-- $208,620
    2003-- $208,620
    2002-- $208,620
    2000-- $208,620
    1999-- $208,620
    Find assessor info on the county website

    Neighborhood: 17404

    Nearby schools

    GreatSchools rating
    Schools provided by the listing agent
    • District: Central York

    Source: Bright MLS. This data may not be complete. We recommend contacting the local school district to confirm school assignments for this home.

    Get pre-qualified for a loan
    At Zillow Home Loans, we can pre-qualify you in as little as 5 minutes with no impact to your credit score.

    An equal housing lender. NMLS #10287.

    Sell for more on Zillow
    Get a Zillow Showcase℠ listing at no additional cost and you could sell for .
    $601,500
    2% more
    +$12,030
    With Zillow Showcase(estimated)
    $613,530