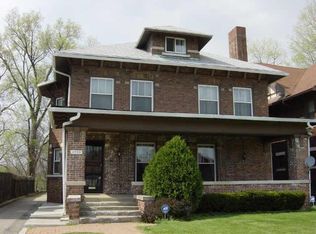
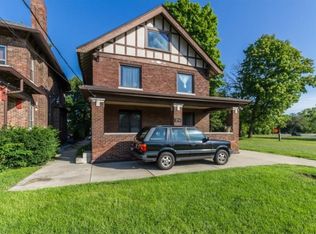
This is a once in a decade chance to own a home on Sutherland with frontage on Fall Creek. Rarely do homes with this level of timeless elegance and modern comfort come available in downtown Indy with an extremely private oasis for a backyard. This stunning nearly 4,300 sq. ft. 4-bed, 4.5-bath all-brick home, perfectly positioned on scenic Fall Creek, showcases exquisite original craftsmanship while offering luxurious finishes that blend a sense of home and sophistication.The remodeled kitchen blends classic character with contemporary upgrades, creating a true chef's space. The primary features a beautifully redesigned bathroom, offering a private spa-like escape. Additional living spaces shine on the finished third floor and basement, providing room for work, play, and relaxation.From the preserved architectural details like the inlaid cherry, walnut and oak hardwoods, to the seamless modern finishes, every corner of this home reflects quality and care. Step outside and enjoy the unmatched backyard setting-private, serene, and naturally beautiful along Fall Creek.
Pending
Price cut: $31K (5/6)
$899,000
2730 Sutherland Ave, Indianapolis, IN 46205
4beds
4,638sqft
Residential, Single Family Residence
Built in 1900
0.48 Acres Lot
$-- Zestimate®
$194/sqft
$-- HOA
What's special
Seamless modern finishesExquisite original craftsmanshipPrivate spa-like escape
- 77 days |
- 311 |
- 12 |
Zillow last checked:
Listing updated:
Listed by:
Laura Booram 317-697-1557,
@properties
Source: MIBOR as distributed by MLS GRID,MLS#: 22096583
Facts & features
Interior
Bedrooms & bathrooms
- Bedrooms: 4
- Bathrooms: 5
- Full bathrooms: 4
- 1/2 bathrooms: 1
- Main level bathrooms: 1
Primary bedroom
- Level: Upper
- Area: 255 Square Feet
- Dimensions: 17x15
Bedroom 2
- Level: Upper
- Area: 289 Square Feet
- Dimensions: 17x17
Bedroom 3
- Level: Upper
- Area: 180 Square Feet
- Dimensions: 15x12
Bedroom 4
- Level: Upper
- Area: 336 Square Feet
- Dimensions: 21x16
Dining room
- Level: Main
- Area: 294 Square Feet
- Dimensions: 21x14
Exercise room
- Features: Tile-Ceramic
- Level: Basement
- Area: 160 Square Feet
- Dimensions: 16x10
Foyer
- Level: Main
- Area: 72 Square Feet
- Dimensions: 12x6
Kitchen
- Features: Tile-Ceramic
- Level: Main
- Area: 360 Square Feet
- Dimensions: 20x18
Laundry
- Features: Tile-Ceramic
- Level: Basement
- Area: 140 Square Feet
- Dimensions: 14x10
Living room
- Level: Main
- Area: 468 Square Feet
- Dimensions: 26x18
Play room
- Features: Tile-Ceramic
- Level: Basement
- Area: 294 Square Feet
- Dimensions: 21x14
Heating
- Zoned, Forced Air, Natural Gas
Cooling
- Central Air
Appliances
- Included: Dishwasher, Dryer, Disposal, Gas Water Heater, Microwave, Double Oven, Gas Oven, Range Hood, Refrigerator, Bar Fridge, Washer, Water Purifier, Water Softener Owned
- Laundry: In Basement
Features
- Built-in Features, High Ceilings, Kitchen Island, Entrance Foyer, Hardwood Floors, High Speed Internet, Pantry, Smart Thermostat, Walk-In Closet(s)
- Flooring: Hardwood
- Windows: Wood Work Stained
- Basement: Exterior Entry,Partially Finished
- Number of fireplaces: 2
- Fireplace features: Insert, Gas Log, Living Room, Primary Bedroom, Other
Interior area
- Total structure area: 4,638
- Total interior livable area: 4,638 sqft
- Finished area below ground: 962
Property
Parking
- Total spaces: 3
- Parking features: Detached
- Garage spaces: 3
- Details: Garage Parking Other(Garage Door Opener, Service Door)
Features
- Levels: Three Or More
- Patio & porch: Covered, Deck
- Exterior features: Balcony
- Has view: Yes
- View description: Creek/Stream, Trees/Woods
- Has water view: Yes
- Water view: Creek/Stream
- Waterfront features: Water Access, Water View, Waterfront
Lot
- Size: 0.48 Acres
- Features: Sidewalks, Storm Sewer, Street Lights, Mature Trees
Details
- Parcel number: 490625124001000101
- Horse amenities: None
Construction
Type & style
- Home type: SingleFamily
- Architectural style: Traditional
- Property subtype: Residential, Single Family Residence
Materials
- Brick
- Foundation: Brick/Mortar
Condition
- New construction: No
- Year built: 1900
Utilities & green energy
- Water: Public
- Utilities for property: Electricity Connected, Sewer Connected, Water Connected
Community & HOA
Community
- Subdivision: Rundells Sub Browns Bedford Ave
HOA
- Has HOA: No
Location
- Region: Indianapolis
Financial & listing details
- Price per square foot: $194/sqft
- Tax assessed value: $539,300
- Annual tax amount: $5,954
- Date on market: 4/22/2026
- Cumulative days on market: 78 days
- Electric utility on property: Yes
Estimated market value
Not available
Estimated sales range
Not available
Not available
Price history
| Date | Event | Price |
|---|---|---|
| 6/18/2026 | Pending sale | $899,000$194/sqft |
Source: | ||
| 5/6/2026 | Price change | $899,000-3.3%$194/sqft |
Source: | ||
| 4/22/2026 | Listed for sale | $930,000-1.6%$201/sqft |
Source: | ||
| 12/23/2025 | Listing removed | $945,000$204/sqft |
Source: | ||
| 10/24/2025 | Price change | $945,000-5%$204/sqft |
Source: | ||
| 9/26/2025 | Listed for sale | $995,000+174.1%$215/sqft |
Source: | ||
| 8/31/2017 | Sold | $363,000-9.3%$78/sqft |
Source: | ||
| 11/1/2016 | Listing removed | $400,000$86/sqft |
Source: Flock Realty, Inc. #21414581 Report a problem | ||
| 6/30/2016 | Price change | $400,000-3.6%$86/sqft |
Source: Flock Realty, Inc. #21414581 Report a problem | ||
| 4/30/2016 | Listed for sale | $415,000+3.8%$89/sqft |
Source: Flock Realty, Inc. #21414581 Report a problem | ||
| 6/2/2014 | Listing removed | $400,000$86/sqft |
Source: Everhart Studio, Ltd #21277516 Report a problem | ||
| 3/5/2014 | Listed for sale | $400,000+73.9%$86/sqft |
Source: Everhart Studio, Ltd #21277516 Report a problem | ||
| 4/7/2010 | Sold | $230,000+49.4%$50/sqft |
Source: Public Record Report a problem | ||
| 7/15/2009 | Sold | $154,000-49.5%$33/sqft |
Source: Public Record Report a problem | ||
| 5/4/2007 | Sold | $305,000$66/sqft |
Source: | ||
Public tax history
| Year | Property taxes | Tax assessment |
|---|---|---|
| 2025 | $5,954 +0.6% | $539,300 +9.6% |
| 2024 | $5,917 +25.2% | $491,900 -0.1% |
| 2023 | $4,727 +11.6% | $492,500 +25.8% |
| 2022 | $4,234 -0.4% | $391,400 +8.6% |
| 2021 | $4,252 +2.6% | $360,500 |
| 2020 | $4,144 -44.6% | $360,500 +4.7% |
| 2019 | $7,473 +130.7% | $344,200 +9.7% |
| 2018 | $3,239 -6.9% | $313,700 +4.4% |
| 2017 | $3,478 -7.7% | $300,600 -6.3% |
| 2016 | $3,767 +1.9% | $320,800 -5.7% |
| 2014 | $3,698 -0.8% | $340,300 |
| 2013 | $3,728 | $340,300 +3.1% |
| 2012 | $3,728 | $330,200 -2.3% |
| 2011 | -- | $338,100 +15.2% |
| 2010 | $3,325 -1.5% | $293,600 |
| 2009 | $3,377 | $293,600 +2.5% |
| 2007 | -- | $286,400 +7.1% |
| 2006 | -- | $267,300 +113% |
| 2003 | -- | $125,500 +398% |
| 2002 | -- | $25,200 +73.1% |
| 2001 | -- | $14,560 |
| 2000 | -- | $14,560 |
Find assessor info on the county website
Monthly payment
Est. payment$--/mo
Payment breakdown
Explore the cost of this home by adjusting the details. Changes won't be saved.All calculations are estimates and provided by Zillow, Inc. for informational purposes only. Actual amounts may vary.
HOA fees may include property taxes on listings classified as Co-Ops. Contact the listing agent and/or owner for fee details.
Mortgage interest rates are dependent on a number of factors, including credit score, down payment, and repayment length. Interest rate data provided by Zillow Group Marketplace, Inc. as of 1/1/1970 from various mortgage lenders with which we have lead or other similar arrangements; the Estimated Payment is an average of those rates.
See how much you could borrow to make a competitive offer.
Climate risks
Neighborhood: Near Northside
Nearby schools
GreatSchools rating
- 5/10William Bell School 60 - A Butler Lab Reggio Emilia SchoolGrades: PK-5Distance: 0.9 mi
- 3/10H.L. Harshman Magnet Middle SchoolGrades: 6-8Distance: 1.9 mi
- 2/10Shortridge High SchoolGrades: 9-12Distance: 1 mi
A local agent can set up tours, give advice and negotiate with sellers.
- Indiana
- Marion County
- Indianapolis
- 46205
- Near Northside
- 2730 Sutherland Ave