Skip main navigation
For sale
  • $499,900

    2730 W 45th Avenue, Denver, CO 80211

    2beds
    807sqft
    : 
    Loading
    Get pre-qualified
    Single Family Residence
    Built in 1908
    3,720 Square Feet Lot
    $-- Zestimate®
    $619/sqft
    $-- HOA

    What's special

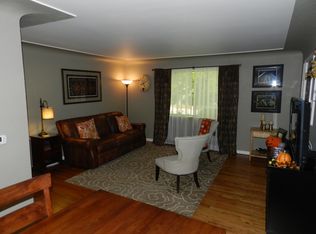
    Discover this Sunnyside charmer — a cozy corner-lot home wrapped in mature trees and classic Denver character. Inside, you’ll find original hardwood floors, fresh paint inside and out, and a beautifully remodeled bathroom that brings modern comfort to this historic gem. The outdoor spaces shine with new landscaping and a new side fence, creating a private retreat that lives larger than its footprint. All of this just a short walk to Highlands’ favorite restaurants and minutes from downtown Denver. Small in size, big on charm — this one is easy to fall for.
    63 days
    |
    504
    |
    36
    |

    Zillow last checked:

    Listing updated:

    Listed by:

    Nan Neville 303-261-6090 NatalieNeville2013@gmail.com,

    Keller Williams DTC,

    Nan Neville 303-261-6090,

    Keller Williams DTC

    Source: REcolorado as distributed by MLS GRID,MLS#: 5155051MLS Logo

    Loading...

      Facts & features

      Interior

      Bedrooms & bathrooms
      • Bedrooms: 2
      • Bathrooms: 1
      • 3/4 bathrooms: 1
      • Main level bathrooms: 1
      • Main level bedrooms: 2
      Bedroom
      • Description: Freshly Painted Walls, Updated Electrical, Hardwood Floors
      • Level: Main
      Bedroom
      • Description: Can Be Used Are Second Bedroom Or Home Office/Work-Out Spce, Freshly Painted Walls, Updated Electrical, Hardwood Floors
      • Level: Main
      Bathroom
      • Description: Newly Remodeled Bathroom. All New Plumbing, New Bathtub, New Tile, New Vanity, New Toilet, Freshly Painted
      • Level: Main
      Bonus room
      • Description: Addition Completed Prior To The Past Two Owners, Great Additional Space For Laundry, Mud Room, Storage
      • Level: Main
      Dining room
      • Description: Freshly Painted Walls, Hardwood Floors
      • Level: Main
      Kitchen
      • Description: Updated Electrical, Hardwood Floors
      • Level: Main
      Living room
      • Description: Freshly Painted Walls, New Ceiling Fan And Light, Hardwood Floors
      • Level: Main
      Heating
      • Forced Air
      Cooling
      • None
      Appliances
      • Included: Dishwasher, Disposal, Dryer, Microwave, Oven, Range, Refrigerator, Tankless Water Heater, Washer
      Features
      • Built-in Features, Ceiling Fan(s), High Ceilings, No Stairs
      • Basement: Cellar
      Interior area
      • Total structure area: 807
      • Total interior livable area: 807 sqft
      • Finished area above ground: 807

      Property

      Parking
      • Total spaces: 1
      • Parking features: Garage
      • Garage spaces: 1
      Features
      • Levels: One
      • Stories: 1
      • Exterior features: Garden, Private Yard
      • Fencing: Partial
      Lot
      • Size: 3,720 Square Feet
      • Features: Corner Lot
      Details
      • Parcel number: 220132003
      • Special conditions: Standard

      Construction

      Type & style
      • Home type: SingleFamily
      • Property subtype: Single Family Residence
      Materials
      • Brick, Cedar
      • Roof: Composition
      Condition
      • Year built: 1908

      Utilities & green energy

      • Sewer: Public Sewer
      • Water: Public

      Community & HOA

      Community
      • Subdivision: Sunnyside
      HOA
      • Has HOA: No
      Location
      • Region: Denver

      Financial & listing details

      • Price per square foot: $619/sqft
      • Tax assessed value: $632,500
      • Annual tax amount: $3,064
      • Date on market: 5/12/2026
      • Listing terms: Cash,Conventional,FHA,VA Loan
      • Exclusions: None
      • Ownership: Individual

        Estimated market value

        Not available

        Estimated sales range

        Not available

        Not available

        Price history

        DateEventPrice
        5/12/2026Listed for sale$499,900+31.9%$619/sqft
        Source: REcolorado as distributed by MLS GRID #5155051 Report a problem
        6/1/2017Sold$379,000$470/sqft
        Source: Public Record Report a problem
        5/8/2017Pending sale$379,000$470/sqft
        Source: LIV Sotheby's International Realty #1914038 Report a problem
        5/3/2017Listed for sale$379,000+120.3%$470/sqft
        Source: LIV Sotheby's International Realty #1914038 Report a problem
        1/5/2012Sold$172,000-1.7%$213/sqft
        Source: Public Record Report a problem
        10/9/2011Price change$174,900-5.4%$217/sqft
        Source: Keller Williams Realty Downtown, LLC #1031994 Report a problem
        9/2/2011Listed for sale$184,950+21.3%$229/sqft
        Source: Keller Williams Realty Downtown, LLC #1031994 Report a problem
        1/28/2004Sold$152,500+20.3%$189/sqft
        Source: Public Record Report a problem
        7/20/2001Sold$126,800$157/sqft
        Source: Public Record Report a problem

        Public tax history

        YearProperty taxesTax assessment
        2024$2,998 +29.7%$38,690 -7.4%
        2023$2,311 +3.6%$41,770 +43.7%
        2022$2,230 +3.2%$29,060 -2.8%
        2021$2,161 +2.9%$29,890 +2.6%
        2020$2,100 +13.5%$29,122 -0.7%
        2019$1,850 $29,326 +22.7%
        2018$1,850 +0.3%$23,910
        2017$1,844 +16.4%$23,910 +17.9%
        2016$1,584 +19.5%$20,280
        2015$1,326 0%$20,280 +27.1%
        2014$1,326 +30.5%$15,960
        2013$1,016 +17.9%$15,960 +32%
        2012$862 -17.5%$12,090
        2011$1,045 +2.2%$12,090 -23%
        2010$1,023 +19.5%$15,700
        2009$855 -0.2%$15,700 +22.6%
        2008$857 +9.8%$12,810
        2007$781 +1.1%$12,810 +9.9%
        2006$772 +15.5%$11,660
        2005$668 +2.8%$11,660 +9.3%
        2003$650 +1.9%$10,670 -1.7%
        2002$638 $10,860
        Find assessor info on the county website

        Monthly payment

        Est. payment

        Payment breakdown

        Explore the cost of this home by adjusting the details. Changes won't be saved.
        All calculations are estimates and provided by Zillow, Inc. for informational purposes only. Actual amounts may vary.
        HOA fees may include property taxes on listings classified as Co-Ops. Contact the listing agent and/or owner for fee details.
        Mortgage interest rates are dependent on a number of factors, including credit score, down payment, and repayment length. Interest rate data provided by Zillow Group Marketplace, Inc. as of 1/1/1970 from various mortgage lenders with which we have lead or other similar arrangements; the Estimated Payment is an average of those rates.
        See how much you could borrow to make a competitive offer.

        Climate risks

        Neighborhood: Sunnyside

        Getting around

        79 / 100
        Very Walkable
        41 / 100
        Some Transit
        75 / 100
        Very Bikeable

        Nearby schools

        GreatSchools rating
        Schools provided by the listing agent
        • Elementary: Columbian
        • Middle: Skinner
        • High: North
        • District: Denver 1

        Source: REcolorado as distributed by MLS GRID. This data may not be complete. We recommend contacting the local school district to confirm school assignments for this home.

        A local agent can set up tours, give advice and negotiate with sellers.

        Browse local experts

        Similar homes