Welcome to this beautifully refreshed single-family split-level home, where space, style, and comfort come together seamlessly. Offering four bedrooms and two full bathrooms, this thoughtfully designed layout provides plenty of room to live, work, and relax.
Step inside to a bright, open atmosphere enhanced by brand-new flooring, fresh paint, and modern light fixtures throughout. The fully renovated kitchen is a true showstopper, featuring crisp white shaker cabinetry, granite countertops, and stainless steel appliances—ideal for both everyday living and entertaining. Just off the kitchen, the dining area flows effortlessly into the inviting living spaces, including a cozy lower-level family room with a fireplace, perfect for relaxing evenings at home.
The primary suite offers a private bath and generous closet space, while the additional bedrooms are versatile and well-sized—perfect for family, guests, or a home office. Both bathrooms have been tastefully updated with clean tile and stylish finishes, delivering a fresh, modern feel throughout the home.
You'll also enjoy an attached garage with a brand-new epoxy floor, an additional covered carport for extra parking, and a private backyard ideal for entertaining or unwinding. Tucked away on a quiet, private road set back from the main street, this home offers peace and privacy while remaining conveniently close to schools, shopping, parks, and major commuter routes.
Move-in ready, beautifully updated, and ready to welcome its next chapter—this is one you don’t want to miss.
Sold for $519,900
$519,900
2730 W Mississippi Avenue #8, Denver, CO 80219
4beds
1,944sqft
Single Family Residence
Built in 1977
6,137 Square Feet Lot
$517,600 Zestimate®
$267/sqft
$3,007 Estimated rent
Home value
$517,600
$492,000 - $549,000
$3,007/mo
Zestimate® history
Owner options
List your home for rent
$3,007/mo
Rent Zestimate®
Find your next renter with Zillow Rental Manager. Plus, with online applications, you can quickly screen prospective tenants – for free.
$3,007/mo
Rent Zestimate®
Refinance and save
$3,097/mo
Est. payment
Refinancing to a lower rate could help reduce your monthly payments and save thousands over the life of the loan.
$3,097/mo
Est. payment
Explore your selling options
Work with a Zillow partner agent
Leverage their expertise and Zillow's premium Showcase listings to get your home seen by more buyers.
Get startedList with your own agent
Get your home in front of millions of buyers by listing it on Zillow.
Learn how to do itSell it yourself
Take full control of how buyers see your home on Zillow by listing For Sale by Owner (FSBO).
List your homeWhat's special
Modern light fixturesFresh paintBrand-new flooringBright open atmosphereFour bedroomsStainless steel appliancesGranite countertops
Zillow last checked:
Listing updated:
Listed by:
Ryan Lunsford 720-626-1994 Ryan@Tndevgroup.com,
Brokers Guild Real Estate
Bought with:
Eric Lumsden, 100068995
RE/MAX Alliance
Source: REcolorado as distributed by MLS GRID,MLS#: 1866820
Facts & features
Interior
Bedrooms & bathrooms
- Bedrooms: 4
- Bathrooms: 2
- Full bathrooms: 1
- 3/4 bathrooms: 1
Bedroom
- Level: Upper
Bedroom
- Level: Upper
Bedroom
- Level: Lower
Bedroom
- Level: Lower
Bathroom
- Features: Primary Suite
- Level: Upper
Bathroom
- Features: En Suite Bathroom
- Level: Lower
Family room
- Level: Lower
Laundry
- Level: Lower
Living room
- Level: Upper
Heating
- Baseboard, Forced Air, Natural Gas
Cooling
- Air Conditioning-Room, Central Air
Features
- Has basement: No
- Number of fireplaces: 1
- Fireplace features: Basement
- Common walls with other units/homes: No Common Walls
Interior area
- Total structure area: 1,944
- Total interior livable area: 1,944 sqft
- Finished area above ground: 1,944
Property
Parking
- Total spaces: 1
- Parking features: Floor Coating, Oversized
- Attached garage spaces: 1
Features
- Patio & porch: Deck, Front Porch
- Exterior features: Balcony
- Fencing: Full
Lot
- Size: 6,137 Square Feet
- Features: Level, Sprinklers In Front, Sprinklers In Rear
Details
- Parcel number: 520102041
- Zoning: R-1
- Special conditions: Standard
Construction
Type & style
- Home type: SingleFamily
- Property subtype: Single Family Residence
Materials
- Brick
- Roof: Composition
Condition
- Updated/Remodeled
- Year built: 1977
Utilities & green energy
- Electric: 110V
- Sewer: Public Sewer
- Water: Public
- Utilities for property: Electricity Connected, Natural Gas Connected
Community & HOA
Community
- Subdivision: Hall Estates
HOA
- Has HOA: Yes
- Amenities included: Parking
- Services included: Maintenance Grounds, Maintenance Structure, Recycling, Snow Removal, Trash, Water
- HOA fee: $25 monthly
- HOA name: Hall Estates HOA
Location
- Region: Denver
Financial & listing details
- Price per square foot: $267/sqft
- Tax assessed value: $537,600
- Annual tax amount: $2,561
- Date on market: 1/9/2026
- Listing terms: Cash,Conventional,FHA,VA Loan
- Exclusions: Staging Items
- Ownership: Agent Owner
- Electric utility on property: Yes
- Road surface type: Paved
Price history
| Date | Event | Price |
|---|---|---|
| 4/8/2026 | Sold | $519,900$267/sqft |
Source:  REcolorado as distributed by MLS GRID #1866820 Report a problem REcolorado as distributed by MLS GRID #1866820 Report a problem | ||
| 3/8/2026 | Pending sale | $519,900$267/sqft |
Source: REcolorado as distributed by MLS GRID #1866820 Report a problem | ||
| 3/3/2026 | Price change | $519,900-1.9%$267/sqft |
Source: REcolorado as distributed by MLS GRID #1866820 Report a problem | ||
| 1/9/2026 | Listed for sale | $529,900+45.7%$273/sqft |
Source: REcolorado as distributed by MLS GRID #1866820 Report a problem | ||
| 7/25/2025 | Sold | $363,700$187/sqft |
Source: Public Record Report a problem | ||
Public tax history
| Year | Property taxes | Tax assessment |
|---|---|---|
| 2024 | $2,505 +17.4% | $32,330 -8.5% |
| 2023 | $2,134 +3.6% | $35,350 +31.8% |
| 2022 | $2,060 +51.3% | $26,830 -2.8% |
| 2021 | $1,361 +2.9% | $27,610 +8.3% |
| 2020 | $1,323 +33.4% | $25,490 -0.7% |
| 2019 | $992 | $25,668 +28.2% |
| 2018 | $992 +0.3% | $20,020 |
| 2017 | $989 +65.5% | $20,020 +30.9% |
| 2016 | $598 +18.2% | $15,290 |
| 2015 | $506 0% | $15,290 +25.5% |
| 2014 | $506 +18.3% | $12,180 |
| 2013 | $428 -56.4% | $12,180 -19.1% |
| 2010 | $981 +99.6% | $15,060 |
| 2009 | $492 -0.2% | $15,060 +2.3% |
| 2008 | $492 -13.4% | $14,720 |
| 2007 | $568 -47.8% | $14,720 -10.5% |
| 2006 | $1,089 +3.9% | $16,450 |
| 2005 | $1,048 | $16,450 |
Find assessor info on the county website
Neighborhood: Ruby Hill
Nearby homes
- $411,4003 bd1 ba1.4k sqft2730 W Mississippi Ave APT 7, Denver, CO 80219Off Market
- $482,3003 bd2 ba1.8k sqft2730 W Mississippi Ave APT 9, Denver, CO 80219Off Market
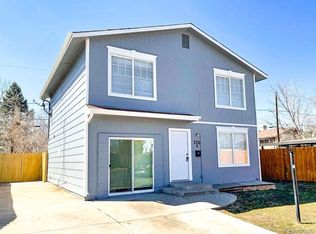
- $426,2003 bd1 ba1.4k sqft2730 W Mississippi Ave APT 10, Denver, CO 80219Off Market
- $419,3003 bd2 ba1.4k sqft2730 W Mississippi Ave APT 11, Denver, CO 80219Off Market
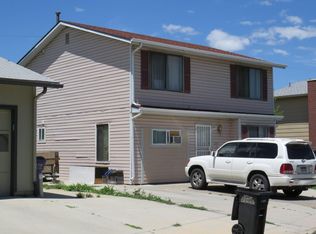
- $399,7003 bd2 ba1.3k sqft2730 W Mississippi Ave APT 12, Denver, CO 80219Off Market
- $453,1004 bd2 ba1.5k sqft2730 W Mississippi Ave APT 13, Denver, CO 80219Off Market
- $509,3003 bd2 ba1.9k sqft2730 W Mississippi Ave APT 15, Denver, CO 80219Off Market
- $433,4003 bd2 ba1.3k sqft2730 W Mississippi Ave APT 17, Denver, CO 80219Off Market
Nearby schools
GreatSchools rating
- 2/10Godsman Elementary SchoolGrades: PK-5Distance: 0.7 mi
- 4/10Kepner Beacon Middle SchoolGrades: 6-8Distance: 0.4 mi
- 1/10Abraham Lincoln High SchoolGrades: 9-12Distance: 1.4 mi
Schools provided by the listing agent
- Elementary: Godsman
- Middle: Kepner
- High: Abraham Lincoln
- District: Denver 1
Source: REcolorado as distributed by MLS GRID. This data may not be complete. We recommend contacting the local school district to confirm school assignments for this home.
Get a cash offer in 3 minutes
Find out how much your home could sell for in as little as 3 minutes with a no-obligation cash offer.
Estimated market value
$517,600
Get a cash offer in 3 minutes
Find out how much your home could sell for in as little as 3 minutes with a no-obligation cash offer.
Estimated market value
$517,600
- Colorado
- Denver County
- Denver
- 80219
- Ruby Hill
- 2730 W Mississippi Avenue Unit 8
Nearby cities
Nearby neighborhoods
Nearby zip codes
Other Denver Topics
