This charming home offers a beautiful lake view on a large lot, making it perfect for enjoying the great outdoors within the city. Having lake rights and lake access, makes it convenient for activities like fishing and paddle boating right from your back yard. With 4 Bedrooms, 2 on the main floor and 2 in the finished walkout basement basement, along with a full bathroom on each floor, it is ideal for large families and/or entertaining guests. Some TLC is needed to make it your own, but updates like a high-efficiency HVAC, a central air unit, along with newer insulation in the attic and metal roofing over the pergola have already been done. The Seller is even willing to include lawn care equipment like a riding mower, a push mower and a weed eater to help make maintenance a breeze. Sale includes a 1yr Home Buyers Warranty; Property is being sold AS IS. Agents: Please read agent notes.
Closed
$200,000
2730 Wayside Dr, Evansville, IN 47711
4beds
1,801sqft
Single Family Residence
Built in 1951
0.59 Acres Lot
$241,100 Zestimate®
$--/sqft
$1,602 Estimated rent
Home value
$241,100
$219,000 - $265,000
$1,602/mo
Zestimate® history
Owner options
List your home for rent
$1,602/mo
Rent Zestimate®
Find your next renter with Zillow Rental Manager. Plus, with online applications, you can quickly screen prospective tenants – for free.
$1,602/mo
Rent Zestimate®
Refinance and save
$1,254/mo
Est. payment
Refinancing to a lower rate could help reduce your monthly payments and save thousands over the life of the loan.
$1,254/mo
Est. payment
Explore your selling options
Work with a Zillow partner agent
Leverage their expertise and Zillow's premium Showcase listings to get your home seen by more buyers.
Get startedList with your own agent
Get your home in front of millions of buyers by listing it on Zillow.
Learn how to do itSell it yourself
Take full control of how buyers see your home on Zillow by listing For Sale by Owner (FSBO).
List your homeWhat's special
Finished walkout basementBeautiful lake viewLarge lotCentral air unitHigh-efficiency hvac
Zillow last checked:
Listing updated:
Listed by:
Mia Dix Office:812-473-4663,
ERA FIRST ADVANTAGE REALTY, INC
Bought with:
Andrea Clark, RB20001864
RE/MAX REVOLUTION
Source: IRMLS,MLS#: 202409519
Facts & features
Interior
Bedrooms & bathrooms
- Bedrooms: 4
- Bathrooms: 2
- Full bathrooms: 2
- Main level bedrooms: 2
Bedroom 1
- Level: Main
Bedroom 2
- Level: Main
Dining room
- Level: Main
- Area: 81
- Dimensions: 9 x 9
Kitchen
- Level: Main
- Area: 108
- Dimensions: 9 x 12
Living room
- Level: Main
- Area: 242
- Dimensions: 11 x 22
Heating
- Natural Gas, High Efficiency Furnace
Cooling
- Central Air
Appliances
- Included: Microwave, Electric Cooktop, Oven-Built-In, Electric Oven, Gas Water Heater
Features
- Flooring: Hardwood, Concrete, Vinyl
- Windows: Window Treatments
- Basement: Walk-Out Access,Partially Finished,Finished
- Number of fireplaces: 1
- Fireplace features: Living Room
Interior area
- Total structure area: 1,843
- Total interior livable area: 1,801 sqft
- Finished area above ground: 1,300
- Finished area below ground: 501
Property
Parking
- Total spaces: 1.5
- Parking features: Attached, Asphalt
- Attached garage spaces: 1.5
- Has uncovered spaces: Yes
Features
- Levels: One
- Stories: 1
- Has view: Yes
- View description: Water
- Has water view: Yes
- Water view: Water
- Waterfront features: Waterfront, Lake, Lake Front, Non Ski Lake
- Body of water: Other
- Frontage length: Water Frontage(0)
Lot
- Size: 0.59 Acres
- Dimensions: 111X230
- Features: Cul-De-Sac, Rolling Slope, Lake
Details
- Parcel number: 820615034110.012020
Construction
Type & style
- Home type: SingleFamily
- Property subtype: Single Family Residence
Materials
- Shingle Siding, Vinyl Siding, Wood Siding
- Roof: Shingle
Condition
- New construction: No
- Year built: 1951
Utilities & green energy
- Gas: CenterPoint Energy
- Sewer: Public Sewer
- Water: Public
Community & HOA
Community
- Subdivision: None
Location
- Region: Evansville
Financial & listing details
- Tax assessed value: $215,100
- Annual tax amount: $2,207
- Date on market: 3/22/2024
- Listing terms: Cash,Conventional
Price history
| Date | Event | Price |
|---|---|---|
| 12/20/2024 | Sold | $200,000 |
Source:  IRMLS #202409519 Report a problem IRMLS #202409519 Report a problem | ||
| 11/19/2024 | Pending sale | $200,000 |
Source: IRMLS #202409519 Report a problem | ||
| 10/29/2024 | Listed for sale | $200,000 |
Source: IRMLS #202409519 Report a problem | ||
| 10/23/2024 | Pending sale | $200,000 |
Source: IRMLS #202409519 Report a problem | ||
| 8/21/2024 | Price change | $200,000-7% |
Source: IRMLS #202409519 Report a problem | ||
| 4/29/2024 | Price change | $215,000-6.5% |
Source: IRMLS #202409519 Report a problem | ||
| 4/24/2024 | Pending sale | $230,000 |
Source: IRMLS #202409519 Report a problem | ||
| 4/1/2024 | Price change | $230,000-6.1% |
Source: IRMLS #202409519 Report a problem | ||
| 3/22/2024 | Listed for sale | $245,000+46.3% |
Source: IRMLS #202409519 Report a problem | ||
| 4/13/2010 | Listing removed | $167,500$93/sqft |
Source: TNC Report a problem | ||
| 3/13/2010 | Listed for sale | $167,500$93/sqft |
Source: TNC Report a problem | ||
Public tax history
| Year | Property taxes | Tax assessment |
|---|---|---|
| 2025 | $2,165 -1.9% | $215,100 +6.8% |
| 2024 | $2,207 +16.3% | $201,400 -1.6% |
| 2023 | $1,897 +29.4% | $204,600 +17% |
| 2022 | $1,467 +1.9% | $174,800 +30.1% |
| 2021 | $1,439 +0.5% | $134,400 |
| 2020 | $1,432 -0.3% | $134,400 |
| 2019 | $1,436 +14% | $134,400 |
| 2018 | $1,260 -0.2% | $134,400 +13.9% |
| 2017 | $1,263 | $118,000 -0.1% |
| 2016 | $1,263 +2.4% | $118,100 +2.3% |
| 2014 | $1,233 0% | $115,400 -0.9% |
| 2013 | $1,234 +2.4% | $116,400 +0.9% |
| 2012 | $1,205 -2.6% | $115,400 -5.4% |
| 2011 | $1,237 +43.3% | $122,000 |
| 2010 | $863 +11.5% | $122,000 |
| 2009 | $774 | $122,000 +1.2% |
| 2008 | -- | $120,500 |
| 2007 | -- | $120,500 |
| 2006 | -- | -- |
| 2003 | -- | $41,300 |
| 2001 | -- | $41,300 |
Find assessor info on the county website
Neighborhood: Oakhill
Nearby homes
- $--1 bd1 ba380 sqft2779 Wayside Dr, Evansville, IN 47711Off Market
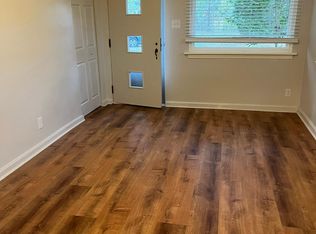
- $202,2002 bd1 ba736 sqft2740 N Wayside Dr, Evansville, IN 47711Off Market
- $280,0003 bd2 ba2.3k sqft2739 Wayside Dr, Evansville, IN 47711Sold
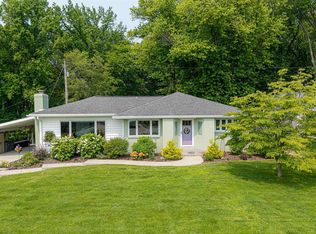
- $249,0003 bd1 ba1.6k sqft2722 Wayside Dr, Evansville, IN 47711Off Market
- $231,2003 bd3 ba1.5k sqft2731 Wayside Dr, Evansville, IN 47711Off Market
- $119,7002 bd1 ba1.5k sqft2721 Wayside Dr, Evansville, IN 47711Off Market
- $222,1003 bd1 ba1.5k sqft2712 Wayside Dr, Evansville, IN 47711Off Market
- $234,4003 bd2 ba1.5k sqft2713 Wayside Dr, Evansville, IN 47711Off Market
Nearby schools
GreatSchools rating
- 6/10Vogel Elementary SchoolGrades: K-6Distance: 0.9 mi
- 9/10North Junior High SchoolGrades: 7-8Distance: 8.1 mi
- 9/10North High SchoolGrades: 9-12Distance: 8.1 mi
Schools provided by the listing agent
- Elementary: Vogel
- Middle: North
- High: North
- District: Evansville-Vanderburgh School Corp.
Source: IRMLS. This data may not be complete. We recommend contacting the local school district to confirm school assignments for this home.


Get pre-qualified for a loan
At Zillow Home Loans, we can pre-qualify you in as little as 5 minutes with no impact to your credit score.An equal housing lender. NMLS #10287.
Sell for more on Zillow
Get a Zillow Showcase℠ listing at no additional cost and you could sell for .
$241,100
2% more
+$4,822
With Zillow Showcase(estimated)
$245,922
- Indiana
- Vanderburgh County
- Evansville
- 47711
- Oakhill
- 2730 Wayside Dr
Nearby cities
Nearby neighborhoods
Nearby zip codes
Other Evansville Topics
