Located in desirable Windemere Farms on the northside of Evansville and sitting at the end of a cul-de-sac, this stunning all-brick home with attractive stone accents offers an impressive combination of space, luxury, and recent updates. Featuring 4 bedrooms plus a huge bonus room and 3.5 bathrooms, this home is designed for both comfortable everyday living and entertaining. A welcoming foyer entry opens to recently refinished Brazilian cherry hardwood flooring and brand-new carpet throughout the main level. The impressive two-story great room features a stunning coffered ceiling, walls of windows allowing for incredible natural light, and a see-through gas log fireplace shared with the kitchen area. The fully equipped eat-in kitchen is a chef’s dream with custom cabinetry, granite countertops, tiled backsplash, pantry closet, massive Sub-Zero refrigerator and freezer, and a Wolf gas range. Just off the kitchen is a spacious dining room perfect for hosting gatherings and special occasions. The main level primary suite offers a private retreat with tray ceilings and an oversized layout. The en suite bathroom features a custom double vanity with makeup table, whirlpool tub, tiled walk-in shower, and an enormous walk-in closet. Conveniently located just off the primary suite is the laundry room. The main level also includes a dedicated home office and a half bath. A beautiful staircase with wrought iron spindles leads upstairs where you will find 4 generously sized bedrooms, all with walk-in closets, two full bathrooms, and an oversized bonus room offering endless possibilities. Outdoor living is just as impressive with an incredible inground pool ready for pool season, expansive patio areas, built-in bench seating, and a full privacy fenced backyard. There is also a nice side yard, perfect for the kids playset and trampoline. Additional features include an attached 2.5-car garage, electric fence, and a one-year home warranty for added peace of mind. Recent updates per seller include: roof replaced in 2020, pool liner replaced in August 2025, sand replaced in pool filter in 2024, Brazilian cherry hardwood floors refinished in April 2026, and new carpet installed on the main level in May 2026.
Closed
$525,000
2730 Winfield Dr, Evansville, IN 47725
4beds
3,540sqft
Single Family Residence
Built in 2008
0.27 Acres Lot
$553,200 Zestimate®
$--/sqft
$3,105 Estimated rent
Home value
$553,200
$526,000 - $581,000
$3,105/mo
Zestimate® history
Owner options
List your home for rent
$3,105/mo
Rent Zestimate®
Find your next renter with Zillow Rental Manager. Plus, with online applications, you can quickly screen prospective tenants – for free.
$3,105/mo
Rent Zestimate®
Refinance and save
$3,410/mo
Est. payment
Refinancing to a lower rate could help reduce your monthly payments and save thousands over the life of the loan.
$3,410/mo
Est. payment
Explore your selling options
Work with a Zillow partner agent
Leverage their expertise and Zillow's premium Showcase listings to get your home seen by more buyers.
Get startedList with your own agent
Get your home in front of millions of buyers by listing it on Zillow.
Learn how to do itSell it yourself
Take full control of how buyers see your home on Zillow by listing For Sale by Owner (FSBO).
List your homeWhat's special
Expansive patio areasElectric fenceBuilt-in bench seatingWelcoming foyer entryImpressive two-story great roomGranite countertopsStunning coffered ceiling
Zillow last checked:
Listing updated:
Listed by:
Craig A Elliott Cell:812-480-1353,
Weichert Realtors-The Schulz Group
Bought with:
Stephanie Morris, RB14043798
F.C. TUCKER EMGE
Source: IRMLS,MLS#: 202619461
Facts & features
Interior
Bedrooms & bathrooms
- Bedrooms: 4
- Bathrooms: 4
- Full bathrooms: 3
- 1/2 bathrooms: 1
- Main level bedrooms: 1
Bedroom 1
- Level: Main
Bedroom 2
- Level: Upper
Dining room
- Level: Main
- Area: 168
- Dimensions: 14 x 12
Kitchen
- Level: Main
- Area: 288
- Dimensions: 24 x 12
Living room
- Level: Main
- Area: 272
- Dimensions: 17 x 16
Heating
- Natural Gas, Forced Air
Cooling
- Central Air
Appliances
- Included: Disposal, Dishwasher, Microwave, Refrigerator, Gas Range
- Laundry: Electric Dryer Hookup, Sink, Main Level, Washer Hookup
Features
- 1st Bdrm En Suite, Ceiling-9+, Tray Ceiling(s), Ceiling Fan(s), Walk-In Closet(s), Stone Counters, Crown Molding, Eat-in Kitchen, Entrance Foyer, Open Floorplan, Stand Up Shower, Main Level Bedroom Suite, Formal Dining Room, Custom Cabinetry
- Flooring: Hardwood, Carpet, Tile
- Windows: Window Treatments, Blinds
- Basement: Crawl Space
- Number of fireplaces: 1
- Fireplace features: Kitchen, Living Room, Gas Log
Interior area
- Total structure area: 3,540
- Total interior livable area: 3,540 sqft
- Finished area above ground: 3,540
- Finished area below ground: 0
Property
Parking
- Total spaces: 2
- Parking features: Attached, Garage Door Opener, Aggregate
- Attached garage spaces: 2
- Has uncovered spaces: Yes
Features
- Levels: Two
- Stories: 2
- Patio & porch: Patio
- Exterior features: Basketball Goal
- Pool features: In Ground
- Has spa: Yes
- Spa features: Jet Tub
- Fencing: Full,Privacy
Lot
- Size: 0.27 Acres
- Dimensions: 85 x 138
- Features: Cul-De-Sac, Landscaped
Details
- Parcel number: 820427002729.010019
- Other equipment: Pool Equipment
Construction
Type & style
- Home type: SingleFamily
- Property subtype: Single Family Residence
Materials
- Brick, Stone
- Roof: Dimensional Shingles
Condition
- New construction: No
- Year built: 2008
Details
- Warranty included: Yes
Utilities & green energy
- Gas: CenterPoint Energy
- Sewer: Public Sewer
- Water: Public
Community & HOA
Community
- Subdivision: Windemere Farms
HOA
- Has HOA: Yes
- HOA fee: $210 annually
Location
- Region: Evansville
Financial & listing details
- Tax assessed value: $505,700
- Annual tax amount: $5,184
- Date on market: 5/21/2026
Price history
| Date | Event | Price |
|---|---|---|
| 7/2/2026 | Sold | $525,000 |
Source:  IRMLS #202619461 Report a problem IRMLS #202619461 Report a problem | ||
| 6/9/2026 | Pending sale | $525,000 |
Source: IRMLS #202619461 Report a problem | ||
| 5/21/2026 | Listed for sale | $525,000+50% |
Source: IRMLS #202619461 Report a problem | ||
| 3/24/2021 | Listing removed | -- |
Source: Owner Report a problem | ||
| 8/15/2017 | Listing removed | $349,900$99/sqft |
Source: Owner Report a problem | ||
| 8/15/2017 | Listed for sale | $349,900$99/sqft |
Source: Owner Report a problem | ||
| 5/24/2017 | Pending sale | $349,900$99/sqft |
Source: Owner Report a problem | ||
| 12/1/2016 | Listed for sale | $349,900+1.4%$99/sqft |
Source: Owner Report a problem | ||
| 6/30/2015 | Listing removed | $344,900$97/sqft |
Source: Owner #A2136628 Report a problem | ||
| 6/19/2015 | Listed for sale | $344,900+27.7%$97/sqft |
Source: Owner #A2136628 Report a problem | ||
| 12/20/2013 | Sold | $270,000-5.2%$76/sqft |
Source: Agent Provided Report a problem | ||
| 10/8/2013 | Price change | $284,900-5%$80/sqft |
Source: ERA First Advantage Realty, Inc. #201520 Report a problem | ||
| 9/6/2013 | Listed for sale | $299,900-9.3%$85/sqft |
Source: ERA First Advantage Realty, Inc. #201520 Report a problem | ||
| 1/26/2011 | Sold | $330,500-5.5%$93/sqft |
Source: Agent Provided Report a problem | ||
| 12/18/2010 | Listed for sale | $349,900$99/sqft |
Source: emge Realtors #179574 Report a problem | ||
Public tax history
| Year | Property taxes | Tax assessment |
|---|---|---|
| 2025 | $6,463 +18.9% | $505,700 -14.7% |
| 2024 | $5,438 +14.8% | $592,600 +27.1% |
| 2023 | $4,735 +18.5% | $466,300 +16.2% |
| 2022 | $3,996 +0.7% | $401,400 +21.9% |
| 2021 | $3,970 -0.9% | $329,400 -1.5% |
| 2020 | $4,005 -3.5% | $334,500 -1.6% |
| 2019 | $4,149 -5.7% | $340,100 -1.4% |
| 2018 | $4,401 +7% | $345,000 -5.6% |
| 2017 | $4,112 | $365,500 +6.6% |
| 2016 | $4,112 -3.7% | $342,800 -6% |
| 2014 | $4,272 +6.6% | $364,500 +3.9% |
| 2013 | $4,006 +9.2% | $350,800 +1.5% |
| 2012 | $3,669 +20.4% | $345,600 +1.5% |
| 2011 | $3,047 +6% | $340,500 |
| 2010 | $2,876 +10% | $340,500 +0.9% |
| 2009 | $2,615 | $337,300 +48085.7% |
| 2008 | -- | $700 |
| 2007 | -- | $700 |
| 2006 | -- | -- |
Find assessor info on the county website
Neighborhood: 47725
Nearby homes
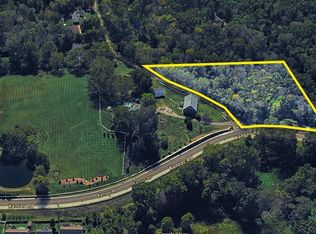
- $145,0003.32 Acres0 Moffett Ln, Evansville, IN 47725Lot/Land
- $385,0005 bd3 ba2.5k sqft5134 Goldfinch Dr, Evansville, IN 47725Sold

- $62,5000.91 Acres4222 Violet Dr, Evansville, IN 47725Lot/Land
- $60,0000.33 Acres4546 Violet Dr, Evansville, IN 47725Sold
- $55,000-- sqft54 Driver Dr, Evansville, IN 47725Lot/Land
- $55,000-- sqft52 Driver Dr, Evansville, IN 47725Lot/Land
- $70,000-- sqft66 Driver Dr, Evansville, IN 47725Lot/Land
- $67,500-- sqft70 Driver Dr, Evansville, IN 47725Lot/Land
Nearby schools
GreatSchools rating
- 8/10McCutchanville Elementary SchoolGrades: PK-6Distance: 1.3 mi
- 5/10North Junior High SchoolGrades: 7-8Distance: 2.3 mi
- 8/10North High SchoolGrades: 9-12Distance: 2.3 mi
Schools provided by the listing agent
- Elementary: McCutchanville
- Middle: North
- High: North
- District: Evansville-Vanderburgh School Corp.
Source: IRMLS. This data may not be complete. We recommend contacting the local school district to confirm school assignments for this home.


Get pre-qualified for a loan
At Zillow Home Loans, we can pre-qualify you in as little as 5 minutes with no impact to your credit score.An equal housing lender. NMLS #10287.
Sell for more on Zillow
Get a Zillow Showcase℠ listing at no additional cost and you could sell for .
$553,200
2% more
+$11,064
With Zillow Showcase(estimated)
$564,264
- Indiana
- Vanderburgh County
- Evansville
- 47725
- 2730 Winfield Dr
Nearby cities
Nearby neighborhoods
Nearby zip codes
Other Evansville Topics
