Skip main navigation
Sold for $560,000
  • $560,000

    2730 Wisteria Ct, Huntingtown, MD 20639

    4beds
    4,015sqft
    Single Family Residence
    Built in 1997
    1.15 Acres Lot
    $676,400 Zestimate®
    $139/sqft
    $3,702 Estimated rent

    Home value

    $676,400

    $643,000 - $717,000

    $3,702/mo

    Zestimate® history
    Loading
    Loading...

    Owner options

    List your home for rent

    $3,702/mo

    Rent Zestimate®

    Find your next renter with Zillow Rental Manager. Plus, with online applications, you can quickly screen prospective tenants – for free.

    Learn more

    $3,702/mo

    Rent Zestimate®

    Refinance and save

    $3,528/mo

    Est. payment

    Refinancing to a lower rate could help reduce your monthly payments and save thousands over the life of the loan.

    See today's rates

    $3,528/mo

    Est. payment

    Explore your selling options

    Work with a Zillow partner agent

    Leverage their expertise and Zillow's premium Showcase listings to get your home seen by more buyers.

    Get started

    List with your own agent

    Get your home in front of millions of buyers by listing it on Zillow.

    Learn how to do it

    Sell it yourself

    Take full control of how buyers see your home on Zillow by listing For Sale by Owner (FSBO).

    List your home

    What's special

    Neutral paletteMulti-use spaceEat-in spaceSeparate showerCeramic surroundLarge deckExtra windows
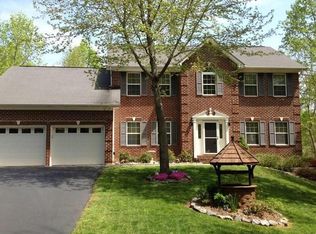
    Exceptional value! Welcome home to this HUGE colonial in desirable Huntingtown. Located in the established and well-maintained community of Wilburn Estates, this home boasts just over 4,000 square feet! Freshly painted, professionally cleaned and newly carpeted, it offers a neutral palette to bring all your DIY ideas to life! Four spacious bedrooms with large closets and extra windows. The master suite offers a sitting area/multi-use space and the ensuite bath boasts a jetted tub with ceramic surround, dual vanities, dual walk-in closets, and a separate shower for your relaxation and rejuvenation. The kitchen features an island cooktop, plenty of cabinets and counters, and eat-in space perfect for casual dining. The separate dining room is great for more formal entertaining. Outside, the wrap-around porch and large deck are perfect for entertaining guests or just enjoying a relaxing evening outdoors. The 1+ acre lot has a large, cleared area and backs to woods for added privacy. There is a 2-car garage with paved driveway, and the cul-de-sac location is a favorite with the community tennis court at the end of the street for you to enjoy! Don't miss out on the opportunity to own this wonderful home! Contact me today to schedule a private showing and make this dream colonial yours!

    Zillow last checked:

    Listing updated:

    Listed by:

    Lisa Connell 410-474-2789,

    Home Towne Real Estate

    Bought with:

    Conor Stueckler

    Keller Williams, LLC

    Source: Bright MLS,MLS#: MDCA2011622MLS Logo

    Facts & features

    Interior

    Bedrooms & bathrooms
    • Bedrooms: 4
    • Bathrooms: 3
    • Full bathrooms: 2
    • 1/2 bathrooms: 1
    • Main level bathrooms: 1
    Basement
    • Area: 1162
    Heating
    • Heat Pump, Electric
    Cooling
    • Ceiling Fan(s), Central Air, Electric
    Appliances
    • Included: Cooktop, Dishwasher, Dryer, Oven, Oven/Range - Electric, Washer, Water Heater, Electric Water Heater
    • Laundry: Upper Level
    Features
    • Air Filter System, Ceiling Fan(s), Family Room Off Kitchen, Floor Plan - Traditional, Formal/Separate Dining Room, Eat-in Kitchen, Kitchen Island, Kitchen - Table Space, Pantry, Soaking Tub, Bathroom - Stall Shower, Walk-In Closet(s), Dry Wall
    • Flooring: Carpet, Vinyl
    • Windows: Bay/Bow, Green House
    • Basement: Connecting Stairway,Partial,Full,Exterior Entry,Interior Entry,Partially Finished,Concrete,Rear Entrance,Rough Bath Plumb,Space For Rooms,Walk-Out Access,Windows
    • Has fireplace: No
    Interior area
    • Total structure area: 4,015
    • Total interior livable area: 4,015 sqft
    • Finished area above ground: 2,853
    • Finished area below ground: 1,162

    Property

    Parking
    • Total spaces: 8
    • Parking features: Garage Faces Front, Garage Door Opener, Inside Entrance, Attached, Driveway, On Street
    • Attached garage spaces: 2
    • Uncovered spaces: 6
    Accessibility
    • Accessibility features: None
    Features
    • Levels: Three
    • Stories: 3
    • Patio & porch: Wrap Around, Porch, Deck
    • Exterior features: Storage, Tennis Court(s)
    • Pool features: None
    Lot
    • Size: 1.15 Acres
    Details
    • Additional structures: Above Grade, Below Grade
    • Parcel number: 0502116936
    • Zoning: RUR
    • Special conditions: Standard

    Construction

    Type & style
    • Home type: SingleFamily
    • Architectural style: Colonial
    • Property subtype: Single Family Residence
    Materials
    • Vinyl Siding
    • Foundation: Block, Slab
    Condition
    • Very Good,Good
    • New construction: No
    • Year built: 1997
    Details
    • Builder model: The Marlboro
    • Builder name: Quality Built

    Utilities & green energy

    • Sewer: Private Septic Tank
    • Water: Well
    • Utilities for property: Cable Connected, Cable

    Community & HOA

    Community
    • Security: Exterior Cameras
    • Subdivision: Wilburn
    HOA
    • Has HOA: Yes
    • HOA fee: $165 annually
    Location
    • Region: Huntingtown

    Financial & listing details

    • Price per square foot: $139/sqft
    • Tax assessed value: $495,233
    • Annual tax amount: $5,389
    • Date on market: 6/16/2023
    • Listing agreement: Exclusive Right To Sell
    • Listing terms: Cash,Conventional,FHA,USDA Loan,VA Loan
    • Exclusions: Freezers, Counter Top Microwave
    • Ownership: Fee Simple

    Price history

    DateEventPrice
    7/28/2023Sold$560,000-3.4%$139/sqft
    Source: Bright MLS #MDCA2011622 Report a problem
    6/30/2023Contingent$579,900$144/sqft
    Source: Bright MLS #MDCA2011622 Report a problem
    6/16/2023Listed for sale$579,900+154.8%$144/sqft
    Source: Bright MLS #MDCA2011622 Report a problem
    11/24/1997Sold$227,561$57/sqft
    Source: Public Record Report a problem

    Public tax history

    YearProperty taxesTax assessment
    2025$5,989 +8.6%$555,033 +8.6%
    2024$5,517 +7.2%$511,300 +3.2%
    2023$5,145 +3.4%$495,233 -3.1%
    2022$4,979 +3.5%$511,300 +10.4%
    2021$4,812 +1.2%$463,100 +1.6%
    2020$4,757 +1.2%$455,633 -1.6%
    2019$4,701 +1.7%$463,100 +5.1%
    2018$4,623 +0%$440,700 +1.5%
    2017$4,621 -9.5%$434,300 +1.5%
    2016$5,108 $427,900 +1.5%
    2015$5,108 $421,500
    2014$5,108 $421,500
    2013-- $421,500 -14.8%
    2012-- $494,500
    2011-- $494,500
    2010-- $494,500 -19.6%
    2009-- $614,770 +14.5%
    2008-- $537,022 +16.9%
    2007-- $459,276 +20.4%
    2006-- $381,530 +13.9%
    2005-- $335,110 +15.7%
    2004-- $289,706 +19.6%
    2003-- $242,270 +2.6%
    2002-- $236,222 +2.6%
    2001-- $230,176
    Find assessor info on the county website

    Neighborhood: 20639

    Nearby schools

    GreatSchools rating
    Schools provided by the listing agent
    • Elementary: Plum Point
    • Middle: Plum Point
    • High: Huntingtown
    • District: Calvert County Public Schools

    Source: Bright MLS. This data may not be complete. We recommend contacting the local school district to confirm school assignments for this home.

    Get a cash offer in 3 minutes
    Find out how much your home could sell for in as little as 3 minutes with a no-obligation cash offer.
    Estimated market value
    $676,400
    Get a cash offer in 3 minutes
    Find out how much your home could sell for in as little as 3 minutes with a no-obligation cash offer.
    Estimated market value
    $676,400