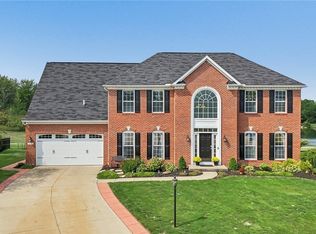
Upscale Brick Front Colonial Located Within the Highly-Desirable Amberwood Neighborhood ... This Home Has So Much To Offer ... Open Floor Plan .... 4 Spacious Bedrooms ... Gourmet Eat In Kitchen With Large Center Island And Stone Countertops ... Breakfast Room Over-Looking Incredible Backyard ... Sparkling and Fashionable Wood Floors ... Formal Dining and Living Rooms Along With a 1st Floor Office ... Dramatic Tall Ceiling Great Room ... Functional and Tastefully Designed 1st Floor Laundry/Mud Room Includes Utility Sink, Storage Cabinets ... Master Bedroom Retreat With Dual Walk-In Closets ... + Second Office or Lounge ... Private Bath With Dual Vanities and Soaking Tub ... 3 Additional Spacious Bedrooms and a Full Bath Complete The Second Floor ... Beautifully Finished Lower Level ... Theatre With Projector and Surround Sound ... Rec Room ... Large Storage Room and A Full Bath ... Newer Roof ... Newer HVAC ... Very Impressive Cul-De-Sac Lot ... Big 3 Car Garage With Showroom Like Epoxy Floors ... Private Backyard Complete With Deck, Concrete and Paver Patios Including 20 x 15 Covered Patio Area ... Hot Tub ... Basketball Court ... And Wooded Views ... Community Playground Just A Few Houses Away ... Location ... Location ... Location ... Come See This Avon Beauty!
Closed
$649,900
2730 Woodfield Ct, Avon, OH 44011
4beds
4,138sqft
Single Family Residence
Built in 2004
6,098 Square Feet Lot
$657,800 Zestimate®
$157/sqft
$3,708 Estimated rent
Home value
$657,800
$625,000 - $691,000
$3,708/mo
Zestimate® history
Owner options
List your home for rent
$3,708/mo
Rent Zestimate®
Find your next renter with Zillow Rental Manager. Plus, with online applications, you can quickly screen prospective tenants – for free.
$3,708/mo
Rent Zestimate®
Refinance and save
$4,835/mo
Est. payment
Refinancing to a lower rate could help reduce your monthly payments and save thousands over the life of the loan.
$4,835/mo
Est. payment
Explore your selling options
Work with a Zillow partner agent
Leverage their expertise and Zillow's premium Showcase listings to get your home seen by more buyers.
Get startedList with your own agent
Get your home in front of millions of buyers by listing it on Zillow.
Learn how to do itSell it yourself
Take full control of how buyers see your home on Zillow by listing For Sale by Owner (FSBO).
List your homeWhat's special
Brick frontSpacious bedroomsOpen floor planBasketball courtWooded viewsBeautifully finished lower levelRec room
Zillow last checked:
Listing updated:
Listed by:
Wayne S Plowman wayne@ontargetrealty.com440-865-3099,
On Target Realty, Inc.,
John Vrsansky Jr 216-849-6775,
On Target Realty, Inc.
Bought with:
Julee Alexy, 2019000139
Keller Williams Citywide
Source: MLS Now,MLS#: 5128147 Originating MLS: Akron Cleveland Association of REALTORS
Originating MLS: Akron Cleveland Association of REALTORSFacts & features
Interior
Bedrooms & bathrooms
- Bedrooms: 4
- Bathrooms: 4
- Full bathrooms: 3
- 1/2 bathrooms: 1
- Main level bathrooms: 1
Primary bedroom
- Description: Flooring: Carpet
- Features: Tray Ceiling(s), Walk-In Closet(s)
- Level: Second
- Dimensions: 23 x 14
Bedroom
- Description: Flooring: Carpet
- Level: Second
- Dimensions: 12 x 12
Bedroom
- Description: Flooring: Carpet
- Features: Walk-In Closet(s)
- Level: Second
- Dimensions: 13 x 12
Bedroom
- Description: Flooring: Carpet
- Features: Walk-In Closet(s)
- Level: Second
- Dimensions: 15 x 12
Dining room
- Description: Flooring: Carpet
- Level: First
- Dimensions: 15 x 13
Eat in kitchen
- Description: Flooring: Wood
- Features: Granite Counters
- Level: First
- Dimensions: 20 x 16
Great room
- Description: Flooring: Carpet
- Features: High Ceilings
- Level: First
- Dimensions: 20 x 18
Laundry
- Description: Flooring: Luxury Vinyl Tile
- Features: Built-in Features
- Level: First
- Dimensions: 19 x 6
Living room
- Description: Flooring: Carpet
- Level: First
- Dimensions: 15 x 13
Media room
- Description: Flooring: Carpet
- Features: Sound System, Wired for Sound
- Level: Lower
- Dimensions: 22 x 21
Office
- Description: Flooring: Carpet
- Level: First
- Dimensions: 12 x 10
Office
- Description: Flooring: Carpet
- Level: Second
- Dimensions: 12 x 11
Recreation
- Description: Flooring: Carpet
- Level: Lower
- Dimensions: 30 x 13
Sitting room
- Description: Flooring: Wood
- Level: First
- Dimensions: 21 x 10
Heating
- Forced Air, Gas
Cooling
- Central Air
Appliances
- Included: Dryer, Dishwasher, Disposal, Microwave, Range, Refrigerator, Washer
- Laundry: Main Level
Features
- Built-in Features, Tray Ceiling(s), Ceiling Fan(s), Double Vanity, Entrance Foyer, Eat-in Kitchen, High Ceilings, His and Hers Closets, Kitchen Island, Multiple Closets, Storage, Soaking Tub, Walk-In Closet(s), Wired for Sound
- Windows: Double Pane Windows
- Basement: Full,Partially Finished,Sump Pump
- Has fireplace: No
Interior area
- Total structure area: 4,138
- Total interior livable area: 4,138 sqft
- Finished area above ground: 3,138
- Finished area below ground: 1,000
Property
Parking
- Total spaces: 3
- Parking features: Attached, Drain, Electricity, Garage
- Attached garage spaces: 3
Features
- Levels: Two
- Stories: 2
- Patio & porch: Covered, Deck, Patio
- Exterior features: Basketball Court, Sprinkler/Irrigation
- Has spa: Yes
- Spa features: Hot Tub
- Fencing: None
- Has view: Yes
- View description: Trees/Woods
Lot
- Size: 6,098 Square Feet
- Features: Cul-De-Sac
Details
- Parcel number: 0400002102110
Construction
Type & style
- Home type: SingleFamily
- Architectural style: Colonial
- Property subtype: Single Family Residence
Materials
- Brick, Vinyl Siding
- Roof: Aluminum,Asphalt,Fiberglass
Condition
- Year built: 2004
Utilities & green energy
- Sewer: Public Sewer
- Water: Public
Community & HOA
Community
- Features: Playground, Park
- Security: Carbon Monoxide Detector(s), Smoke Detector(s)
- Subdivision: Amberwood
HOA
- Has HOA: Yes
- Services included: Common Area Maintenance, Other
- HOA fee: $575 annually
- HOA name: Amberwood Hoa
Location
- Region: Avon
Financial & listing details
- Price per square foot: $157/sqft
- Tax assessed value: $588,710
- Annual tax amount: $10,129
- Date on market: 6/5/2025
- Cumulative days on market: 3 days
Price history
| Date | Event | Price |
|---|---|---|
| 7/11/2025 | Sold | $649,900$157/sqft |
Source:  MLS Now #5128147 Report a problem MLS Now #5128147 Report a problem | ||
| 6/8/2025 | Pending sale | $649,900$157/sqft |
Source: MLS Now #5128147 Report a problem | ||
| 6/5/2025 | Listed for sale | $649,900+68.8%$157/sqft |
Source: MLS Now #5128147 Report a problem | ||
| 5/27/2016 | Sold | $385,000+1.3%$93/sqft |
Source: MLS Now #3796722 Report a problem | ||
| 4/11/2016 | Pending sale | $379,900$92/sqft |
Source: Howard Hanna - Bay Village #3796722 Report a problem | ||
| 4/9/2016 | Listed for sale | $379,900+18.7%$92/sqft |
Source: Howard Hanna - Bay Village #3796722 Report a problem | ||
| 8/19/2009 | Sold | $320,000-5.9%$77/sqft |
Source: MLS Now #2508097 Report a problem | ||
| 6/6/2009 | Price change | $339,900-2.9%$82/sqft |
Source: Howard Hanna Smythe Cramer #2508097 Report a problem | ||
| 4/14/2009 | Price change | $350,000-4.1%$85/sqft |
Source: Howard Hanna Smythe Cramer #2508097 Report a problem | ||
| 1/16/2009 | Listed for sale | $364,900+2.5%$88/sqft |
Source: Howard Hanna Smythe Cramer #2508097 Report a problem | ||
| 6/29/2004 | Sold | $356,100+469.8%$86/sqft |
Source: Public Record Report a problem | ||
| 3/10/2004 | Sold | $62,500$15/sqft |
Source: Public Record Report a problem | ||
Public tax history
| Year | Property taxes | Tax assessment |
|---|---|---|
| 2024 | $10,129 +28% | $206,050 +44% |
| 2023 | $7,914 +1% | $143,070 |
| 2022 | $7,840 -0.2% | $143,070 |
| 2021 | $7,856 +6.4% | $143,070 +13.4% |
| 2020 | $7,382 +2.1% | $126,170 |
| 2019 | $7,231 +7.9% | $126,170 |
| 2018 | $6,699 +5.3% | $126,170 +13% |
| 2017 | $6,363 -1.1% | $111,640 |
| 2016 | $6,437 -1% | $111,640 |
| 2015 | $6,501 +6.1% | $111,640 +5.2% |
| 2014 | $6,126 -0.5% | $106,080 |
| 2013 | $6,159 +1.6% | $106,080 |
| 2012 | $6,061 | $106,080 -67.7% |
| 2011 | -- | $328,300 |
| 2010 | -- | -- |
| 2009 | -- | -- |
| 2008 | $5,661 +0.2% | -- |
| 2007 | $5,647 +1.1% | -- |
| 2006 | $5,587 +0.6% | -- |
| 2005 | $5,554 +18328.1% | -- |
| 2003 | $30 | -- |
Find assessor info on the county website
Neighborhood: 44011
Nearby homes
- $537,4004 bd2 ba2.8k sqft2731 Woodfield Ct, Avon, OH 44011Off Market
- $592,1004 bd3 ba3.2k sqft2726 Woodfield Ct, Avon, OH 44011Off Market
- $565,0004 bd3 ba3.9k sqft2720 Woodfield Ct, Avon, OH 44011Sold
- $530,0004 bd3 ba3.1k sqft2727 Woodfield Ct, Avon, OH 44011Off Market
- $512,2004 bd2 ba2.5k sqft2717 Woodfield Ct, Avon, OH 44011Off Market
- $548,7006 bd4 ba3.3k sqft2716 Woodfield Ct, Avon, OH 44011Off Market
- $526,5004 bd3 ba3.1k sqft2711 Woodfield Ct, Avon, OH 44011Off Market
- $581,7004 bd3 ba3.3k sqft2710 Woodfield Ct, Avon, OH 44011Off Market
Nearby schools
GreatSchools rating
- NAAvon Village Elementary SchoolGrades: PK-KDistance: 1.5 mi
- 7/10Avon Middle SchoolGrades: 6-8Distance: 0.9 mi
- 9/10Avon High SchoolGrades: 8-12Distance: 1 mi
Schools provided by the listing agent
- District: Avon LSD - 4703
Source: MLS Now. This data may not be complete. We recommend contacting the local school district to confirm school assignments for this home.
Get a cash offer in 3 minutes
Find out how much your home could sell for in as little as 3 minutes with a no-obligation cash offer.
Estimated market value
$657,800
Get a cash offer in 3 minutes
Find out how much your home could sell for in as little as 3 minutes with a no-obligation cash offer.
Estimated market value
$657,800
- Ohio
- Lorain County
- Avon
- 44011
- 2730 Woodfield Ct
Nearby cities
Nearby zip codes
Other Avon Topics
