OPEN HOUSE CANCELED! OFFER ACCEPTED! Welcome to this beautifully remodeled end-unit townhouse in the highly sought-after Central School District! With modern upgrades from top to bottom, this home offers both style and peace of mind. Step inside to find brand-new flooring throughout, creating a warm and cohesive flow from room to room. The updated kitchen is sure to impress with new stainless steel appliances, granite countertops, and ample cabinet space—perfect for everyday living and entertaining. Enjoy year-round comfort with a new heating and air-conditioning system, along with a new water heater and the added reliability of a new roof. The bathroom has been fully remodeled, featuring a newly installed shower with contemporary finishes. Convenience abounds with a new washer and dryer, making laundry effortless and added flexibility comes with a spacious bonus room—perfect for a home office, playroom, fitness area, or guest space. Natural light fills the home through all-new windows, and the stunning new front door adds great curb appeal. Off the main living area, brand-new sliders lead to a gorgeous Trex deck, ideal for relaxing or hosting guests. Located minutes from shopping, restaurants, and major highways, this home blends convenience with modern living. A truly move-in-ready gem—don’t miss your chance to make it yours!
Sold for $235,000
$235,000
2730 Woodmont Dr, York, PA 17404
2beds
1,296sqft
Townhouse
Built in 2003
4,905 Square Feet Lot
$243,900 Zestimate®
$181/sqft
$1,632 Estimated rent
Home value
$243,900
$229,000 - $261,000
$1,632/mo
Zestimate® history
Owner options
List your home for rent
$1,632/mo
Rent Zestimate®
Find your next renter with Zillow Rental Manager. Plus, with online applications, you can quickly screen prospective tenants – for free.
$1,632/mo
Rent Zestimate®
Refinance and save
$1,732/mo
Est. payment
Refinancing to a lower rate could help reduce your monthly payments and save thousands over the life of the loan.
$1,732/mo
Est. payment
Explore your selling options
Work with a Zillow partner agent
Leverage their expertise and Zillow's premium Showcase listings to get your home seen by more buyers.
Get startedList with your own agent
Get your home in front of millions of buyers by listing it on Zillow.
Learn how to do itSell it yourself
Take full control of how buyers see your home on Zillow by listing For Sale by Owner (FSBO).
List your homeWhat's special
New roofSpacious bonus roomNew washer and dryerNew stainless steel appliancesGranite countertopsUpdated kitchenAmple cabinet space
Zillow last checked:
Listing updated:
Listed by:
Michelle Gemmill 717-818-1049,
Berkshire Hathaway HomeServices Homesale Realty
Bought with:
Iva Berkebile, RS329825
Coldwell Banker Realty
Source: Bright MLS,MLS#: PAYK2093866
Facts & features
Interior
Bedrooms & bathrooms
- Bedrooms: 2
- Bathrooms: 2
- Full bathrooms: 1
- 1/2 bathrooms: 1
Rooms
- Room types: Living Room, Dining Room, Bedroom 2, Kitchen, Bedroom 1, Laundry, Other, Bathroom 1, Bathroom 2, Bonus Room
Bedroom 1
- Level: Upper
Bedroom 2
- Level: Upper
Bathroom 1
- Level: Upper
Bathroom 2
- Level: Upper
Bonus room
- Level: Upper
Dining room
- Level: Upper
Kitchen
- Level: Upper
Laundry
- Level: Upper
Living room
- Level: Upper
Other
- Level: Main
Heating
- Forced Air, Natural Gas
Cooling
- Central Air, Electric
Appliances
- Included: Microwave, Built-In Range, Dishwasher, Dryer, Oven/Range - Gas, Refrigerator, Stainless Steel Appliance(s), Washer, Electric Water Heater
- Laundry: Laundry Room
Features
- Windows: Insulated Windows
- Basement: Garage Access
- Has fireplace: No
Interior area
- Total structure area: 1,296
- Total interior livable area: 1,296 sqft
- Finished area above ground: 1,296
- Finished area below ground: 0
Property
Parking
- Total spaces: 3
- Parking features: Basement, Garage Faces Front, Asphalt, Attached, Driveway, On Street
- Attached garage spaces: 1
- Uncovered spaces: 2
Accessibility
- Accessibility features: Other
Features
- Levels: Three and One Half
- Stories: 3.5
- Patio & porch: Deck
- Pool features: None
- Frontage length: Road Frontage: 59
Lot
- Size: 4,905 Square Feet
Details
- Additional structures: Above Grade, Below Grade
- Parcel number: 360003300790000000
- Zoning: RESIDENTIAL
- Special conditions: Standard
Construction
Type & style
- Home type: Townhouse
- Architectural style: Colonial
- Property subtype: Townhouse
Materials
- Aluminum Siding, Vinyl Siding
- Foundation: Block
- Roof: Shingle,Asphalt
Condition
- New construction: No
- Year built: 2003
Utilities & green energy
- Electric: 200+ Amp Service
- Sewer: Public Sewer
- Water: Public
Community & HOA
Community
- Security: Smoke Detector(s)
- Subdivision: Hearthridge
HOA
- Has HOA: Yes
- HOA fee: $54 monthly
- HOA name: HEARTHRIDGE AT THE DOMINION
Location
- Region: York
- Municipality: MANCHESTER TWP
Financial & listing details
- Price per square foot: $181/sqft
- Tax assessed value: $102,900
- Annual tax amount: $3,223
- Date on market: 11/20/2025
- Listing agreement: Exclusive Right To Sell
- Listing terms: FHA,Conventional,VA Loan,Cash
- Inclusions: Refrigerator, Stove / Oven, Dishwasher, Microwave, Washer, Dryer
- Ownership: Fee Simple
Price history
| Date | Event | Price |
|---|---|---|
| 12/19/2025 | Sold | $235,000+6.8%$181/sqft |
Source:  Bright MLS #PAYK2093866 Report a problem Bright MLS #PAYK2093866 Report a problem | ||
| 12/4/2025 | Pending sale | $220,000$170/sqft |
Source:  Berkshire Hathaway HomeServices Homesale Realty #PAYK2093866 Report a problem Berkshire Hathaway HomeServices Homesale Realty #PAYK2093866 Report a problem | ||
| 12/4/2025 | Listed for sale | $220,000$170/sqft |
Source: Berkshire Hathaway HomeServices Homesale Realty #PAYK2093866 Report a problem | ||
| 12/4/2025 | Pending sale | $220,000$170/sqft |
Source: Berkshire Hathaway HomeServices Homesale Realty #PAYK2093866 Report a problem | ||
| 12/4/2025 | Pending sale | $220,000$170/sqft |
Source: Berkshire Hathaway HomeServices Homesale Realty #PAYK2093866 Report a problem | ||
| 12/4/2025 | Pending sale | $220,000$170/sqft |
Source: Berkshire Hathaway HomeServices Homesale Realty #PAYK2093866 Report a problem | ||
| 12/4/2025 | Pending sale | $220,000$170/sqft |
Source: Berkshire Hathaway HomeServices Homesale Realty #PAYK2093866 Report a problem | ||
| 12/4/2025 | Pending sale | $220,000$170/sqft |
Source: Berkshire Hathaway HomeServices Homesale Realty #PAYK2093866 Report a problem | ||
| 12/4/2025 | Pending sale | $220,000$170/sqft |
Source: Berkshire Hathaway HomeServices Homesale Realty #PAYK2093866 Report a problem | ||
| 12/4/2025 | Pending sale | $220,000$170/sqft |
Source: Berkshire Hathaway HomeServices Homesale Realty #PAYK2093866 Report a problem | ||
| 12/4/2025 | Pending sale | $220,000$170/sqft |
Source: Berkshire Hathaway HomeServices Homesale Realty #PAYK2093866 Report a problem | ||
| 12/4/2025 | Pending sale | $220,000$170/sqft |
Source: Berkshire Hathaway HomeServices Homesale Realty #PAYK2093866 Report a problem | ||
| 12/4/2025 | Pending sale | $220,000$170/sqft |
Source: Berkshire Hathaway HomeServices Homesale Realty #PAYK2093866 Report a problem | ||
| 12/4/2025 | Pending sale | $220,000$170/sqft |
Source: Berkshire Hathaway HomeServices Homesale Realty #PAYK2093866 Report a problem | ||
| 12/4/2025 | Pending sale | $220,000+57.1%$170/sqft |
Source: Berkshire Hathaway HomeServices Homesale Realty #PAYK2093866 Report a problem | ||
| 9/15/2018 | Sold | $140,000+7.7%$108/sqft |
Source: Public Record Report a problem | ||
| 12/12/2016 | Sold | $130,000+0.1%$100/sqft |
Source: Public Record Report a problem | ||
| 11/17/2005 | Sold | $129,900+26.7%$100/sqft |
Source: Public Record Report a problem | ||
| 11/26/2003 | Sold | $102,520$79/sqft |
Source: Public Record Report a problem | ||
Public tax history
| Year | Property taxes | Tax assessment |
|---|---|---|
| 2025 | $3,153 +2.9% | $102,900 |
| 2024 | $3,063 | $102,900 |
| 2023 | $3,063 +9.3% | $102,900 |
| 2022 | $2,802 | $102,900 |
| 2021 | $2,802 | $102,900 |
| 2020 | $2,802 +1.9% | $102,900 |
| 2019 | $2,751 +2.2% | $102,900 |
| 2018 | $2,691 +324.5% | $102,900 |
| 2017 | $634 | $102,900 |
| 2016 | -- | $102,900 |
| 2015 | -- | $102,900 |
| 2014 | -- | $102,900 |
| 2013 | -- | $102,900 |
| 2012 | -- | $102,900 |
| 2011 | -- | $102,900 |
| 2010 | -- | $102,900 |
| 2009 | -- | $102,900 |
| 2008 | -- | $102,900 |
| 2007 | -- | $102,900 |
| 2006 | -- | $102,900 +35.8% |
| 2005 | -- | $75,750 +512.9% |
| 2004 | -- | $12,360 |
| 2003 | -- | $12,360 |
| 2002 | -- | $12,360 |
| 2000 | -- | $12,360 |
| 1999 | -- | $12,360 |
Find assessor info on the county website
Neighborhood: 17404
Nearby homes
- $239,5003 bd1 ba1k sqft2718 Woodmont Dr, York, PA 17404Off Market
- $229,3003 bd2 ba1.4k sqft2732 Woodmont Dr, York, PA 17404Off Market
- $219,6003 bd2 ba1.2k sqft2716 Woodmont Dr, York, PA 17404Off Market
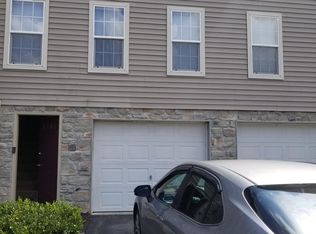
- $201,4002 bd1 ba1k sqft2734 Woodmont Dr, York, PA 17404Off Market
- $216,7003 bd1 ba1.2k sqft2736 Woodmont Dr, York, PA 17404Off Market
- $216,1003 bd2 ba1k sqft2714 Woodmont Dr, York, PA 17404Off Market
- $208,3003 bd2 ba1k sqft2712 Woodmont Dr, York, PA 17404Off Market
- $225,6003 bd1 ba1.2k sqft2738 Woodmont Dr, York, PA 17404Off Market
Nearby schools
GreatSchools rating
- 8/10Sinking Springs El SchoolGrades: 4-6Distance: 0.8 mi
- 9/10Central York Middle SchoolGrades: 7-8Distance: 3 mi
- 9/10Central York High SchoolGrades: 9-12Distance: 2.8 mi
Schools provided by the listing agent
- High: Central York
- District: Central York
Source: Bright MLS. This data may not be complete. We recommend contacting the local school district to confirm school assignments for this home.


Get pre-qualified for a loan
At Zillow Home Loans, we can pre-qualify you in as little as 5 minutes with no impact to your credit score.An equal housing lender. NMLS #10287.
Sell for more on Zillow
Get a Zillow Showcase℠ listing at no additional cost and you could sell for .
$243,900
2% more
+$4,878
With Zillow Showcase(estimated)
$248,778
- Pennsylvania
- York County
- York
- 17404
- 2730 Woodmont Dr
Nearby cities
Nearby neighborhoods
Nearby zip codes
Other York Topics
