Welcome to your new residence that beckons you into the exclusive world of Silver Lakes living. Enjoy the thrill of catching fish right outside your back door on your own private dock. Indulge in golfing delights as your home is just down the street from the golf course! Crafted in 2002, this 3-bed, 2-bath haven spans 1795 sf on a 6767 sf lot, offering a harmonious blend of comfort & style. As you walk through the covered front porch the gorgeous front door leads you into the living room & dining area with vaulted ceilings. New luxury vinyl flooring through-out most of the home with carpet in the bedrooms. Remodeled kitchen adorned with white cabinets & stunning Quartz countertops, complemented by stainless steel appliances, walk-in pantry & large island with seating. The living room features a cozy fireplace that adds warmth & character. The sliding glass door leads out to the back yard with your own above ground Cal Spa that is only 1 year old and is still under warranty. This spa is ideal for unwinding after a long day and just taking in those beautiful desert sunsets & lake views! The primary bedroom has walk-in closet, and the primary bathroom boasts double sinks, garden tub/shower combo along with linen closet. The hall bathroom has updated vanity and offers a shower/tub combo. Guest bedrooms have mirrored closet doors. Indoor laundry room including shelving, convenience is at your fingertips. Ceiling fans through-out with LED lighting. The attached 2-car garage has an automatic opener. Embrace the versatility of the ducted swamp cooler in addition to the A/C, providing an eco-friendly option for those in-between months, creating a comfortable & sustainable living environment. Silver Lakes Is A Private All-Age Community Between Victorville & Barstow nestled in the quiet oasis of the Mojave River Valley with Low Monthly HOA Dues of $224 that include Use Of All The Amenities! Silver Lakes is where you can live like you are on vacation! Amenities including a 27-Hole Championship Ted Robinson Designed Golf Course, Tennis Courts, Bocce Ball Courts, Pickle Ball Courts, Gorgeous Clubhouse, Pool, Spa, Fitness Center, RV Park & Storage for a low additional fee of $60 a year per item, Beach & Boat Launch, Two Beautiful Lakes For Fishing that are stocked with Trout two times a year, Boating, Kayaking, Paddle Boarding, Windsurfing, Equestrian Center with inside & outside stalls for your Horses! In the community are Schools, Small Shops, Restaurants & Much More!
Sold for $448,000
Listed by: First Team Real Estate • Gina Schene • Contact: 760-963-7263
Bought with: Compass
$448,000
27300 Peninsula Ln, Helendale, CA 92342
3beds
1,795sqft
Single Family Residence
Built in 2002
6,767 Square Feet Lot
$440,300 Zestimate®
$250/sqft
$2,346 Estimated rent
Home value
$440,300
$396,000 - $489,000
$2,346/mo
Zestimate® history
Owner options
List your home for rent
$2,346/mo
Rent Zestimate®
Find your next renter with Zillow Rental Manager. Plus, with online applications, you can quickly screen prospective tenants – for free.
$2,346/mo
Rent Zestimate®
Refinance and save
$3,062/mo
Est. payment
Refinancing to a lower rate could help reduce your monthly payments and save thousands over the life of the loan.
$3,062/mo
Est. payment
Explore your selling options
Work with a Zillow partner agent
Leverage their expertise and Zillow's premium Showcase listings to get your home seen by more buyers.
Get startedList with your own agent
Get your home in front of millions of buyers by listing it on Zillow.
Learn how to do itSell it yourself
Take full control of how buyers see your home on Zillow by listing For Sale by Owner (FSBO).
List your homeWhat's special
Private dockCozy fireplaceCovered front porchAbove ground cal spaQuartz countertopsStainless steel appliancesLed lighting
Zillow last checked:
Listing updated:
Listed by:
Gina Schene DRE #01291582 760-963-7263,
First Team Real Estate
Bought with:
Allison Flatt, DRE #02009287
Compass
Source: CRMLS,MLS#: HD25005134 Originating MLS: California Regional MLS
Originating MLS: California Regional MLSFacts & features
Interior
Bedrooms & bathrooms
- Bedrooms: 3
- Bathrooms: 2
- Full bathrooms: 2
- Main level bathrooms: 2
- Main level bedrooms: 3
Rooms
- Room types: Kitchen, Laundry, Living Room, Primary Bathroom, Primary Bedroom, Other, Pantry
Bathroom
- Features: Bathroom Exhaust Fan, Dual Sinks, Linen Closet, Tile Counters, Tub Shower
Kitchen
- Features: Kitchen Island, Quartz Counters, Remodeled, Updated Kitchen, Walk-In Pantry
Other
- Features: Walk-In Closet(s)
Pantry
- Features: Walk-In Pantry
Heating
- Central, Natural Gas
Cooling
- Central Air, Evaporative Cooling, Electric
Appliances
- Included: Dishwasher, Disposal, Gas Range, Gas Water Heater, Microwave, Water To Refrigerator
- Laundry: Washer Hookup, Gas Dryer Hookup, Inside, Laundry Room
Features
- Breakfast Bar, Ceiling Fan(s), Cathedral Ceiling(s), Pantry, Quartz Counters, Recessed Lighting, Tile Counters, Walk-In Pantry, Walk-In Closet(s)
- Flooring: Carpet, Vinyl
- Doors: Mirrored Closet Door(s), Sliding Doors
- Windows: Blinds, Double Pane Windows, Screens
- Has fireplace: Yes
- Fireplace features: Gas Starter, Living Room
- Common walls with other units/homes: No Common Walls
Interior area
- Total interior livable area: 1,795 sqft
Property
Parking
- Total spaces: 4
- Parking features: Concrete, Door-Multi, Direct Access, Driveway, Garage Faces Front, Garage, Garage Door Opener, Paved
- Attached garage spaces: 2
- Uncovered spaces: 2
Accessibility
- Accessibility features: Safe Emergency Egress from Home, No Stairs
Features
- Levels: One
- Stories: 1
- Entry location: 1
- Patio & porch: Concrete
- Exterior features: Dock
- Pool features: Association
- Has spa: Yes
- Spa features: Above Ground, Heated
- Fencing: Block,Wrought Iron
- Has view: Yes
- View description: Lake, Mountain(s)
- Has water view: Yes
- Water view: Lake
- Waterfront features: Dock Access, Lake Front
Lot
- Size: 6,767 Square Feet
- Dimensions: 52 x 135 x 50 x 135
- Features: Back Yard, Drip Irrigation/Bubblers, Front Yard, Lawn, Landscaped, Level, Near Park, Paved, Rectangular Lot, Rocks, Sprinklers Timer, Sprinkler System, Yard
Details
- Parcel number: 0467421610000
- Zoning: RM
- Special conditions: Standard
- Other equipment: Satellite Dish
- Horse amenities: Riding Trail
Construction
Type & style
- Home type: SingleFamily
- Architectural style: Modern
- Property subtype: Single Family Residence
Materials
- Frame, Stucco
- Foundation: Slab
- Roof: Tile
Condition
- Updated/Remodeled,Turnkey
- New construction: No
- Year built: 2002
Utilities & green energy
- Electric: 220 Volts in Garage, Standard
- Sewer: Public Sewer
- Water: Public
- Utilities for property: Cable Connected, Electricity Connected, Natural Gas Connected, Phone Connected, Sewer Connected, Underground Utilities, Water Connected
Community & HOA
Community
- Features: Dog Park, Golf, Horse Trails, Lake, Sidewalks, Fishing, Park
- Security: Carbon Monoxide Detector(s), 24 Hour Security, Smoke Detector(s)
HOA
- Has HOA: Yes
- Amenities included: Bocce Court, Call for Rules, Clubhouse, Sport Court, Dog Park, Fitness Center, Golf Course, Horse Trails, Meeting Room, Meeting/Banquet/Party Room, Barbecue, Picnic Area, Playground, Pickleball, Pool, Pets Allowed, Recreation Room, RV Parking, Spa/Hot Tub, Security, Tennis Court(s)
- HOA fee: $224 monthly
- HOA name: Silver Lakes Association
- HOA phone: 760-245-1606
Location
- Region: Helendale
Financial & listing details
- Price per square foot: $250/sqft
- Date on market: 1/11/2025
- Cumulative days on market: 114 days
- Listing terms: Cash,Cash to New Loan,Conventional,FHA,Submit,VA Loan
- Inclusions: Ring doorbell & Nest thermostat
- Exclusions: Flagpole and cameras
- Road surface type: Paved
Price history
| Date | Event | Price |
|---|---|---|
| 6/13/2025 | Sold | $448,000$250/sqft |
Source:  CRMLS #HD25005134 Report a problem CRMLS #HD25005134 Report a problem | ||
| 5/27/2025 | Pending sale | $448,000$250/sqft |
Source: CRMLS #HD25005134 Report a problem | ||
| 5/7/2025 | Contingent | $448,000$250/sqft |
Source: CRMLS #HD25005134 Report a problem | ||
| 4/12/2025 | Price change | $448,000-4.7%$250/sqft |
Source: CRMLS #HD25005134 Report a problem | ||
| 3/23/2025 | Price change | $469,999-1.1%$262/sqft |
Source: CRMLS #HD25005134 Report a problem | ||
| 2/6/2025 | Price change | $475,000-1%$265/sqft |
Source: CRMLS #HD25005134 Report a problem | ||
| 1/26/2025 | Price change | $480,000-1%$267/sqft |
Source: CRMLS #HD25005134 Report a problem | ||
| 1/12/2025 | Listed for sale | $485,000$270/sqft |
Source: CRMLS #HD25005134 Report a problem | ||
| 3/29/2016 | Listing removed | $1,375$1/sqft |
Source: Spinel Realty #469333 Report a problem | ||
| 3/14/2016 | Listed for rent | $1,375$1/sqft |
Source: Spinel Realty #469333 Report a problem | ||
Public tax history
Tax history is unavailable.
Neighborhood: 92342
Nearby homes
- $448,0003 bd2 ba1.7k sqft27300 Penninsula Ln, Helendale, CA 92342Sold
- $390,4003 bd2 ba1.5k sqft27306 Peninsula Ln, Helendale, CA 92342Off Market
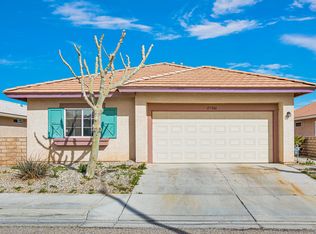
- $26,7006,751 Square FeetPeninsula Ln, Helendale, CA 92342Off Market
- $326,2002 bd2 ba1.5k sqft27312 Peninsula Ln, Helendale, CA 92342Off Market
- $43,6976,298 Square Feet27282 Peninsula Ln, Helendale, CA 92342Off Market
- $329,1002 bd2 ba1.5k sqft27318 Peninsula Ln, Helendale, CA 92342Off Market
- $317,5003 bd2 ba1.4k sqft27295 Peninsula Ln, Helendale, CA 92342Off Market
- $376,6003 bd2 ba1.8k sqft27305 Peninsula Ln, Helendale, CA 92342Off Market
Nearby schools
GreatSchools rating
- 6/10Helendale Elementary SchoolGrades: K-6Distance: 0.6 mi
- 3/10Riverview Middle SchoolGrades: 7-8Distance: 1.1 mi
- 3/10Adelanto High SchoolGrades: 9-12Distance: 15.9 mi
Get a cash offer in 3 minutes
Find out how much your home could sell for in as little as 3 minutes with a no-obligation cash offer.
Estimated market value
$440,300
Get a cash offer in 3 minutes
Find out how much your home could sell for in as little as 3 minutes with a no-obligation cash offer.
Estimated market value
$440,300
- California
- San Bernardino County
- Helendale
- 92342
- 27300 Peninsula Ln
Nearby cities
Nearby zip codes
Other Helendale Topics
