MULTIPLE OFFERS RECEIVED! ALL OFFERS DUE BY 8 PM on 9/21/25. Go Big AND Go Home! This large 4 bedroom 2.1 Bath Raised Ranch is the one you've been waiting for! Almost 3,000 sf of total living space is waiting for you. Lovingly owned for almost 50 years, this seller has pride of ownership throughout. Take notice of the gleaming hardwood floors in the step down living room with a bay window. A perfect place to admire your beautiful landscaping in the front yard. The primary suite has 2 large closets while the 2nd bedroom is being used as an office. They share the meticulously maintained main bath that is ultra groovy! The kitchen was remodeled with an added peninsula for easy entertaining and everyday living, beautiful granite tops, stainless appliances and tons of countertop space and storage. The nook area opens to the family room where new Pella windows were installed in 2023 and Pella doorwall(2007) overlooks the large fenced in yard. The brick paver patio sets the stage to relax and unwind while being able to picture family gatherings and endless laughs while enjoying this great space! The attached 2 car garage with garage door(installed in 2008) is an extra bonus. Head downstairs to the finished lower level with a bar, workout area, game room and laundry room. The 2nd floor addition was completed in 1997 with 2 more spacious bedrooms and closets with custom shelving. All new Pella windows installed there in 2023. A large full bath completes this space. New Roof in 2016 as well as gutter guards both with a Lifetime transferable warranty. Enjoy Peace of mind with nothing else to do but move right in! Welcome Home!
Sold for $310,000
$310,000
27300 Santa Ana Dr, Warren, MI 48093
4beds
2,826sqft
Single Family Residence
Built in 1958
7,840 Square Feet Lot
$310,600 Zestimate®
$110/sqft
$2,507 Estimated rent
Home value
$310,600
$289,000 - $335,000
$2,507/mo
Zestimate® history
Owner options
List your home for rent
$2,507/mo
Rent Zestimate®
Find your next renter with Zillow Rental Manager. Plus, with online applications, you can quickly screen prospective tenants – for free.
$2,507/mo
Rent Zestimate®
Refinance and save
$2,162/mo
Est. payment
Refinancing to a lower rate could help reduce your monthly payments and save thousands over the life of the loan.
$2,162/mo
Est. payment
Explore your selling options
Work with a Zillow partner agent
Leverage their expertise and Zillow's premium Showcase listings to get your home seen by more buyers.
Get startedList with your own agent
Get your home in front of millions of buyers by listing it on Zillow.
Learn how to do itSell it yourself
Take full control of how buyers see your home on Zillow by listing For Sale by Owner (FSBO).
List your homeWhat's special
Zillow last checked:
Listing updated:
Listed by:
Leslie A Doran 248-390-3930,
@properties Christie's Int'l R E Rochester
Bought with:
Sammer S Tolla, 6501395825
Community Choice Realty Inc
Source: Realcomp II,MLS#: 20251036689
Facts & features
Interior
Bedrooms & bathrooms
- Bedrooms: 4
- Bathrooms: 3
- Full bathrooms: 2
- 1/2 bathrooms: 1
Primary bedroom
- Level: Entry
- Area: 204
- Dimensions: 17 X 12
Bedroom
- Level: Entry
- Area: 120
- Dimensions: 12 X 10
Bedroom
- Level: Second
- Area: 221
- Dimensions: 17 X 13
Bedroom
- Level: Second
- Area: 221
- Dimensions: 17 X 13
Other
- Level: Entry
- Area: 56
- Dimensions: 8 X 7
Other
- Level: Second
- Area: 48
- Dimensions: 8 X 6
Other
- Level: Entry
- Area: 25
- Dimensions: 5 X 5
Dining room
- Level: Entry
- Area: 143
- Dimensions: 13 X 11
Family room
- Level: Entry
- Area: 210
- Dimensions: 21 X 10
Family room
- Level: Entry
- Area: 210
- Dimensions: 21 X 10
Game room
- Level: Basement
- Area: 950
- Dimensions: 38 X 25
Kitchen
- Level: Entry
- Area: 135
- Dimensions: 15 X 9
Laundry
- Level: Basement
- Area: 216
- Dimensions: 18 X 12
Living room
- Level: Entry
- Area: 224
- Dimensions: 16 X 14
Heating
- Forced Air, Natural Gas
Cooling
- Ceiling Fans, Central Air
Appliances
- Included: Dishwasher, Disposal, Dryer, Free Standing Gas Oven, Free Standing Refrigerator, Microwave, Stainless Steel Appliances, Washer
- Laundry: Laundry Room
Features
- High Speed Internet, Programmable Thermostat
- Windows: Energy Star Qualified Windows
- Basement: Finished,Full
- Has fireplace: No
Interior area
- Total interior livable area: 2,826 sqft
- Finished area above ground: 2,070
- Finished area below ground: 756
Property
Parking
- Total spaces: 2
- Parking features: Two Car Garage, Attached, Direct Access, Garage Faces Front, Garage Door Opener
- Attached garage spaces: 2
Features
- Levels: Two
- Stories: 2
- Entry location: GroundLevel
- Patio & porch: Patio, Porch
- Exterior features: Gutter Guard System, Lighting
- Pool features: None
- Fencing: Back Yard,Fenced
Lot
- Size: 7,840 Square Feet
- Dimensions: 70 x 110
Details
- Parcel number: 1315478008
- Special conditions: Short Sale No,Standard
Construction
Type & style
- Home type: SingleFamily
- Architectural style: Colonial,Ranch,Raised Ranch
- Property subtype: Single Family Residence
Materials
- Brick, Vinyl Siding
- Foundation: Basement, Poured, Sump Pump
- Roof: Asphalt
Condition
- New construction: No
- Year built: 1958
- Major remodel year: 2023
Utilities & green energy
- Sewer: Public Sewer
- Water: Public
- Utilities for property: Cable Available
Community & HOA
Community
- Features: Sidewalks
- Security: Smoke Detectors
- Subdivision: NATHAN KLING SUB
HOA
- Has HOA: No
Location
- Region: Warren
Financial & listing details
- Price per square foot: $110/sqft
- Tax assessed value: $57,958
- Annual tax amount: $3,677
- Date on market: 9/19/2025
- Cumulative days on market: 6 days
- Listing agreement: Exclusive Right To Sell
- Listing terms: Cash,Conventional,FHA,Va Loan
- Exclusions: Exclusion(s) Do Not Exist
Price history
| Date | Event | Price |
|---|---|---|
| 10/24/2025 | Sold | $310,000+5.1%$110/sqft |
Source:  Realcomp II #20251036689 Report a problem Realcomp II #20251036689 Report a problem | ||
| 9/22/2025 | Pending sale | $295,000$104/sqft |
Source: Realcomp II #20251036689 Report a problem | ||
| 9/19/2025 | Listed for sale | $295,000$104/sqft |
Source: Realcomp II #20251036689 Report a problem | ||
Public tax history
| Year | Property taxes | Tax assessment |
|---|---|---|
| 2026 | $3,741 +1.7% | $142,170 +1.5% |
| 2025 | $3,677 +3.2% | $140,050 +7.3% |
| 2024 | $3,564 +6.1% | $130,540 +13.3% |
| 2023 | $3,358 +1.6% | $115,210 +13.1% |
| 2022 | $3,306 -3.2% | $101,890 +8.8% |
| 2021 | $3,415 | $93,630 +5.3% |
| 2020 | $3,415 +4.5% | $88,910 +2.4% |
| 2019 | $3,268 +9.1% | $86,820 +20.4% |
| 2018 | $2,996 | $72,110 +13.3% |
| 2017 | -- | $63,660 |
| 2016 | -- | $63,660 +24.8% |
| 2015 | $9,262 | $51,030 +3.9% |
| 2013 | $9,262 | $49,130 |
| 2010 | -- | -- |
| 2009 | -- | $71,980 -15.6% |
| 2008 | -- | $85,280 -6.9% |
| 2007 | -- | $91,620 -0.3% |
| 2006 | -- | $91,870 +0.1% |
| 2005 | -- | $91,770 +0.4% |
| 2004 | -- | $91,380 +57.9% |
| 2001 | $2,857 +3.4% | $57,870 +3.2% |
| 2000 | $2,764 | $56,080 |
Find assessor info on the county website
Neighborhood: 48093
Nearby homes
- $268,1003 bd1 ba1.3k sqft27312 Santa Ana Dr, Warren, MI 48093Off Market
- $250,0003 bd2 ba2.5k sqft27240 Santa Ana Dr, Warren, MI 48093Sold
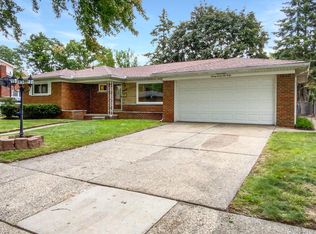
- $232,8003 bd2 ba1.2k sqft27326 Santa Ana Dr, Warren, MI 48093Off Market
- $297,7001 bd1 ba1.5k sqft27269 Jean Rd, Warren, MI 48093Off Market
- $264,9004 bd2 ba1.4k sqft27241 Jean Rd, Warren, MI 48093Off Market
- $244,1003 bd2 ba1.3k sqft27245 Santa Ana Dr, Warren, MI 48093Off Market
- $186,2001 bd1 ba1.1k sqft27226 Santa Ana Dr, Warren, MI 48093Off Market
- $245,1003 bd2 ba1.3k sqft27317 Santa Ana Dr, Warren, MI 48093Off Market
Nearby schools
GreatSchools rating
- 4/10Crothers Elementary SchoolGrades: PK-5Distance: 2.7 mi
- 5/10Wolfe Middle SchoolGrades: 6-8Distance: 0.6 mi
- 5/10Center Line High SchoolGrades: 9-12Distance: 0.8 mi
Get a cash offer in 3 minutes
Find out how much your home could sell for in as little as 3 minutes with a no-obligation cash offer.
Estimated market value
$310,600
Get a cash offer in 3 minutes
Find out how much your home could sell for in as little as 3 minutes with a no-obligation cash offer.
Estimated market value
$310,600
- Michigan
- Macomb County
- Warren
- 48093
- 27300 Santa Ana Dr
