Welcome to this newly remodeled two bedroom, two bathroom ranch home! Let the luxury vinyl plank flooring welcome you in where a living room comfortably leads to dining space and into a kitchen with new stainless steel appliances, brick backsplash and through to a separate laundry room. Access to the covered deck comes off of the dining room. Down the hall, a full bathroom shines brightly with new LED lighting and upgrades. A generously sized bedroom and primary en suite round out the living space. The home includes a 3 car garage, storage room and all the room to run and play! The property has been surveyed and flagged. Located less than 2 miles from I-44, less than 10 to the West gate of Fort Leonard Wood and 7 to downtown Waynesville, this home provides the seclusion and privacy you crave, while maintaining the convenience of location! One mile from Dollar General, a Midwest staple!
Closed
Listed by: Jade Realty • Brianne Sisti • Contact: 573-336-2041
Bought with: EXP Realty, LLC
Price Unknown
27300 Sparrow Ln, Richland, MO 65556
2beds
1,383sqft
Single Family Residence
Built in 1987
2.45 Acres Lot
$236,200 Zestimate®
$--/sqft
$1,202 Estimated rent
Home value
$236,200
$194,000 - $288,000
$1,202/mo
Zestimate® history
Owner options
List your home for rent
$1,202/mo
Rent Zestimate®
Find your next renter with Zillow Rental Manager. Plus, with online applications, you can quickly screen prospective tenants – for free.
$1,202/mo
Rent Zestimate®
Refinance and save
Refinancing to a lower rate could help reduce your monthly payments and save thousands over the life of the loan.
Explore your selling options
Work with a Zillow partner agent
Leverage their expertise and Zillow's premium Showcase listings to get your home seen by more buyers.
Get startedList with your own agent
Get your home in front of millions of buyers by listing it on Zillow.
Learn how to do itSell it yourself
Take full control of how buyers see your home on Zillow by listing For Sale by Owner (FSBO).
List your homeWhat's special
Zillow last checked:
Listing updated:
Listed by:
Brianne Sisti 573-336-2041,
Jade Realty
Bought with:
Alexandria C Dalton, 2017010294
EXP Realty, LLC
Source: MARIS,MLS#: 26017708 Originating MLS: Pulaski County Board of REALTORS
Originating MLS: Pulaski County Board of REALTORSFacts & features
Interior
Bedrooms & bathrooms
- Bedrooms: 2
- Bathrooms: 2
- Full bathrooms: 2
- Main level bathrooms: 2
- Main level bedrooms: 2
Heating
- Electric, Forced Air
Cooling
- Ceiling Fan(s), Central Air, Other
Appliances
- Included: Dishwasher, Microwave, Electric Oven, Refrigerator, Washer/Dryer, Water Softener
- Laundry: Laundry Room, Main Level
Features
- Breakfast Bar, Laminate Counters, Open Floorplan, Storage
- Flooring: Vinyl
- Doors: Storm Door(s)
- Has basement: No
- Has fireplace: No
Interior area
- Total structure area: 1,383
- Total interior livable area: 1,383 sqft
- Finished area above ground: 1,383
Property
Parking
- Total spaces: 3
- Parking features: Additional Parking, Attached, Driveway, Garage Faces Front, Gravel
- Attached garage spaces: 3
- Has uncovered spaces: Yes
Features
- Levels: One
- Has view: Yes
- View description: Trees/Woods
Lot
- Size: 2.45 Acres
- Features: Corners Marked
Details
- Parcel number: 144.017000000023000
- Special conditions: Standard
Construction
Type & style
- Home type: SingleFamily
- Architectural style: Ranch
- Property subtype: Single Family Residence
Materials
- Brick, Metal Siding
- Foundation: Brick/Mortar
- Roof: Architectural Shingle
Condition
- Updated/Remodeled
- New construction: No
- Year built: 1987
Utilities & green energy
- Electric: Single Phase
- Sewer: Septic Tank
- Water: Public
- Utilities for property: Electricity Connected, Sewer Connected, Water Connected
Community & HOA
Community
- Subdivision: Rural
HOA
- Has HOA: No
Location
- Region: Richland
Financial & listing details
- Tax assessed value: $117,162
- Annual tax amount: $910
- Date on market: 4/22/2026
- Cumulative days on market: 3 days
- Listing terms: Cash,Conventional,FHA,USDA Loan,VA Loan
- Ownership: Private
- Electric utility on property: Yes
Price history
| Date | Event | Price |
|---|---|---|
| 5/13/2026 | Sold | -- |
Source:  MARIS #26017708 Report a problem MARIS #26017708 Report a problem | ||
| 4/25/2026 | Pending sale | $240,000$174/sqft |
Source: MARIS #26017708 Report a problem | ||
| 4/23/2026 | Listed for sale | $240,000$174/sqft |
Source: MARIS #26017708 Report a problem | ||
| 6/7/2024 | Sold | -- |
Source: MARIS #24009468 Report a problem | ||
Public tax history
| Year | Property taxes | Tax assessment |
|---|---|---|
| 2025 | $910 +9.6% | $22,261 +11.6% |
| 2024 | $831 +0.1% | $19,954 |
| 2023 | $830 +7.8% | $19,954 |
| 2022 | $770 | $19,954 +6% |
| 2021 | $770 +3.7% | $18,831 |
| 2020 | $742 | $18,831 -1.7% |
| 2019 | -- | $19,152 |
| 2018 | $744 +0% | $19,152 -8.7% |
| 2017 | $744 | $20,980 +9.5% |
| 2016 | -- | $19,160 |
| 2015 | -- | $19,160 |
| 2014 | $748 | $19,160 |
| 2010 | $748 | $19,160 |
Find assessor info on the county website
Neighborhood: 65556
Nearby homes
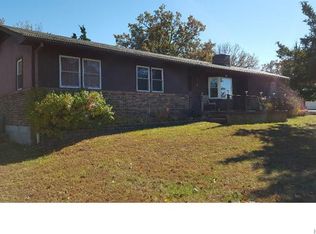
- $210,3003 bd2 ba1.5k sqft27330 Sparrow Ln, Richland, MO 65556Off Market
- $185,500-- bd1 ba1.4k sqft27185 Highway Nn, Laquey, MO 65534Off Market

- $176,9003 bd1 ba1.1k sqft27201 Highway Nn, Laquey, MO 65534Off Market
- $209,2003 bd2 ba1.2k sqft27179 Highway Nn, Laquey, MO 65534Off Market
- $174,6001 bd1 ba1.2k sqft27360 Sparrow Ln, Richland, MO 65556Off Market
- $138,100-- bd1 ba832 sqft27225 Highway Nn, Laquey, MO 65534Off Market
- $303,0003 bd2 ba3.1k sqft27390 Sparrow Lane, richland, MO 65556Off Market
- $289,3002 bd3 ba2.3k sqft27320 Sparrow Ln, Richland, MO 65556Off Market
Nearby schools
GreatSchools rating
- 3/10Laquey R-V Elementary SchoolGrades: PK-4Distance: 1.8 mi
- 1/10Missouri Digital AcademyGrades: K-12Distance: 1.8 mi
- 5/10Laquey R-V High SchoolGrades: 9-12Distance: 1.8 mi
Schools provided by the listing agent
- Elementary: Laquey R-V Elem.
- Middle: Laquey R-V Middle
- High: Laquey R-V High
Source: MARIS. This data may not be complete. We recommend contacting the local school district to confirm school assignments for this home.
Sell for more on Zillow
Get a Zillow Showcase℠ listing at no additional cost and you could sell for .
$236,200
2% more
+$4,724
With Zillow Showcase(estimated)
$240,924
- Missouri
- Pulaski County
- Richland
- 65556
- 27300 Sparrow Ln
Nearby cities
Nearby zip codes
Other Richland Topics
