Skip main navigation
Sold for $2,800,000
  • Listed by: Coldwell Banker Realty • Kian Abghari • Contact: 714-272-6896
    Bought with: Open Doors Unlimited Inc
    $2,800,000

    27301 Calle De La Rosa, San Juan Capistrano, CA 92675

    4beds
    4,492sqft
    Single Family Residence
    Built in 2007
    8,146 Square Feet Lot
    $2,813,300 Zestimate®
    $623/sqft
    $7,928 Estimated rent

    Home value

    $2,813,300

    $2.59M - $3.07M

    $7,928/mo

    Zestimate® history
    Loading
    Loading...

    Owner options

    List your home for rent

    $7,928/mo

    Rent Zestimate®

    Find your next renter with Zillow Rental Manager. Plus, with online applications, you can quickly screen prospective tenants – for free.

    Learn more

    $7,928/mo

    Rent Zestimate®

    Refinance and save

    $17,911/mo

    Est. payment

    Refinancing to a lower rate could help reduce your monthly payments and save thousands over the life of the loan.

    See today's rates

    $17,911/mo

    Est. payment

    Explore your selling options

    Work with a Zillow partner agent

    Leverage their expertise and Zillow's premium Showcase listings to get your home seen by more buyers.

    Get started

    List with your own agent

    Get your home in front of millions of buyers by listing it on Zillow.

    Learn how to do it

    Sell it yourself

    Take full control of how buyers see your home on Zillow by listing For Sale by Owner (FSBO).

    List your home

    What's special

    Second family roomExpansive breakfast barBeautiful backyardGenerous main living spaceLarge walk-in closetSeparate soaking tubLuxurious spa-like primary bathroom
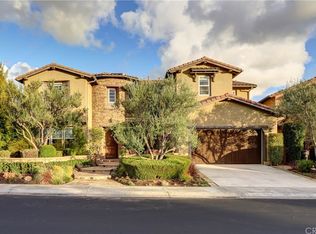
    EXQUISITE newly remodeled timeless home in the heart of exclusive Rancho Madrina Community of San Juan Capistrano! This timeless luxurious property boasting almost 4,500 sqft of living space situated on an impressive 8,100+ sqft lot features 4 Beds / 4.5 baths, stone and wood floors throughout, a beautiful backyard and a wide porte-cochere complemented by a driveway that extends from the street to the rear and 2 car attached garage and a single car detached garage. A NEWLY UPGRADED chef's kitchen boasts top of the line appliances, desirable white custom built cabinetry, expansive breakfast bar, quartz countertop with full height backsplash, breakfast nook and tons of storage! First floor also showcases a designated formal living room, a generous main living space followed by a dining area featuring a striking fireplace and an expansive office. The ENORMOUS private outdoor space with a built-in kitchen is ONE-OF-A-KIND, perfect for indoor/outdoor entertaining. The grand staircase leads you to the second floor showcasing 4 generous sized bedrooms and SECOND FAMILY ROOM on one floor!!! The ENORMOUS primary suite offers lots of windows and a cozy fireplace, a large walk-in closet and a luxurious spa-like primary bathroom with a dual vanity oversized shower, separate soaking tub and private water closet. A perfect blend of sophistication and functionality. PRIME LOCATION!!!! Easy access to freeways, top-rated schools, golf courses, restaurants, boutiques, Coffee shops and Workout studios. With the recent renovations, this stunning home is a rare find! Don't miss the chance to make it yours!

    Zillow last checked:

    Listing updated:

    Listed by:

    Kian Abghari DRE #02198643 714-272-6896,

    Coldwell Banker Realty

    Bought with:

    Joel Newman, DRE #00783588

    Open Doors Unlimited Inc

    Source: CRMLS,MLS#: OC24235063MLS LogoOriginating MLS: California Regional MLS

    Facts & features

    Interior

    Bedrooms & bathrooms
    • Bedrooms: 4
    • Bathrooms: 5
    • Full bathrooms: 4
    • 1/2 bathrooms: 1
    • Main level bathrooms: 1
    Rooms
    • Room types: Bedroom, Den, Family Room, Foyer, Living Room, Primary Bathroom, Primary Bedroom, Other
    Bedroom
    • Features: All Bedrooms Up
    Bathroom
    • Features: Bathroom Exhaust Fan, Bathtub, Dual Sinks, Multiple Shower Heads, Quartz Counters
    Kitchen
    • Features: Quartz Counters, Remodeled, Updated Kitchen
    Other
    • Features: Walk-In Closet(s)
    Heating
    • Central
    Cooling
    • Central Air
    Appliances
    • Included: Dishwasher, Gas Cooktop, Gas Oven, Microwave, Refrigerator, Water Purifier, Dryer, Washer
    • Laundry: Washer Hookup
    Features
    • Breakfast Bar, Breakfast Area, Quartz Counters, All Bedrooms Up, Entrance Foyer, Walk-In Closet(s)
    • Flooring: Tile, Wood
    • Has fireplace: Yes
    • Fireplace features: Family Room, Gas, Living Room, Primary Bedroom
    • Common walls with other units/homes: No Common Walls
    Interior area
    • Total interior livable area: 4,492 sqft

    Property

    Parking
    • Total spaces: 3
    • Parking features: Door-Multi, Door-Single, Garage
    • Attached garage spaces: 3
    Features
    • Levels: Two
    • Stories: 2
    • Entry location: Front of home
    • Pool features: None
    • Spa features: None
    • Fencing: Masonry
    • Has view: Yes
    • View description: Neighborhood
    Lot
    • Size: 8,146 Square Feet
    • Features: Back Yard, Drip Irrigation/Bubblers, Front Yard, Garden, Sprinklers In Rear, Sprinklers In Front, Level, Sprinklers Timer, Sprinkler System, Sloped Up
    Details
    • Parcel number: 65066408
    • Special conditions: Standard

    Construction

    Type & style
    • Home type: SingleFamily
    • Architectural style: Contemporary,Spanish
    • Property subtype: Single Family Residence
    Materials
    • Drywall, Stucco
    • Foundation: Slab
    • Roof: Spanish Tile
    Condition
    • Updated/Remodeled,Turnkey
    • New construction: No
    • Year built: 2007

    Utilities & green energy

    • Electric: 220 Volts in Garage, Standard
    • Sewer: Sewer Tap Paid
    • Water: Public
    • Utilities for property: Cable Available, Electricity Connected, Natural Gas Connected, Phone Available, Sewer Connected, Water Connected

    Community & HOA

    Community
    • Features: Curbs, Gutter(s), Storm Drain(s), Street Lights, Sidewalks
    • Security: Security System, Smoke Detector(s)
    • Subdivision: Rancho Madrina (Rmar)
    HOA
    • Has HOA: Yes
    • Amenities included: Controlled Access, Picnic Area
    • HOA fee: $299 monthly
    • HOA name: Rancho Madrina Owners Association
    • HOA phone: 800-232-7517
    Location
    • Region: San Juan Capistrano

    Financial & listing details

    • Price per square foot: $623/sqft
    • Tax assessed value: $2,856,000
    • Date on market: 11/15/2024
    • Cumulative days on market: 167 days
    • Listing terms: Cash,Conventional
    • Inclusions: All appliances
    • Exclusions: Staging Furniture

    Price history

    DateEventPrice
    5/30/2025Sold$2,800,000-3.4%$623/sqft
    Source: CRMLS #OC24235063 Report a problem
    5/15/2025Pending sale$2,898,000$645/sqft
    Source: CRMLS #OC24235063 Report a problem
    2/18/2025Price change$2,898,000-3.3%$645/sqft
    Source: CRMLS #OC24235063 Report a problem
    11/16/2024Listed for sale$2,998,000+134.2%$667/sqft
    Source: CRMLS #OC24235063 Report a problem
    1/28/2016Sold$1,280,000-0.8%$285/sqft
    Source: Public Record Report a problem
    1/5/2016Pending sale$1,289,800$287/sqft
    Source: Regency Real Estate Brokers #OC15194368 Report a problem
    11/5/2015Price change$1,289,800-3%$287/sqft
    Source: Regency Real Estate Brokers #OC15194368 Report a problem
    9/2/2015Price change$1,329,800-2.1%$296/sqft
    Source: Regency Real Estate Brokers #OC15194368 Report a problem
    6/12/2015Listed for sale$1,359,000+16.7%$303/sqft
    Source: First Team Real Estate #OC15125198 Report a problem
    3/25/2015Sold$1,165,000-10%$259/sqft
    Source: Public Record Report a problem
    2/26/2015Pending sale$1,295,000$288/sqft
    Source: GOTOHOME REALTY & LOAN, INC #OC15022317 Report a problem
    2/3/2015Listed for sale$1,295,000-0.3%$288/sqft
    Source: GOTOHOME REALTY & LOAN, INC #OC15022317 Report a problem
    10/16/2011Listing removed$5,500$1/sqft
    Source: GoToHome Realty & Loan #S665930 Report a problem
    7/16/2011Listed for rent$5,500$1/sqft
    Source: GoToHome Realty & Loan #S665930 Report a problem
    2/9/2008Listing removed$1,299,000$289/sqft
    Source: Prudential California #S484012 Report a problem
    11/12/2007Listed for sale$1,299,000+8.3%$289/sqft
    Source: Prudential California #S484012 Report a problem
    10/2/2007Sold$1,200,000$267/sqft
    Source: Public Record Report a problem

    Public tax history

    YearProperty taxesTax assessment
    2026-- $2,856,000 +88.5%
    2025$19,889 +2.3%$1,515,257 +2%
    2024$19,438 +2.2%$1,485,547 +2%
    2023$19,018 +3.1%$1,456,419 +2%
    2022$18,439 +1.8%$1,427,862 +2%
    2021$18,108 +1.1%$1,399,865 +1%
    2020$17,909 $1,385,512 +2%
    2019$17,909 +1.5%$1,358,346 +2%
    2018$17,637 +4.2%$1,331,712 +2%
    2017$16,929 $1,305,600 +10.4%
    2016$16,929 +3.7%$1,182,766 -9.8%
    2015$16,325 -12.3%$1,311,495 +7.7%
    2014$18,611 $1,217,260 +21%
    2013-- $1,006,000
    2012-- $1,006,000
    2011-- $1,006,000 -4.7%
    2010-- $1,056,000 +12.9%
    2009-- $935,000 -22.1%
    2008-- $1,200,000 +267.7%
    2007-- $326,374 +2%
    2006-- $319,975 +2%
    2005-- $313,701
    Find assessor info on the county website

    Neighborhood: 92675

    Nearby schools

    GreatSchools rating
    Get a cash offer in 3 minutes
    Find out how much your home could sell for in as little as 3 minutes with a no-obligation cash offer.
    Estimated market value
    $2,813,300
    Get a cash offer in 3 minutes
    Find out how much your home could sell for in as little as 3 minutes with a no-obligation cash offer.
    Estimated market value
    $2,813,300