Welcome to your Southshore dream home, where elegance meets functionality. This exquisite former model home and one of the very first homes to ever be built in Southshore boasts 5 spacious bedrooms, 5 bathrooms, and 2 versatile office spaces. As you step inside you will be drawn to the soaring vaulted ceilings with gorgeous wood beams in the family room. The primary master suite located on the main floor includes a spa like bathroom, dual sinks, an over-sized bath tub and a vanity area., plus a large closet and includes a beautiful barn door for added privacy. Is working from home still your thing? Two versatile office spaces cater to all your professional needs, with one featuring a separate entrance—ideal for a dedicated work-from-home setup or a private retreat. At the heart of the home lies the chef's kitchen, a culinary masterpiece equipped with top-of-the-line Viking appliances and adorned with beautiful finishes. Whether you're hosting a gourmet dinner or a casual brunch, this kitchen ensures both beauty and performance. Take a walk up the stairs where you will find an inviting loft space and a tranquil nook area providing the perfect spots for relaxation or productivity. Two over sized bedrooms, two bathrooms and the most perfect balcony completes the second floor living. The professionally finished basement offers an expansive living space, perfect for movie nights, a game room, or a home gym, plus two additional bedrooms and a bathroom and plenty of storage space. Step outside, and you'll find an entertainer's paradise which is truly the showpiece of the home. The covered outdoor living area is designed for year-round enjoyment, featuring an outdoor kitchen, TV, and a low-maintenance turf yard—ideal for hosting summer barbecues or cozy winter gatherings. Conveniently located within walking distance to the community pool and the picturesque Aurora Reservoir, this home combines luxury living with an unbeatable location. You are going to love living here!
Sold for $990,000
$990,000
27302 E Euclid Drive, Aurora, CO 80016
5beds
5,250sqft
Single Family Residence
Built in 2006
8,815 Square Feet Lot
$962,300 Zestimate®
$189/sqft
$4,709 Estimated rent
Home value
$962,300
$914,000 - $1.01M
$4,709/mo
Zestimate® history
Owner options
List your home for rent
$4,709/mo
Rent Zestimate®
Find your next renter with Zillow Rental Manager. Plus, with online applications, you can quickly screen prospective tenants – for free.
$4,709/mo
Rent Zestimate®
Refinance and save
$5,868/mo
Est. payment
Refinancing to a lower rate could help reduce your monthly payments and save thousands over the life of the loan.
$5,868/mo
Est. payment
Explore your selling options
Work with a Zillow partner agent
Leverage their expertise and Zillow's premium Showcase listings to get your home seen by more buyers.
Get startedList with your own agent
Get your home in front of millions of buyers by listing it on Zillow.
Learn how to do itSell it yourself
Take full control of how buyers see your home on Zillow by listing For Sale by Owner (FSBO).
List your homeWhat's special
Zillow last checked:
Listing updated:
Listed by:
Beverlee Marsh 720-841-8041 bev@westandmainhomes.com,
West and Main Homes Inc
Bought with:
Casey Jacobs, 100096566
eXp Realty, LLC
Source: REcolorado as distributed by MLS GRID,MLS#: 9299923
Facts & features
Interior
Bedrooms & bathrooms
- Bedrooms: 5
- Bathrooms: 5
- Full bathrooms: 3
- 3/4 bathrooms: 1
- 1/2 bathrooms: 1
- Main level bathrooms: 2
- Main level bedrooms: 1
Primary bedroom
- Description: Primary Bedroom Located On Main Floor
- Level: Main
Bedroom
- Description: Bedroom #2 - Second Floor
- Level: Upper
Bedroom
- Description: Bedroom #3 - Second Floor
- Level: Upper
Bedroom
- Description: Bedroom #4 In Basement
- Level: Basement
Bedroom
- Description: Bedroom #5 In Basement
- Level: Basement
Primary bathroom
- Description: 5 Piece Primary Bathroom With Large Tub And Seperate Shower
- Level: Main
Bathroom
- Description: Powder Bathroom On Main Floor
- Level: Main
Bathroom
- Description: Full Bathroom On Second Floor
- Level: Upper
Bathroom
- Description: Bathroom In Basement With Shower
- Level: Basement
Bathroom
- Description: Ensuite Attached To Bedroom #2
- Level: Upper
Dining room
- Description: Oversize Dining Area
- Level: Main
Family room
- Description: With Vaulted Ceilings, Built In's And Wood Beams
- Level: Main
Great room
- Description: Large Great Room Space In Finished Basement
- Level: Basement
Kitchen
- Description: Chef's Kitchen
- Level: Main
Laundry
- Description: Main Floor Laundry
- Level: Main
Library
- Description: Library/Sitting Area Steps Up From The Main Floor On It's Own Landing
- Level: Upper
Loft
- Description: Large Loft Area
- Level: Upper
Office
- Description: Office Space With French Doors
- Level: Main
Office
- Description: Office #2, Attached To Primary Bedroom. Can Also Be Used As A Workout Room Or Casita
- Level: Main
Heating
- Forced Air, Natural Gas
Cooling
- Central Air
Appliances
- Included: Bar Fridge, Cooktop, Dishwasher, Disposal, Double Oven, Dryer, Microwave, Oven, Range, Range Hood, Refrigerator, Self Cleaning Oven, Tankless Water Heater, Washer
Features
- Built-in Features, Ceiling Fan(s), Five Piece Bath, Granite Counters, High Ceilings, High Speed Internet, Kitchen Island, Open Floorplan, Pantry, Primary Suite, Radon Mitigation System, Smart Thermostat, Smoke Free, Vaulted Ceiling(s), Walk-In Closet(s)
- Flooring: Carpet, Tile, Vinyl, Wood
- Windows: Double Pane Windows, Window Coverings
- Basement: Finished,Full,Sump Pump
- Number of fireplaces: 1
- Fireplace features: Family Room, Gas, Outside
Interior area
- Total structure area: 5,250
- Total interior livable area: 5,250 sqft
- Finished area above ground: 3,172
- Finished area below ground: 1,375
Property
Parking
- Total spaces: 2
- Parking features: Concrete
- Attached garage spaces: 2
Features
- Levels: Two
- Stories: 2
- Entry location: Courtyard
- Patio & porch: Covered, Deck, Front Porch, Patio
- Exterior features: Gas Grill, Private Yard, Rain Gutters
- Fencing: Full
Lot
- Size: 8,815 Square Feet
- Features: Landscaped, Level, Many Trees, Sprinklers In Front, Sprinklers In Rear
Details
- Parcel number: 034732586
- Zoning: Res
- Special conditions: Standard
Construction
Type & style
- Home type: SingleFamily
- Architectural style: Traditional
- Property subtype: Single Family Residence
Materials
- Frame, Wood Siding
- Foundation: Slab
- Roof: Composition
Condition
- Year built: 2006
Details
- Builder name: John Laing Homes
Utilities & green energy
- Sewer: Public Sewer
- Water: Public
Green energy
- Energy efficient items: Thermostat
Community & HOA
Community
- Security: Carbon Monoxide Detector(s), Radon Detector, Smoke Detector(s)
- Subdivision: Southshore
HOA
- Has HOA: Yes
- Amenities included: Clubhouse, Fitness Center, Playground, Pond Seasonal, Pool
- Services included: Recycling, Trash
- HOA fee: $30 monthly
- HOA name: Southshore
- HOA phone: 720-870-2221
Location
- Region: Aurora
Financial & listing details
- Price per square foot: $189/sqft
- Tax assessed value: $972,100
- Annual tax amount: $8,335
- Date on market: 8/1/2024
- Listing terms: Cash,Conventional,FHA,Jumbo
- Exclusions: Sellers Personal Property And Staging Items
- Ownership: Individual
- Road surface type: Paved
Price history
| Date | Event | Price |
|---|---|---|
| 9/9/2024 | Sold | $990,000+0.5%$189/sqft |
Source:  REcolorado as distributed by MLS GRID #9299923 Report a problem REcolorado as distributed by MLS GRID #9299923 Report a problem | ||
| 8/7/2024 | Pending sale | $985,000$188/sqft |
Source: REcolorado as distributed by MLS GRID #9299923 Report a problem | ||
| 8/1/2024 | Listed for sale | $985,000+53.9%$188/sqft |
Source: REcolorado as distributed by MLS GRID #9299923 Report a problem | ||
| 3/28/2017 | Sold | $640,000-1.5%$122/sqft |
Source: Public Record Report a problem | ||
| 2/16/2017 | Pending sale | $650,000$124/sqft |
Source: Coldwell Banker Residential Brokerage - Southeast Metro at DTC #4545578 Report a problem | ||
| 2/9/2017 | Listed for sale | $650,000+44.4%$124/sqft |
Source: Coldwell Banker Residential Brokerage - Southeast Metro at DTC #4545578 Report a problem | ||
| 5/13/2009 | Sold | $450,000-10%$86/sqft |
Source: Public Record Report a problem | ||
| 12/9/2008 | Listing removed | $499,900$95/sqft |
Source: NRT Denver #706134 Report a problem | ||
| 9/30/2008 | Listed for sale | $499,900-18%$95/sqft |
Source: NRT Denver #706134 Report a problem | ||
| 7/20/2007 | Sold | $610,000$116/sqft |
Source: Public Record Report a problem | ||
Public tax history
| Year | Property taxes | Tax assessment |
|---|---|---|
| 2025 | $8,443 +1.3% | $60,756 +0.8% |
| 2024 | $8,335 +30.8% | $60,260 -9.2% |
| 2023 | $6,372 +7.1% | $66,392 +37.6% |
| 2022 | $5,950 | $48,254 -2.8% |
| 2021 | -- | $49,643 +0.5% |
| 2020 | $6,406 +25.1% | $49,393 |
| 2019 | $5,119 | -- |
| 2018 | $5,119 +0.8% | $38,995 |
| 2017 | $5,078 | $38,995 +9.7% |
| 2016 | -- | $35,550 |
| 2015 | -- | $35,550 +15.3% |
| 2014 | $4,472 +7.2% | $30,837 -11.5% |
| 2013 | $4,172 | $34,860 |
| 2012 | -- | $34,860 |
| 2011 | $4,801 +1.6% | $34,860 -5.8% |
| 2010 | $4,724 +4.8% | $37,020 |
| 2009 | $4,509 | $37,020 +5.5% |
| 2008 | -- | $35,088 |
| 2007 | -- | $35,088 |
Find assessor info on the county website
Neighborhood: Southshore
Nearby homes
- $1,019,6004 bd4 ba4.1k sqft27322 E Euclid Dr, Aurora, CO 80016Off Market
- $810,1004 bd4 ba3.8k sqft27282 E Euclid Dr, Aurora, CO 80016Off Market
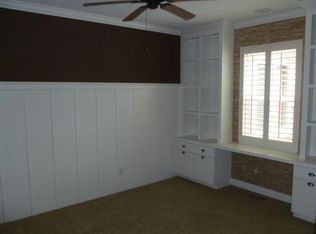
- $931,3005 bd5 ba3.8k sqft27136 E Arapahoe Pl, Aurora, CO 80016Off Market

- $950,1005 bd5 ba4.8k sqft27342 E Euclid Dr, Aurora, CO 80016Off Market
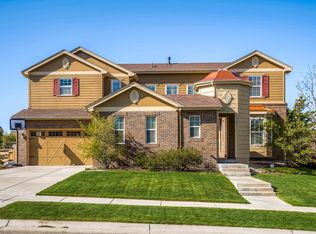
- $865,8003 bd3 ba4.8k sqft27303 E Euclid Dr, Aurora, CO 80016Off Market
- $877,4005 bd4 ba4.3k sqft27283 E Euclid Dr, Aurora, CO 80016Off Market
- $793,2004 bd4 ba3.7k sqft27262 E Euclid Dr, Aurora, CO 80016Off Market
- $916,7004 bd5 ba4.9k sqft27323 E Euclid Dr, Aurora, CO 80016Off Market
Nearby schools
GreatSchools rating
- 10/10Altitude Elementary SchoolGrades: PK-5Distance: 0.9 mi
- 7/10Fox Ridge Middle SchoolGrades: 6-8Distance: 0.6 mi
- 9/10Cherokee Trail High SchoolGrades: 9-12Distance: 0.4 mi
Schools provided by the listing agent
- Elementary: Altitude
- Middle: Fox Ridge
- High: Cherokee Trail
- District: Cherry Creek 5
Source: REcolorado as distributed by MLS GRID. This data may not be complete. We recommend contacting the local school district to confirm school assignments for this home.
Get a cash offer in 3 minutes
Find out how much your home could sell for in as little as 3 minutes with a no-obligation cash offer.
Estimated market value
$962,300
Get a cash offer in 3 minutes
Find out how much your home could sell for in as little as 3 minutes with a no-obligation cash offer.
Estimated market value
$962,300
- Colorado
- Arapahoe County
- Aurora
- 80016
- Southshore
- 27302 E Euclid Drive
Nearby cities
Nearby neighborhoods
Nearby zip codes
Other Aurora Topics
